228 Oak Knoll Drive, Chippewa Falls, WI 54729
Local realty services provided by:CENTURY 21 Affiliated
228 Oak Knoll Drive,Chippewa Falls, WI 54729
$649,000
- 5 Beds
- 4 Baths
- 4,390 sq. ft.
- Single family
- Active
Listed by: bryon bensen
Office: kleven real estate inc
MLS#:1602926
Source:WI_RANWW
Price summary
- Price:$649,000
- Price per sq. ft.:$137.5
About this home
Convenient location with access to major roads and Chippewa Falls with that live in the country feel. The quiet cul de sac and the large 3 acre wooded lot is great for roaming and walking. Anderson Windows throughout the home. The Kitchen has hickory cabinets, granite countertop, Viking range and vent hood, KitchenAid refrigerator and dishwasher. High ceilings and central vacuum(even in garage), and lots of beautiful wood flooring. Lower level workshop and spacious 3car garage with drain are heated. Well maintained irrigation system. Lots of storage, built in cabinets, and wet bar in Lower level. All window treatments included. All Offers should be contingent on Sellers closing on a primary residence. See uploaded docs for home improvements per Seller. More pictures will be added on the 15th.
Contact an agent
Home facts
- Year built:1995
- Listing ID #:1602926
- Added:3 day(s) ago
- Updated:July 16, 2026 at 03:29 PM
Rooms and interior
- Bedrooms:5
- Total bathrooms:4
- Full bathrooms:3
- Half bathrooms:1
- Rooms Total:14
- Kitchen Description:Dishwasher, Oven, Range, Refrigerator, Water Softner
- Basement:Yes
- Basement Description:Full, Walk Out Access
- Living area:4,390 sq. ft.
Heating and cooling
- Cooling:Central Air
- Heating:Forced Air
- Central air:Yes
Structure and exterior
- Year built:1995
- Building area:4,390 sq. ft.
- Lot area:3.11 Acres
- Construction Materials:Brick, Vinyl Siding
- Exterior Features:Deck, Patio, Sprinkler Irrigation
- Foundation Description:Poured
- Levels:1 Story
Utilities
- Water:Well
Finances and disclosures
- Price:$649,000
- Price per sq. ft.:$137.5
- Tax amount:$7,487 (2025)
Features and amenities
- Appliances:Dishwasher, Range, Refrigerator, Water Softener
Parking
- Parking description:Asphalt, Driveway, Garage
- Garage:Yes
- Garage spaces:3
New listings near 228 Oak Knoll Drive
- New
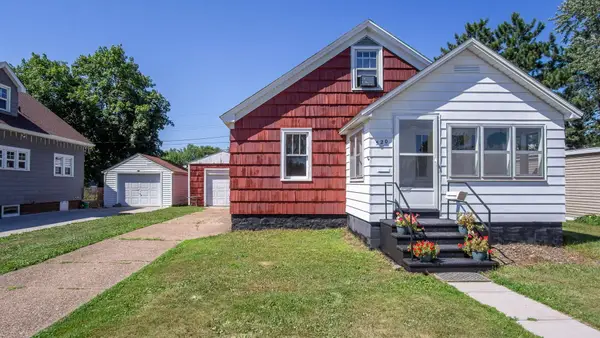 $265,000Active3 beds 2 baths1,482 sq. ft.
520 W Cedar Street, Chippewa Falls, WI 54729
MLS# 1603266Listed by: PROPERTY EXECUTIVES REALTY - Open Sat, 9 to 10amNew
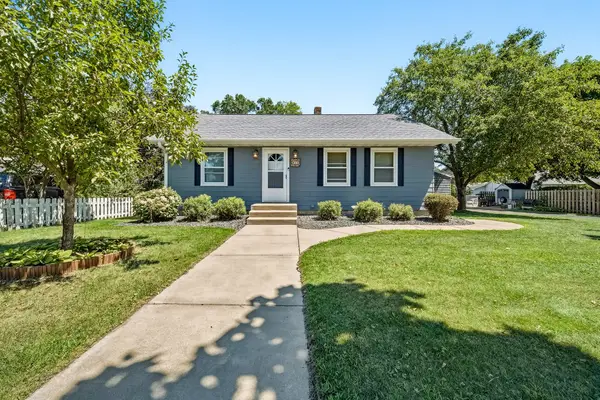 $349,900Active5 beds 2 baths2,176 sq. ft.
Address Withheld By Seller, Chippewa Falls, WI 54729
MLS# 1603257Listed by: CB BRENIZER/CHIPPEWA - New
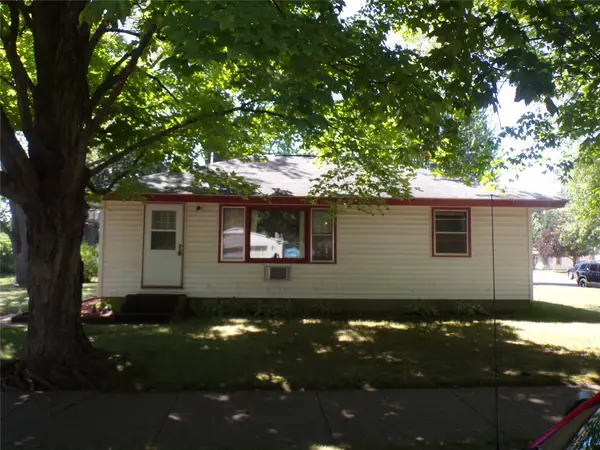 $239,900Active3 beds 1 baths864 sq. ft.
315 E Wisconsin Street, Chippewa Falls, WI 54729
MLS# 1603228Listed by: KLEVEN REAL ESTATE INC - Open Sat, 2 to 4pmNew
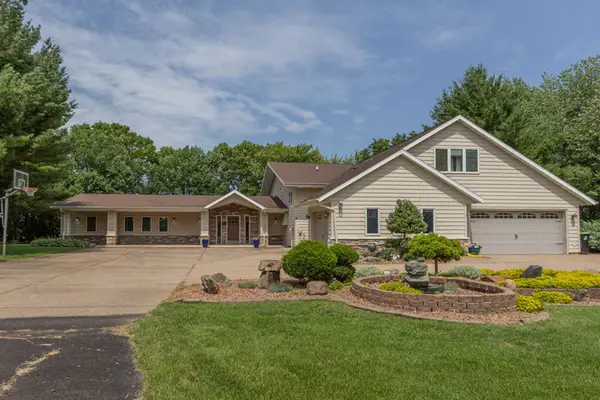 $1,100,000Active3 beds 4 baths4,976 sq. ft.
16150 93rd Avenue, Chippewa Falls, WI 54729
MLS# 1602872Listed by: KELLER WILLIAMS REALTY DIVERSIFIED - New
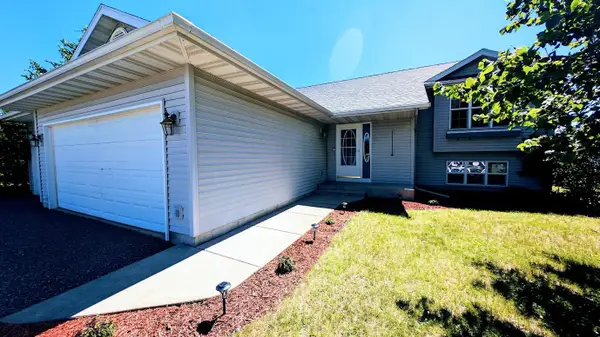 $399,900Active3 beds 3 baths2,210 sq. ft.
4127 116th Street, Chippewa Falls, WI 54729
MLS# 1603212Listed by: BASE CAMP COUNTRY REAL ESTATE - New
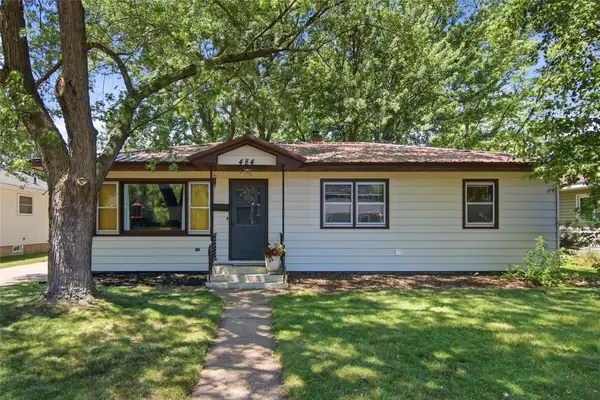 $265,000Active3 beds 1 baths1,092 sq. ft.
484 A Street, Chippewa Falls, WI 54729
MLS# 1602923Listed by: EAU CLAIRE REALTY LLC 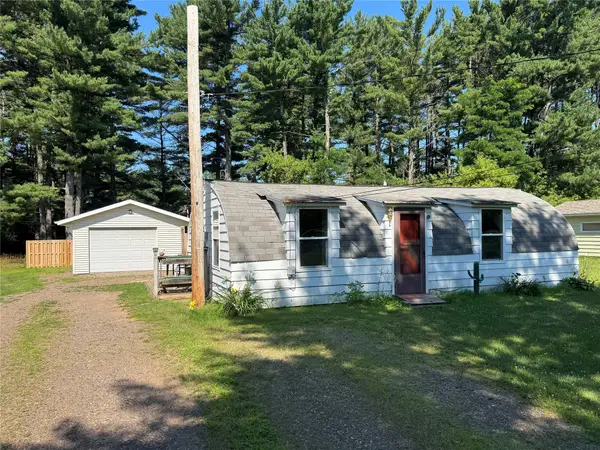
 $89,900Pending1 beds 1 baths640 sq. ft.
8350 136th Street, Chippewa Falls, WI 54729
MLS# 1603180Listed by: C21 AFFILIATED- Open Sat, 1 to 3pmNew
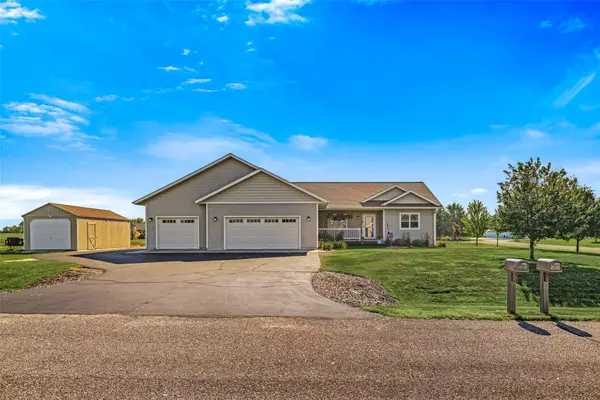 $610,000Active5 beds 4 baths2,808 sq. ft.
17382 109th Avenue, Chippewa Falls, WI 54729
MLS# 1603049Listed by: EAU CLAIRE REALTY LLC - New
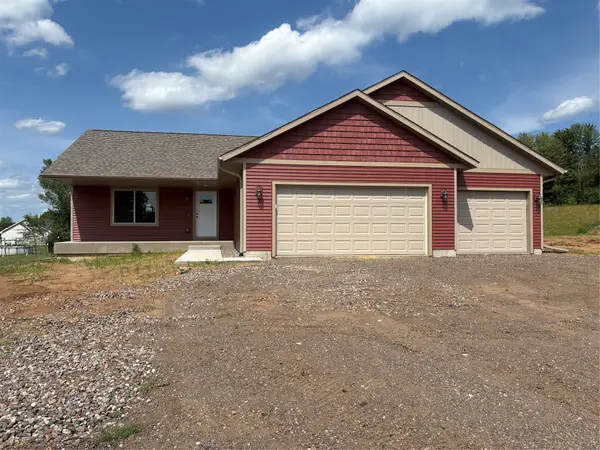 $419,500Active3 beds 2 baths1,452 sq. ft.
14698 45th Avenue, Chippewa Falls, WI 54729
MLS# 1603050Listed by: DENNIS LYBERG HOMES


Protect your home and budget from life's surprises with an Assurant Home Warranty, backed by a partner that supports you through every step of homeownership. Explore Plans.
©2026 Century 21 Real Estate LLC. All rights reserved. CENTURY 21®, the CENTURY 21 Logo and C21® are service marks owned by Century 21 Real Estate LLC. Century 21 Real Estate LLC fully supports the principles of the Fair Housing Act and the Equal Opportunity Act. Each office is independently owned and operated. Listing information is deemed reliable but not guaranteed accurate.