2770 113th Street, Chippewa Falls, WI 54729
Local realty services provided by:CENTURY 21 Moline Realty, Inc
2770 113th Street,Chippewa Falls, WI 54729
$499,999
- 3 Beds
- 2 Baths
- 2,556 sq. ft.
- Single family
- Active
Listed by: jack beedle
Office: exp realty llc.
MLS#:1603710
Source:WI_RANWW
Price summary
- Price:$499,999
- Price per sq. ft.:$113.84
About this home
Welcome home to this stunning custom Chalet log home situated on 1.5+ peaceful acres in the Village of Lake Hallie! Offering 2,500+ finished sq ft, 3 spacious bedrooms, and 2 full baths, this property features a private backyard with large deck overlooking 245 ft of pond frontage. Inside, enjoy fine craftsmanship by Ivers Woodworking, featuring solid birch floors, striking cedar beams, rich oak trim, and a soaring cherry ceiling. The main level boasts an open layout with stone-accented fireplace, granite countertops, and main-floor laundry. Unwind in the spacious upper-level loft or large primary bedroom. Quality mechanicals include a well-maintained boiler for basement in-floor heat and main floor radiant, supplemental baseboards and a mini-split system (2026). Another excellent feature is the charcoal water filtration system for the whole house! The full unfinished basement with 9 ft ceilings and woodburning fireplace is ready for your ideas. Outside features freshly painted deck and siding (2026) and a 3-car attached insulated garage with option for in-floor heat. Ideally located near golf courses, airport, and highway access in the Chippewa Falls School District. Schedule your showing today!...
Contact an agent
Home facts
- Year built:1997
- Listing ID #:1603710
- Added:46 day(s) ago
- Updated:September 11, 2026 at 03:50 PM
Rooms and interior
- Bedrooms:3
- Total bathrooms:2
- Full bathrooms:2
- Rooms Total:10
- Kitchen Description:Dishwasher, Microwave, Oven, Range, Refrigerator
- Basement:Yes
- Basement Description:Full
- Living area:2,556 sq. ft.
Heating and cooling
- Cooling:Central Air
- Heating:Baseboard, Radiant, Radiant Floor
- Central air:Yes
Structure and exterior
- Year built:1997
- Building area:2,556 sq. ft.
- Lot area:1.53 Acres
- Architectural Style:Chalet Alpine
- Construction Materials:Log
- Exterior Features:Deck
- Foundation Description:Block
Utilities
- Water:Drilled Well
Finances and disclosures
- Price:$499,999
- Price per sq. ft.:$113.84
- Tax amount:$5,118 (2025)
Features and amenities
- Appliances:Dishwasher, Microwave, Range, Refrigerator, Washer
- Laundry features:Dryer, Washer
Parking
- Parking description:Driveway, Garage
- Garage:Yes
- Garage spaces:3
New listings near 2770 113th Street
- New
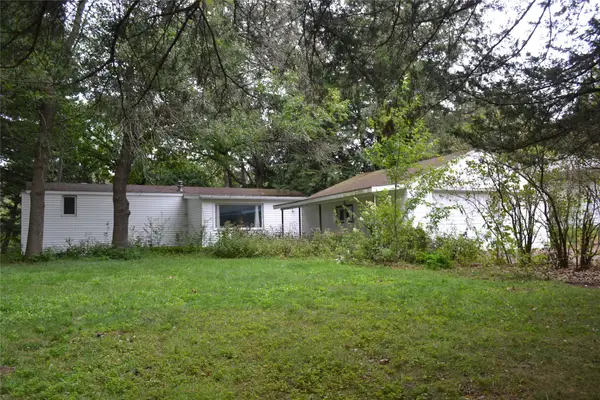 $79,900Active1 beds 1 baths420 sq. ft.
2539 113th Street, Chippewa Falls, WI 54729
MLS# 1604977Listed by: CHIPPEWA VALLEY REAL ESTATE, LLC - New
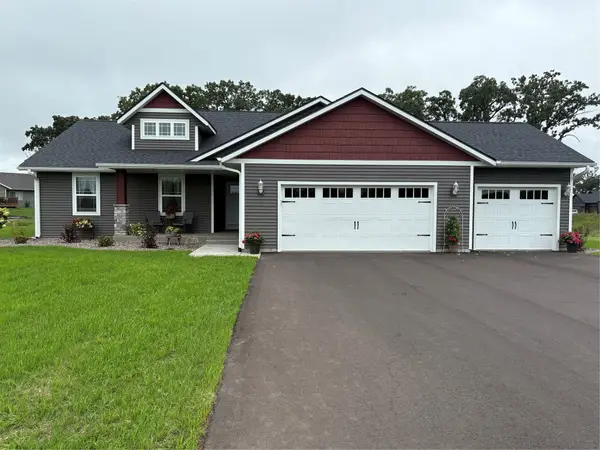 $479,900Active3 beds 2 baths1,480 sq. ft.
4325 146th St. Street, Chippewa Falls, WI 54729
MLS# 1605291Listed by: DENNIS LYBERG HOMES - New
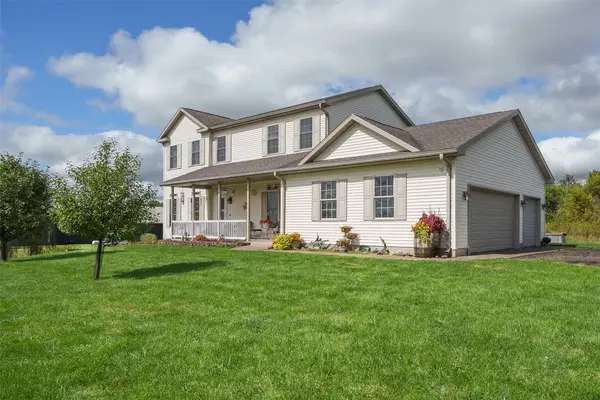 $595,000Active3 beds 4 baths2,951 sq. ft.
5912 84th Avenue, Chippewa Falls, WI 54729
MLS# 1605269Listed by: HOMETOWN REALTY GROUP - New
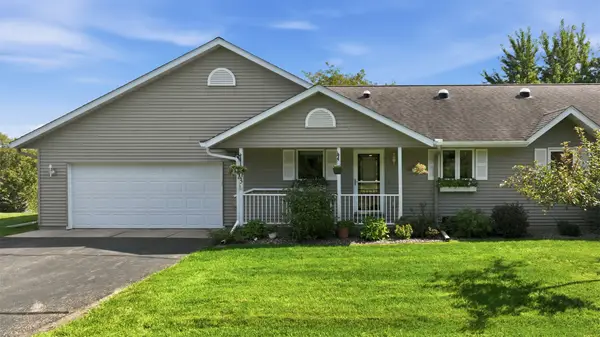 $320,000Active2 beds 2 baths2,512 sq. ft.
1103 Weather Ridge Road, Chippewa Falls, WI 54729
MLS# 1605102Listed by: KELLER WILLIAMS REALTY DIVERSIFIED - New
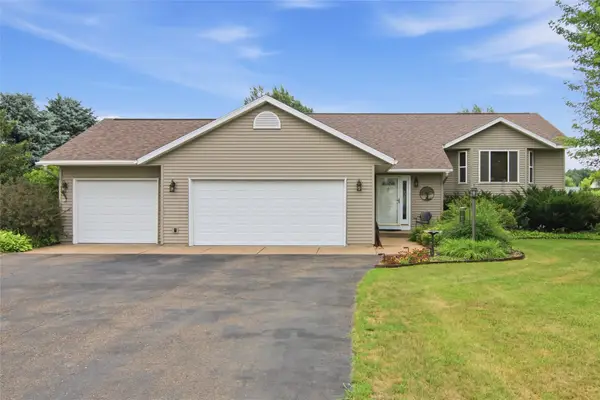 $423,000Active4 beds 2 baths2,636 sq. ft.
4853 146th Street, Chippewa Falls, WI 54729
MLS# 1604044Listed by: RIVERBEND REALTY GROUP, LLC - New
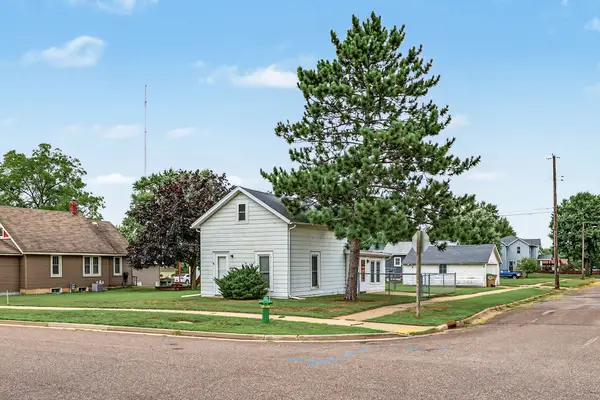 $179,900Active1 beds 1 baths830 sq. ft.
1134 Water St, Chippewa Falls, WI 54729
MLS# 1604958Listed by: EAU CLAIRE REALTY LLC - New
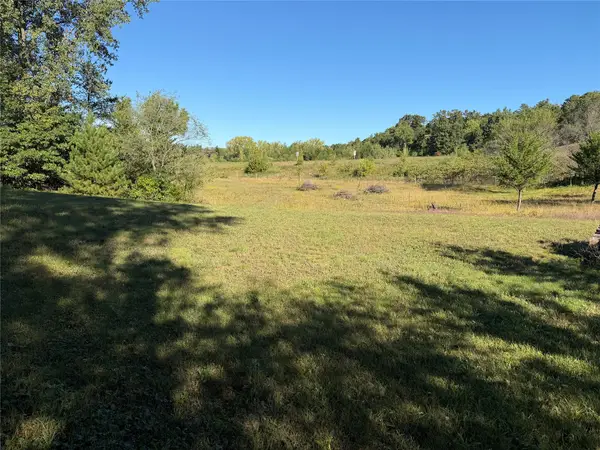 $99,000Active1.5 Acres
Lot 38 34th Avenue N, Chippewa Falls, WI 54729
MLS# 1605210Listed by: PROPERTY EXECUTIVES REALTY - New
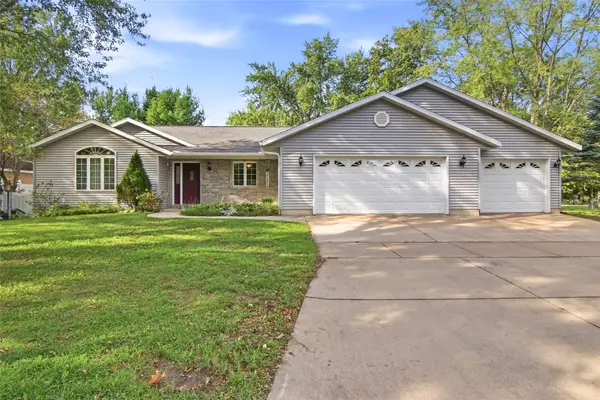 $344,900Active4 beds 2 baths2,034 sq. ft.
328 Marshall Street, Chippewa Falls, WI 54729
MLS# 1605173Listed by: TEAM TIRY REAL ESTATE, LLC 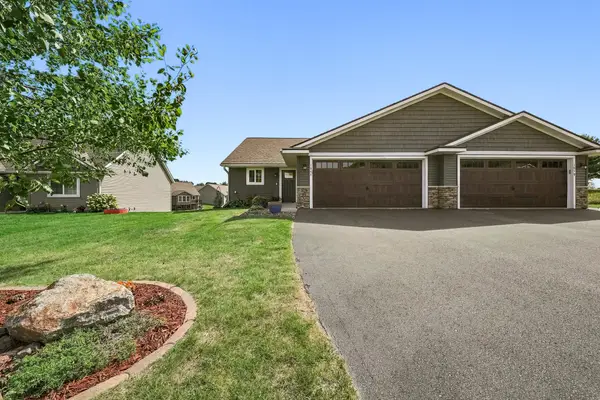 $349,900Pending3 beds 3 baths2,090 sq. ft.
1881 Willow Creek Parkway, Chippewa Falls, WI 54729
MLS# 1603407Listed by: ALIGN REAL ESTATE- New

 $184,900Active-- beds -- baths1,934 sq. ft.
24 W Birch Street #1&2, Chippewa Falls, WI 54729
MLS# 1604402Listed by: C21 AFFILIATED


Protect your home and budget from life's surprises with an Assurant Home Warranty, backed by a partner that supports you through every step of homeownership. Explore Plans.
©2026 Century 21 Real Estate LLC. All rights reserved. CENTURY 21®, the CENTURY 21 Logo and C21® are service marks owned by Century 21 Real Estate LLC. Century 21 Real Estate LLC fully supports the principles of the Fair Housing Act and the Equal Opportunity Act. Each office is independently owned and operated. Listing information is deemed reliable but not guaranteed accurate.