3665 114th Street, Chippewa Falls, WI 54729
Local realty services provided by:CENTURY 21 Moline Realty, Inc
3665 114th Street,Chippewa Falls, WI 54729
$624,999
- 4 Beds
- 4 Baths
- 3,572 sq. ft.
- Single family
- Active
Listed by: deanna haselhuhn
Office: property executives realty
MLS#:1606531
Source:WI_RANWW
Price summary
- Price:$624,999
- Price per sq. ft.:$166.4
About this home
Welcome to this beautifully designed new construction home in the desirable Sunfield Heights neighborhood of the Village of Lake Hallie. Set on a corner lot with a private, tree-lined backyard, from the moment you step inside you’ll feel how thoughtfully this home was planned from the ground up—quality construction, stylish finishes, and a comfortable layout created for everyday living, with completion scheduled for mid-December 2026. Natural light pours through generous windows across the bright, open-concept main level, making the space feel both airy and inviting. Elegant tray ceilings in the living room add height and architectural interest, while the kitchen is finished with custom cabinetry and a spacious walk-in pantry ready for everyday storage. Sliding doors off the dining area open to a concrete patio, extending your living space outdoors for casual dinners or quiet evenings. The well-planned layout includes 3 bedrooms and 2.5 bathrooms. The primary suite offers tray ceilings, a private beautifully finished ensuite, and a generous walk-in closet. Two additional bedrooms share the main bathroom, and a combined half bath/laundry adds everyday convenience. A staircase leads to the lower level, which extends your living space with an office/guest bedroom, full bathroom, 4th bedroom, recreation/family room, and storage room. The attached 3-car garage provides plenty of room for vehicles, storage, and projects, and includes a convenient floor drain. This is a rare chance to make a brand-new home truly your own in one of Lake Hallie’s most desirable neighborhoods....
Contact an agent
Home facts
- Year built:2026
- Subdivision & Development:Sunfield Heights
- Listing ID #:1606531
- Added:1 day(s) ago
- Updated:November 07, 2026 at 05:59 AM
Rooms and interior
- Bedrooms:4
- Total bathrooms:4
- Full bathrooms:3
- Half bathrooms:1
- Rooms Total:16
- Kitchen Description:Dishwasher, Microwave, Oven, Range, Refrigerator
- Basement:Yes
- Basement Description:Full
- Living area:3,572 sq. ft.
Heating and cooling
- Cooling:Central Air
- Heating:Forced Air
- Central air:Yes
Structure and exterior
- Year built:2026
- Building area:3,572 sq. ft.
- Lot area:0.49 Acres
- Construction Materials:Vinyl Siding
- Exterior Features:Patio, Porch
- Foundation Description:Poured
- Levels:1 Story
Utilities
- Water:Public
Finances and disclosures
- Price:$624,999
- Price per sq. ft.:$166.4
- Tax amount:$406 (2025)
Features and amenities
- Appliances:Dishwasher, Microwave, Range, Refrigerator, Washer
- Laundry features:Dryer, Washer
Parking
- Parking description:Concrete, Driveway, Garage
- Garage:Yes
- Garage spaces:3
New listings near 3665 114th Street
- New
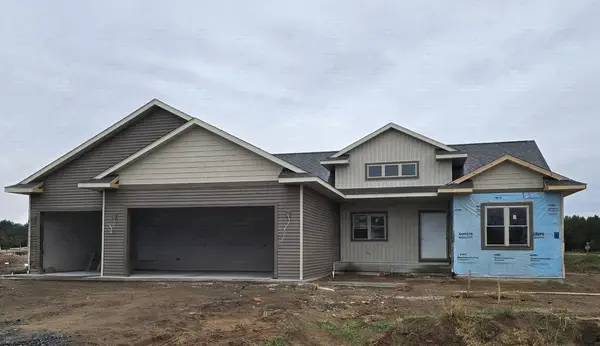 $604,999Active4 beds 3 baths3,272 sq. ft.
3668 113th Street, Chippewa Falls, WI 54729
MLS# 1606530Listed by: PROPERTY EXECUTIVES REALTY - New
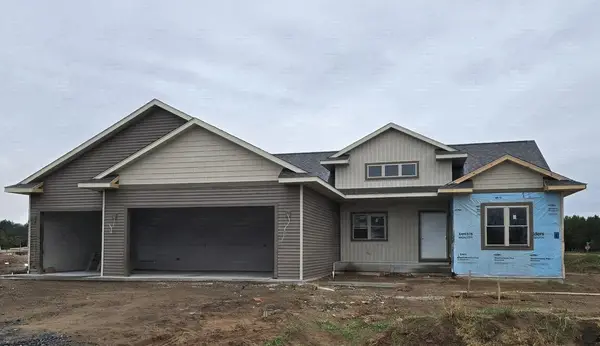 $529,999Active3 beds 2 baths1,728 sq. ft.
3668 113th Street, Chippewa Falls, WI 54729
MLS# 1605797Listed by: PROPERTY EXECUTIVES REALTY - New
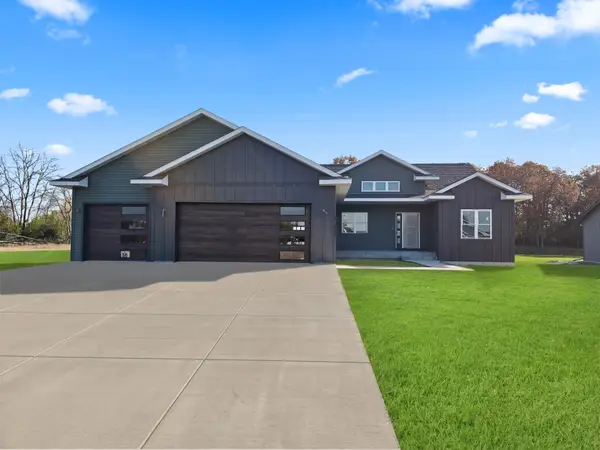 $549,999Active3 beds 3 baths1,878 sq. ft.
3665 114th Street, Chippewa Falls, WI 54729
MLS# 1606394Listed by: PROPERTY EXECUTIVES REALTY - New
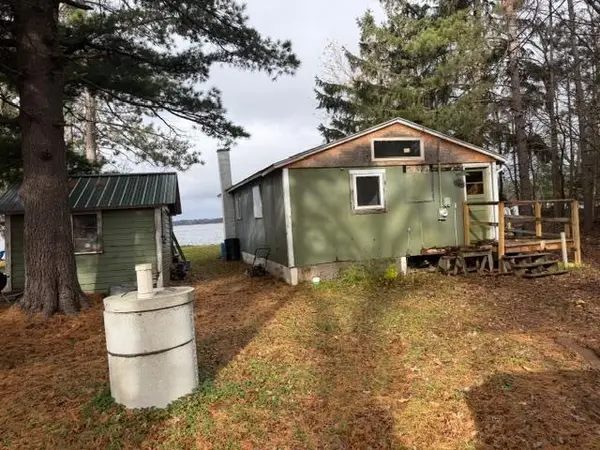
 $429,000Active1 beds 1 baths560 sq. ft.
8216 183RD STREET, Chippewa Falls, WI 54729
MLS# 22605532Listed by: CENTURY 21 GOLD KEY - Open Sun, 12 to 2pmNew
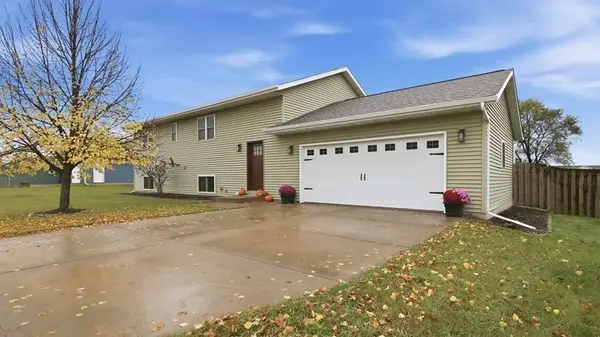 $374,900Active4 beds 2 baths2,032 sq. ft.
11845 42nd Avenue, Chippewa Falls, WI 54729
MLS# 1606517Listed by: CB BRENIZER/EAU CLAIRE - Open Sat, 1 to 3pmNew
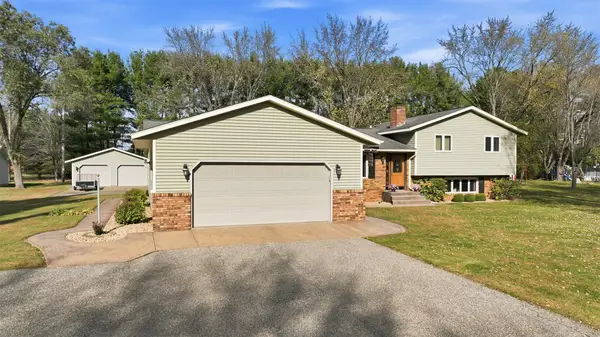 $424,900Active4 beds 3 baths3,124 sq. ft.
13792 93rd Avenue, Chippewa Falls, WI 54729
MLS# 1606404Listed by: KELLER WILLIAMS REALTY DIVERSIFIED - Open Sat, 10am to 12pmNew
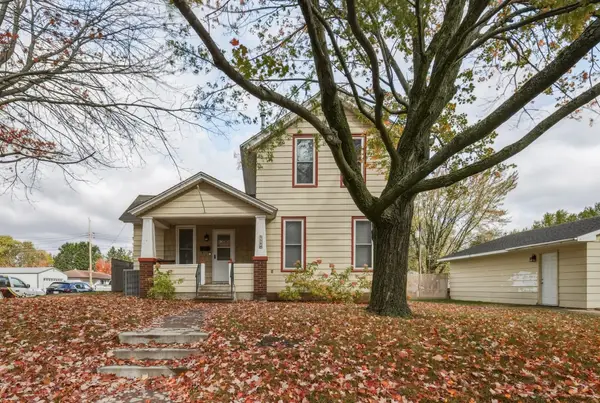 $249,900Active3 beds 1 baths1,011 sq. ft.
728 W Elm Street, Chippewa Falls, WI 54729
MLS# 1606081Listed by: EXP REALTY LLC - New
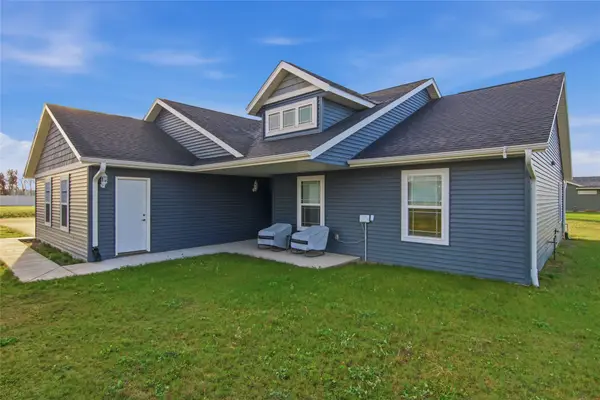 $389,750Active3 beds 2 baths1,480 sq. ft.
4134 147th Street, Chippewa Falls, WI 54729
MLS# 1606406Listed by: WOODS & WATER REALTY INC/REGIONAL OFFICE - Open Sat, 9:30 to 11amNew
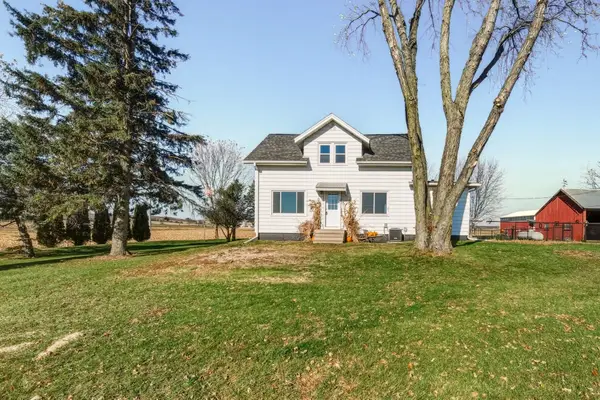 $675,000Active3 beds 2 baths1,812 sq. ft.
7602 County Highway X, Chippewa Falls, WI 54729
MLS# 1606338Listed by: CB BRENIZER/CHIPPEWA


Protect your home and budget from life's surprises with an Assurant Home Warranty, backed by a partner that supports you through every step of homeownership. Explore Plans.
©2026 Century 21 Real Estate LLC. All rights reserved. CENTURY 21®, the CENTURY 21 Logo and C21® are service marks owned by Century 21 Real Estate LLC. Century 21 Real Estate LLC fully supports the principles of the Fair Housing Act and the Equal Opportunity Act. Each office is independently owned and operated. Listing information is deemed reliable but not guaranteed accurate.