
4395 119th Street, Chippewa Falls, WI 54729
Local realty services provided by:CENTURY 21 Affiliated
4395 119th Street,Chippewa Falls, WI 54729
$425,000
- 4 Beds
- 2 Baths
- - sq. ft.
- Single family
- Sold
Listed by: ben komro
Office: re/max real estate group
MLS#:1602787
Source:WI_RANWW
Sorry, we are unable to map this address
Price summary
- Price:$425,000
About this home
Welcome to 4395 119th St.—a spacious and thoughtfully updated 4-bedroom, 2-bath bi-level home offering a flexible floor plan and comfortable living both inside and out. The bright upper level features all-new flooring throughout, a welcoming living room with vaulted ceilings and an electric fireplace, an updated kitchen complete with granite countertops, abundant cabinetry, pantry, breakfast bar, and adjoining dining area with access to the deck overlooking the backyard and staircase leading down to the large concrete patio. The upper level also includes two bedrooms, a full bathroom, and a dedicated office with French doors—ideal for working from home, a playroom, or additional living space. Downstairs you'll find a spacious family/recreation room with a second fireplace, two additional bedrooms, another full bathroom, and a generously sized laundry room. The attached two-car garage offers convenient access from both the main entry and lower level, adding everyday functionality to the home's versatile layout. Outside, enjoy the expansive concrete patio and backyard—perfect for entertaining, relaxing, or gathering with family and friends. The backyard also features an installed invisible pet fence, providing added convenience for four-legged family members. Combining spacious living areas, tasteful updates, a new roof in 2025, and a versatile floor plan, this move-in ready home offers the flexibility and functionality to fit a variety of lifestyles in a desirable and convenient Lake Hallie location....
Contact an agent
Home facts
- Year built:2004
- Listing ID #:1602787
- Added:42 day(s) ago
- Updated:August 18, 2026 at 12:00 AM
Rooms and interior
- Bedrooms:4
- Total bathrooms:2
- Full bathrooms:2
- Rooms Total:12
- Kitchen Description:Dishwasher, Microwave, Oven, Range
- Basement:Yes
- Basement Description:Finished, Full
Heating and cooling
- Cooling:Central Air
- Heating:Forced Air
- Central air:Yes
Structure and exterior
- Year built:2004
- Architectural Style:Bi Level
- Construction Materials:Vinyl Siding
- Exterior Features:Deck, Patio
- Foundation Description:Poured
- Levels:Multi Split
Utilities
- Water:Public
Finances and disclosures
- Price:$425,000
- Tax amount:$3,604 (2025)
Features and amenities
- Appliances:Dishwasher, Microwave, Range, Washer
- Laundry features:Dryer, Washer
Parking
- Parking description:Concrete, Driveway, Garage
- Garage:Yes
- Garage spaces:2
New listings near 4395 119th Street
- New
 $329,900Active4 beds 2 baths2,582 sq. ft.
18748 50th Avenue, Chippewa Falls, WI 54729
MLS# 1604234Listed by: PROPERTY EXECUTIVES REALTY - Open Sat, 1 to 4pmNew
 $248,000Active2 beds 1 baths1,088 sq. ft.
4499 County Highway P, Chippewa Falls, WI 54729
MLS# 1604272Listed by: KELLER WILLIAMS PREMIER/WOODBURY - New
 $549,900Active3 beds 2 baths1,988 sq. ft.
13903 132nd Street, Chippewa Falls, WI 54729
MLS# 1604281Listed by: NORTHLAND GROUP REAL ESTATE - New
 $449,900Active3 beds 4 baths2,539 sq. ft.
18046 50th Avenue, Chippewa Falls, WI 54729
MLS# 1604200Listed by: CHIPPEWA VALLEY REAL ESTATE, LLC - New
 $250,000Active2 beds 3 baths2,107 sq. ft.
495 A Street, Chippewa Falls, WI 54729
MLS# 1604110Listed by: EDINA REALTY, INC. - CHIPPEWA VALLEY - New
 $184,400Active-- beds -- baths1,380 sq. ft.
34 Cliff Street #1, Chippewa Falls, WI 54729
MLS# 1604238Listed by: JULIE BROWN REAL ESTATE GROUP - New
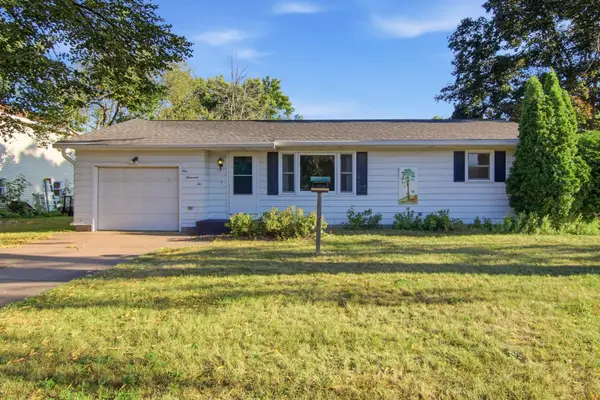 $245,000Active2 beds 2 baths1,988 sq. ft.
1002 W Spruce Street, Chippewa Falls, WI 54729
MLS# 7127398Listed by: KELLER WILLIAMS REALTY DIVERSIFIED - New
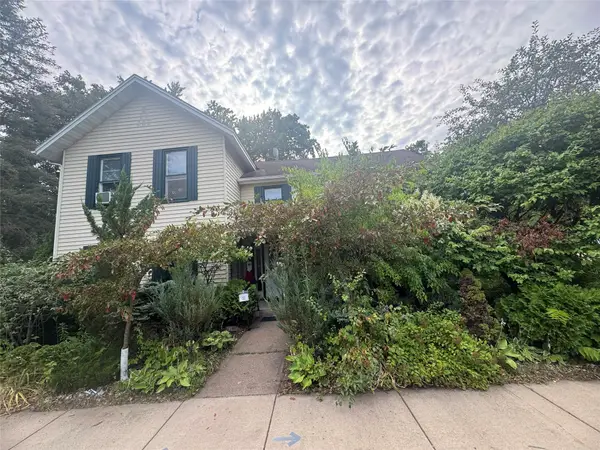 $269,900Active3 beds 2 baths2,448 sq. ft.
722 Superior Street, Chippewa Falls, WI 54729
MLS# 1604202Listed by: WOODS & WATER REALTY INC/REGIONAL OFFICE - New
 $699,900Active3 beds 3 baths3,704 sq. ft.
1210 Mansfield Street, Chippewa Falls, WI 54729
MLS# 1604228Listed by: ELITE REALTY GROUP, LLC - New
 $223,900Active2 beds 1 baths1,028 sq. ft.
213 S State Street, Chippewa Falls, WI 54729
MLS# 1604182Listed by: HOMETOWN REALTY GROUP


Protect your home and budget from life's surprises with an Assurant Home Warranty, backed by a partner that supports you through every step of homeownership. Explore Plans.
©2026 Century 21 Real Estate LLC. All rights reserved. CENTURY 21®, the CENTURY 21 Logo and C21® are service marks owned by Century 21 Real Estate LLC. Century 21 Real Estate LLC fully supports the principles of the Fair Housing Act and the Equal Opportunity Act. Each office is independently owned and operated. Listing information is deemed reliable but not guaranteed accurate.