
N93W24655 Bark Rd, Colgate, WI 53017
Local realty services provided by:CENTURY 21 Aspire Group
N93W24655 Bark Rd,Lisbon, WI 53017
$824,900
- 4 Beds
- 4 Baths
- 3,434 sq. ft.
- Single family
- Active
Listed by: william winser
Office: list 4 less mls of wi
MLS#:1970673
Source:WI_METROMLS
Price summary
- Price:$824,900
- Price per sq. ft.:$240.22
About this home
This pristine 3,434 sqft contemporary home sits on 3.11 secluded acres bordered by the Bark River. Move-in ready & loaded with premium updates including newer LP siding, windows, & a show-stopping master suite featuring a full bath remodel w/ dual walk-in closets. The flexible layout includes 4 bedrooms, 3.5 baths, den/5th bedroom, rec room, two living rooms, & two full kitchens. The integrated mother-in-law suite offers incredible versatility, whether you need multigenerational living, a home office, or a convenient guest wing for long-term visitors. Outside, enjoy the groomed landscaping, vibrant perennial plantings, & a spacious multi-level deck perfect for relaxing in your own private, wooded retreat. A truly unique, well-appointed property ready for its next chapter. SQFT not verified
Contact an agent
Home facts
- Year built:1980
- Listing ID #:1970673
- Added:7 day(s) ago
- Updated:July 16, 2026 at 04:45 AM
Rooms and interior
- Bedrooms:4
- Total bathrooms:4
- Full bathrooms:3
- Half bathrooms:1
- Rooms Total:10
- Basement Description:Block, Full
- Living area:3,434 sq. ft.
Heating and cooling
- Cooling:Central Air
- Heating:Forced Air, Natural Gas
- Central air:Yes
Structure and exterior
- Year built:1980
- Building area:3,434 sq. ft.
- Lot area:3.11 Acres
- Lot Features:Cul-De-Sac, View of Water, Wooded
- Architectural Style:Contemporary
- Construction Materials:Low Maintenance Trim, Wood
- Levels:Multi-Level
Schools
- High school:Hamilton
- Middle school:Templeton
Utilities
- Sewer:Septic System
Finances and disclosures
- Price:$824,900
- Price per sq. ft.:$240.22
- Tax amount:$6,914 (2025)
Features and amenities
- Appliances:Dishwasher, Microwave, Oven, Range, Refrigerator
Parking
- Parking description:Shared Driveway
- Garage:Yes
- Garage spaces:2.5
New listings near N93W24655 Bark Rd
- New
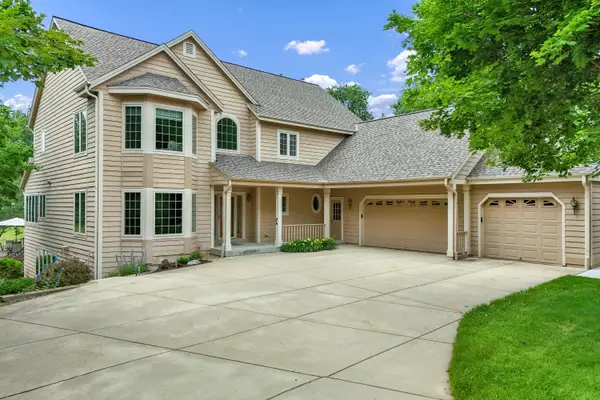 $1,200,000Active5 beds 4 baths4,700 sq. ft.
615 Kettle Rdg, Richfield, WI 53017
MLS# 1970849Listed by: REDEFINED REALTY ADVISORS LLC 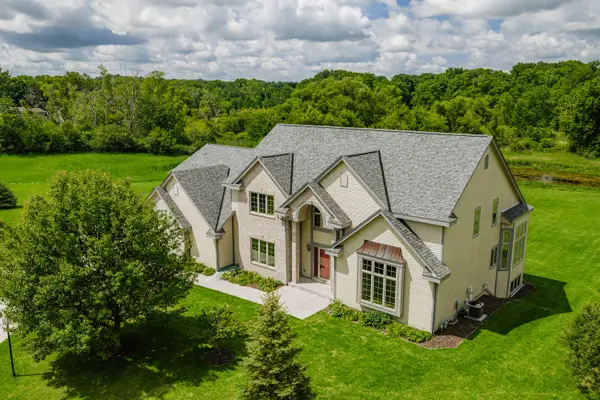 $1,149,000Active4 beds 5 baths7,165 sq. ft.
3976 Woodridge Ct, Richfield, WI 53017
MLS# 1969366Listed by: HOMESTEAD REALTY, INC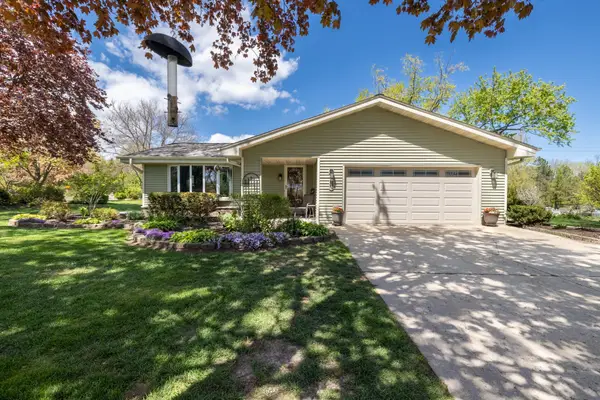 $453,900Pending3 beds 2 baths2,180 sq. ft.
W248N9575 Norwauk Ct, Lisbon, WI 53017
MLS# 1968852Listed by: COLDWELL BANKER REALTY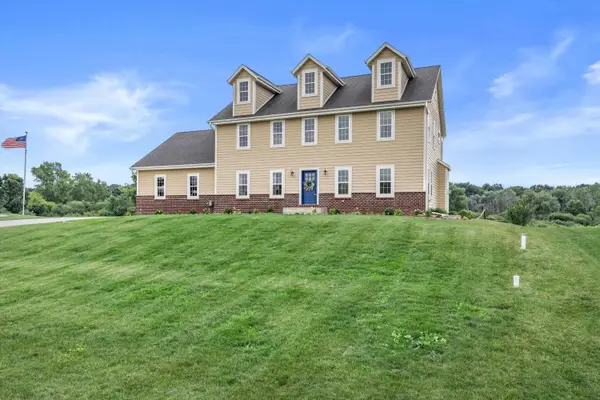 $800,000Active4 beds 3 baths3,543 sq. ft.
N94W25549 Norwauk Rd, Lisbon, WI 53017
MLS# 1968957Listed by: KELLER WILLIAMS REALTY-LAKE COUNTRY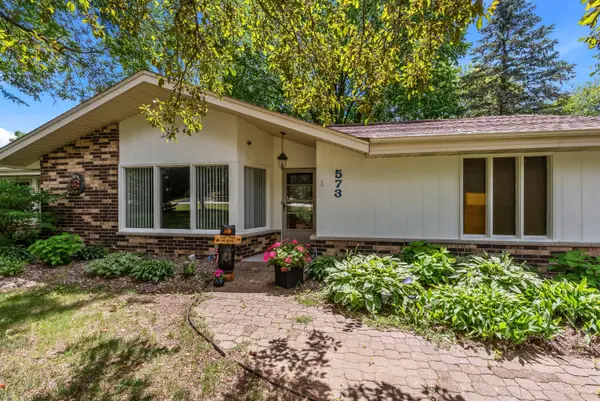 $447,900Pending3 beds 2 baths1,724 sq. ft.
573 Jordan Cir, Richfield, WI 53017
MLS# 1968783Listed by: KWS REALTY (KATHY WOLF AND SONS REALTY)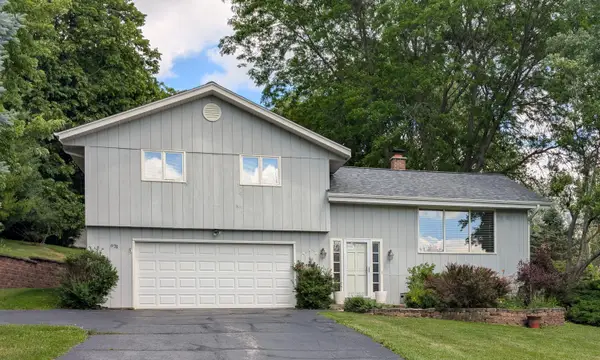 $429,900Pending3 beds 2 baths1,464 sq. ft.
631 Jordan Cir, Richfield, WI 53017
MLS# 1968124Listed by: KELLER WILLIAMS-MNS WAUWATOSA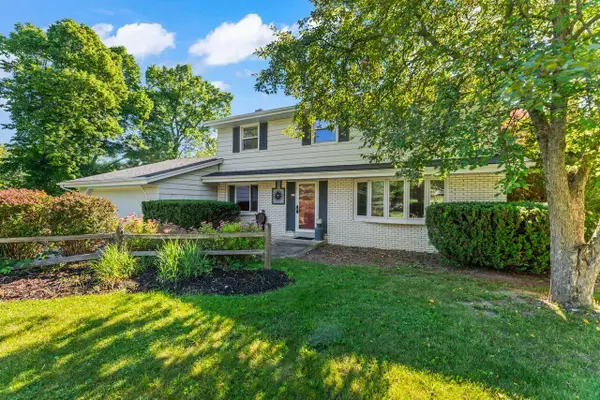 $499,000Active4 beds 2 baths1,988 sq. ft.
632 Highland Dr, Richfield, WI 53017
MLS# 1967872Listed by: KELLER WILLIAMS REALTY-LAKE COUNTRY $949,000Pending5 beds 5 baths4,386 sq. ft.
4983 Romans Way, Richfield, WI 53017
MLS# 1966438Listed by: KELLER WILLIAMS PRESTIGE $799,900Pending4 beds 4 baths3,738 sq. ft.
439 N Pineview Ct, Richfield, WI 53017
MLS# 1965461Listed by: REALTY EXECUTIVES INTEGRITY~BROOKFIELD


Protect your home and budget from life's surprises with an Assurant Home Warranty, backed by a partner that supports you through every step of homeownership. Explore Plans.
©2026 Century 21 Real Estate LLC. All rights reserved. CENTURY 21®, the CENTURY 21 Logo and C21® are service marks owned by Century 21 Real Estate LLC. Century 21 Real Estate LLC fully supports the principles of the Fair Housing Act and the Equal Opportunity Act. Each office is independently owned and operated. Listing information is deemed reliable but not guaranteed accurate.