
116 O'Brien Court #11, Columbus, WI 53925
Local realty services provided by:CENTURY 21 Affiliated
116 O'Brien Court #11,Columbus, WI 53925
$526,370
- 4 Beds
- 3 Baths
- 2,201 sq. ft.
- Single family
- Active
Listed by: emily ostermiller, kambria kauppinen
Office: first weber inc
MLS#:2015989
Source:WI_WIREX_SCW
Price summary
- Price:$526,370
- Price per sq. ft.:$239.15
About this home
Eligible buyers may qualify with 5% or more down for a 30-Year Fixed Buydown @5.5% OR a 7/1 ARM (3.5% YR1 4.5% YR 2-7) if closed by October 31st with Lennar Mortgage. The Starling B Floor Plan on homesite #11 in Cardinal Heights is available for move-in October/November 2026! This thoughtfully designed 2-story home offers 4 bedrooms, 2.5 baths, and a 3-car garage with an open-concept main level ideal for everyday living and entertaining. Interior highlights include quartz countertops, luxury vinyl plank flooring, stainless steel appliances, and smart home features throughout. Enjoy outdoor living with a fully landscaped yard included, all set on a cul-de-sac in a brand-new community. For added peace of mind, this home includes a one-year craftsmanship warranty, 2-year mechanical warranty, and a 10-year structural warranty?backed by a dedicated customer service team. Measurements are approximate, buyer to verify if important.
Contact an agent
Home facts
- Year built:2026
- Subdivision & Development:Cardinal Heights
- Listing ID #:2015989
- Added:223 day(s) ago
- Updated:September 16, 2026 at 11:45 AM
Rooms and interior
- Bedrooms:4
- Total bathrooms:3
- Full bathrooms:2
- Half bathrooms:1
- Bathrooms Description:Master Bedroom Bath, Master Bedroom Bath: Full, Master Bedroom Bath: Walk-In Shower, Stubbed For Bathroom on Lower
- Kitchen Description:Dishwasher, Microwave, On Main Level, Range/Oven, Refrigerator
- Bedroom Description:Master Bedroom On Upper Level, Walk-In Closet(s)
- Basement Description:Full, Radon Mitigation System
- Living area:2,201 sq. ft.
Heating and cooling
- Cooling:Central Air, Forced Air
- Heating:Forced Air, Natural Gas
Structure and exterior
- Year built:2026
- Building area:2,201 sq. ft.
- Lot area:0.19 Acres
- Architectural Style:Prairie/Craftsman
- Construction Materials:Stone, Vinyl
- Foundation Description:Poured Concrete
- Levels:2 Story
Schools
- High school:Columbus
- Middle school:Columbus
- Elementary school:Columbus
Utilities
- Water:Municipal Water
- Sewer:Municipal Sewer
Finances and disclosures
- Price:$526,370
- Price per sq. ft.:$239.15
Features and amenities
- Laundry features:Dryer, Washer
- Amenities:Cable/Satellite Available
- Smart home:Yes
Parking
- Parking description:3 Car Garage, Garage - Attached, Garage Opener Included
- Garage spaces:3
New listings near 116 O'Brien Court #11
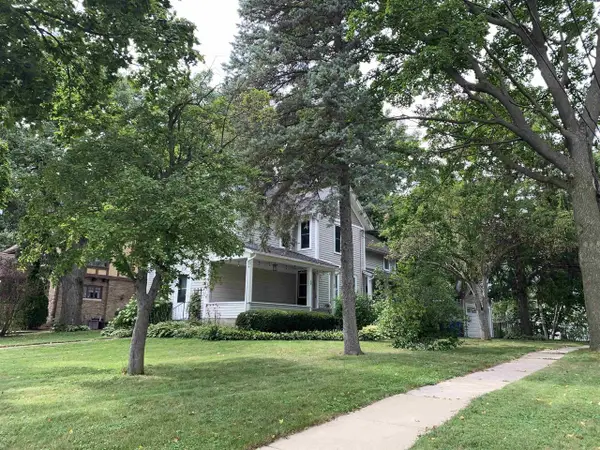 $389,900Active4 beds 2 baths2,527 sq. ft.
508 S Charles Street, Columbus, WI 53925
MLS# 2032082Listed by: STARRITT-MEISTER REALTY, LLC $375,000Active-- beds -- baths
100-102 Hillside Lane, Columbus, WI 53925
MLS# 2031623Listed by: STARRITT-MEISTER REALTY, LLC $375,000Active-- beds -- baths
104-106 Hillside Lane, Columbus, WI 53925
MLS# 2031624Listed by: STARRITT-MEISTER REALTY, LLC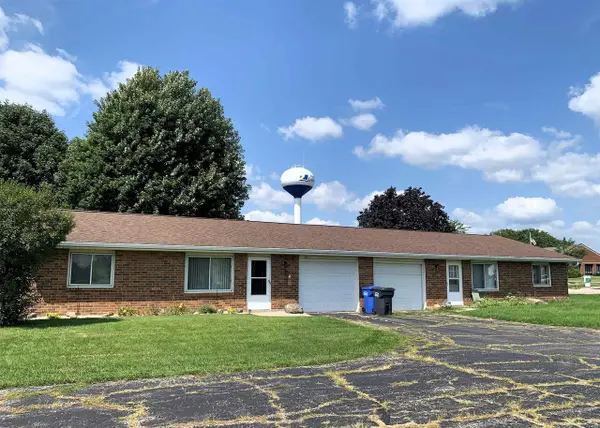 $375,000Active-- beds -- baths
100A-100B Tower Drive, Columbus, WI 53925
MLS# 2031625Listed by: STARRITT-MEISTER REALTY, LLC $349,000Active38.66 Acres
W11851 State Road 16 & 60, Columbus, WI 53925
MLS# 2031484Listed by: MIDWEST LAND GROUP LLC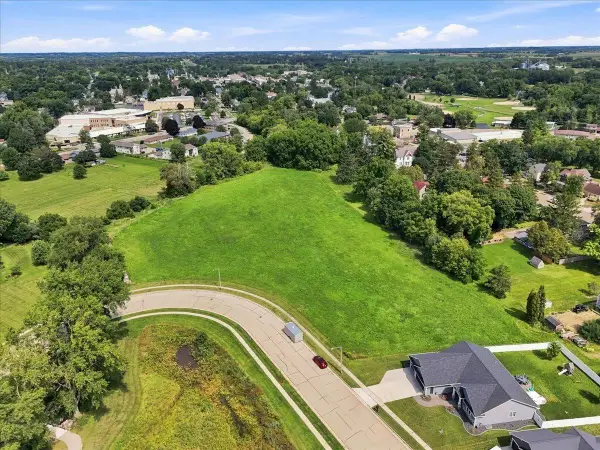 $470,000Active5.44 Acres
300 Meadow Lane, Columbus, WI 53925
MLS# 2031303Listed by: REAL BROKER LLC $339,900Active4 beds 2 baths1,560 sq. ft.
331 W Harrison Street, Columbus, WI 53925
MLS# 2030806Listed by: FIRST WEBER INC- Open Sat, 9:30 to 11am
 $519,615Active4 beds 3 baths2,201 sq. ft.
112 O'Brien Court #13, Columbus, WI 53925
MLS# 2030678Listed by: FIRST WEBER INC  $449,615Active3 beds 3 baths2,063 sq. ft.
110 O'Brien Court #14, Columbus, WI 53925
MLS# 2030621Listed by: FIRST WEBER INC $400,000Active3 beds 3 baths2,450 sq. ft.
118 Summit Ct, Columbus, WI 53925
MLS# 1974709Listed by: COMPASS RE WI-TOSA


Protect your home and budget from life's surprises with an Assurant Home Warranty, backed by a partner that supports you through every step of homeownership. Explore Plans.
©2026 Century 21 Real Estate LLC. All rights reserved. CENTURY 21®, the CENTURY 21 Logo and C21® are service marks owned by Century 21 Real Estate LLC. Century 21 Real Estate LLC fully supports the principles of the Fair Housing Act and the Equal Opportunity Act. Each office is independently owned and operated. Listing information is deemed reliable but not guaranteed accurate.