123 Jean Street, Combined Locks, WI 54113
Local realty services provided by:CENTURY 21 Ace Realty
123 Jean Street,Combined Locks, WI 54113
$299,900
- 3 Beds
- 1 Baths
- 1,624 sq. ft.
- Single family
- Active
Upcoming open houses
- Sat, Aug 1511:30 am - 12:30 pm
Listed by: marissa broeniman, michelle meier
Office: keller williams fox cities
MLS#:50330869
Source:WI_WIREX_RANW
Price summary
- Price:$299,900
- Price per sq. ft.:$184.67
About this home
Welcome to 123 Jean Street, an address and home you'll never forget! Set on a 0.38 acre lot in Combined Locks, this 1960s Cape Cod offers a practical layout with plenty of room inside and out. A sun-soaked 4-seasons room at the back of the home creates the perfect spot for slow mornings, growing plants, or relaxing with a view of the large backyard. Thoughtful updates have been made throughout, including windows, exterior paint, doors, bathroom, and kitchen flooring. All within the Kimberly School District and close to everything you love about the Fox Cities. Enjoy convenient access to the Kimberly High School. Sellers request 72 hours binding acceptance on all offers.
Contact an agent
Home facts
- Year built:1960
- Listing ID #:50330869
- Added:2 day(s) ago
- Updated:August 14, 2026 at 10:06 PM
Rooms and interior
- Bedrooms:3
- Total bathrooms:1
- Full bathrooms:1
- Flooring:Wood/Simulated Wood Floor
- Bathrooms Description:At Least 1 Bathtub
- Kitchen Description:Dishwasher, Microwave, Range, Refrigerator
- Bedroom Description:Primary Bed 1st Floor
- Basement:Yes
- Basement Description:Crawl Space, Full, Sump Pump
- Living area:1,624 sq. ft.
Heating and cooling
- Cooling:Central Air
- Heating:Forced Air
- Central air:Yes
Structure and exterior
- Year built:1960
- Building area:1,624 sq. ft.
- Lot area:0.38 Acres
- Lot Features:Sidewalk
- Architectural Style:Cape Cod
- Exterior Features:Patio
- Foundation Description:Block
Finances and disclosures
- Price:$299,900
- Price per sq. ft.:$184.67
- Tax amount:$2,339
Features and amenities
- Appliances:Dishwasher, Dryer, Microwave, Refrigerator, Washer
- Laundry features:Dryer, Washer
- Amenities:Cable Available, Hi-Speed Internet Available
Parking
- Parking description:Detached
- Garage:Yes
- Garage spaces:2
New listings near 123 Jean Street
- New
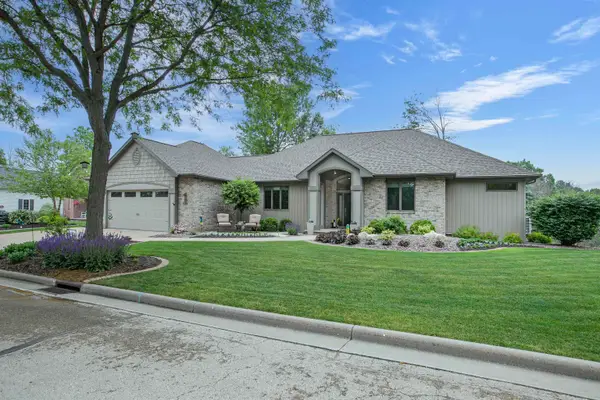 $750,000Active3 beds 3 baths3,332 sq. ft.
621 Glenview Avenue, COMBINED LOCKS, WI 54113
MLS# 50330434Listed by: FIRST WEBER, INC. 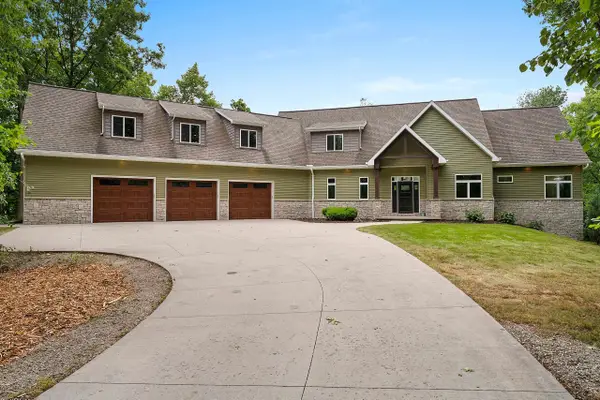 $1,195,000Active5 beds 4 baths5,407 sq. ft.
635 Ruys Woods Court, COMBINED LOCKS, WI 54113
MLS# 50330110Listed by: SCORE REALTY GROUP, LLC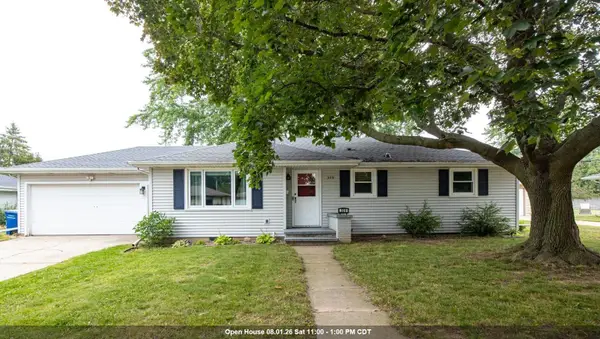 $275,000Active3 beds 1 baths1,174 sq. ft.
509 Margaret Street, COMBINED LOCKS, WI 54113-1312
MLS# 50329938Listed by: REAL ESTATE SHOPPE, LLC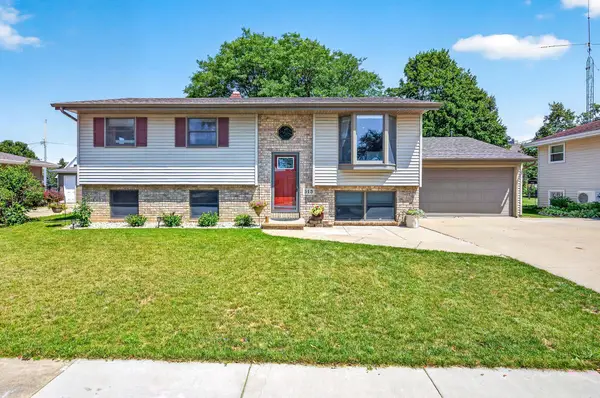
 $259,900Active3 beds 1 baths1,050 sq. ft.
513 Jeffrey Street, COMBINED LOCKS, WI 54113
MLS# 50329841Listed by: CENTURY 21 ACE REALTY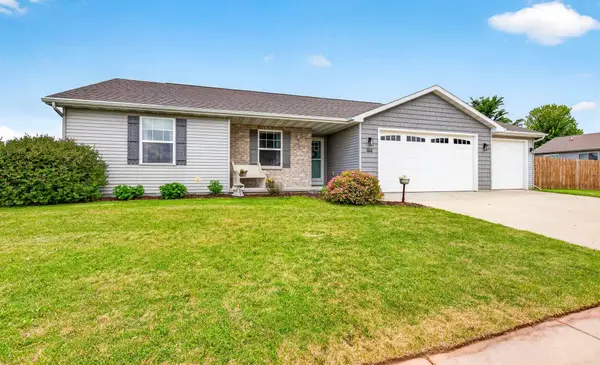 $399,900Active3 beds 3 baths2,420 sq. ft.
503 Rusch Drive, COMBINED LOCKS, WI 54113-1430
MLS# 50327596Listed by: CENTURY 21 ACE REALTY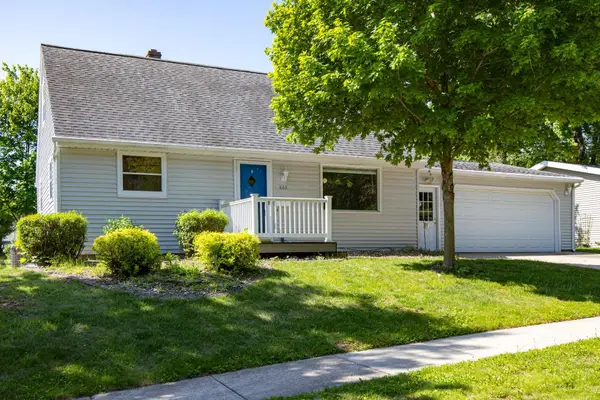 $290,000Active4 beds 2 baths1,704 sq. ft.
445 Glenview Avenue, COMBINED LOCKS, WI 54113-1238
MLS# 50326051Listed by: SHINY KEY REALTY, LLC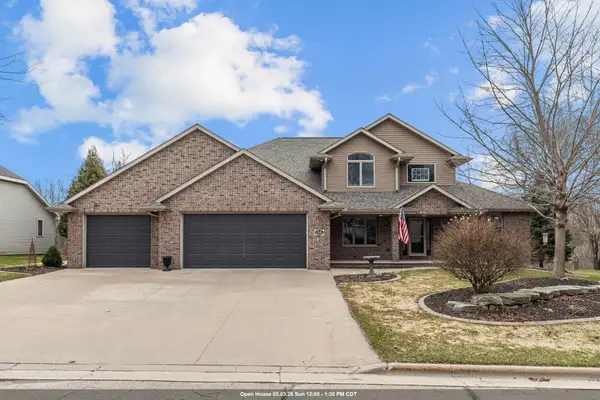 $599,900Active5 beds 4 baths3,702 sq. ft.
114 Shalimar Court, COMBINED LOCKS, WI 54113
MLS# 50323564Listed by: KELLER WILLIAMS FOX CITIES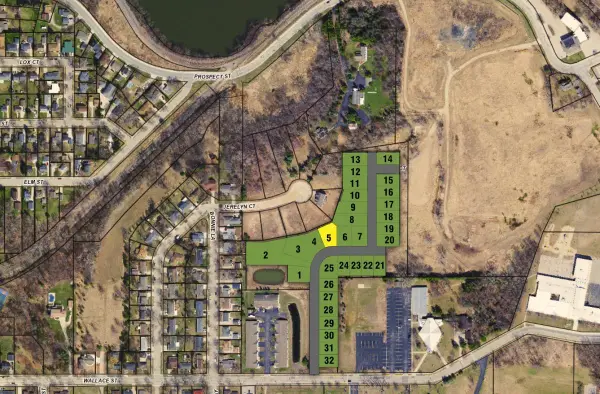 $74,000Active0.2 Acres
402 Riverview Ridge Place #5, COMBINED LOCKS, WI 54113
MLS# 50323498Listed by: LPT REALTY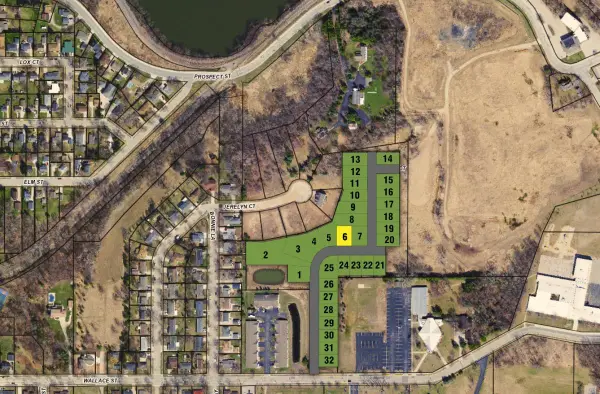 $74,000Active0.18 Acres
396 Riverview Ridge Place #6, COMBINED LOCKS, WI 54113
MLS# 50323499Listed by: LPT REALTY


Protect your home and budget from life's surprises with an Assurant Home Warranty, backed by a partner that supports you through every step of homeownership. Explore Plans.
©2026 Century 21 Real Estate LLC. All rights reserved. CENTURY 21®, the CENTURY 21 Logo and C21® are service marks owned by Century 21 Real Estate LLC. Century 21 Real Estate LLC fully supports the principles of the Fair Housing Act and the Equal Opportunity Act. Each office is independently owned and operated. Listing information is deemed reliable but not guaranteed accurate.