
205 Darboy Road, Combined Locks, WI 54113
Local realty services provided by:CENTURY 21 In Good Company
205 Darboy Road,Combined Locks, WI 54113
$250,000
- 3 Beds
- 1 Baths
- 1,092 sq. ft.
- Single family
- Active
Upcoming open houses
- Sun, Nov 0811:00 am - 01:00 pm
Listed by: scott ourada
Office: expert real estate partners, llc.
MLS#:50335137
Source:WI_WIREX_RANW
Price summary
- Price:$250,000
- Price per sq. ft.:$228.94
About this home
Come take a look at this quaint 3- bedroom, 1-bath home in Combined Locks close to parks and outdoor spaces and everything Combined Locks has to offer. With its cozy charm and convenient location, it's a wonderful opportunity for anyone looking for a place to call home. This property is part of an estate sale
Contact an agent
Home facts
- Year built:1940
- Listing ID #:50335137
- Added:6 day(s) ago
- Updated:November 06, 2026 at 05:31 PM
Rooms and interior
- Bedrooms:3
- Total bathrooms:1
- Full bathrooms:1
- Bathrooms Description:Primary Bath None, Walk-in Shower
- Kitchen Description:Dishwasher, Range
- Bedroom Description:Primary Bed 1st Floor
- Basement Description:Full, Sump Pump
- Living area:1,092 sq. ft.
Heating and cooling
- Cooling:Central Air
- Heating:Forced Air
- Central air:Yes
Structure and exterior
- Year built:1940
- Building area:1,092 sq. ft.
- Lot area:0.4 Acres
- Lot Features:Sidewalk
- Construction Materials:Stone
- Exterior Features:Patio
- Foundation Description:Block
Schools
- High school:Kimberly
- Middle school:Mapleview
- Elementary school:Janssen
Utilities
- Sewer:In Sanitation District
Finances and disclosures
- Price:$250,000
- Price per sq. ft.:$228.94
- Tax amount:$2,225
Features and amenities
- Appliances:Dishwasher, Dryer, Washer
- Laundry features:Dryer, Washer
- Amenities:Pantry
Parking
- Parking description:Detached
- Garage:Yes
- Garage spaces:1
New listings near 205 Darboy Road
- New
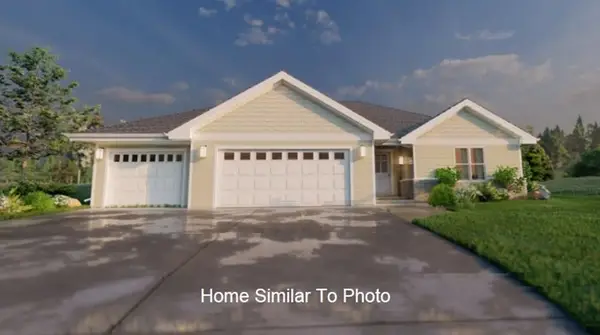 $429,900Active3 beds 2 baths1,512 sq. ft.
449 Rusch Drive, COMBINED LOCKS, WI 54113
MLS# 50335279Listed by: MICOLEY.COM LLC - New
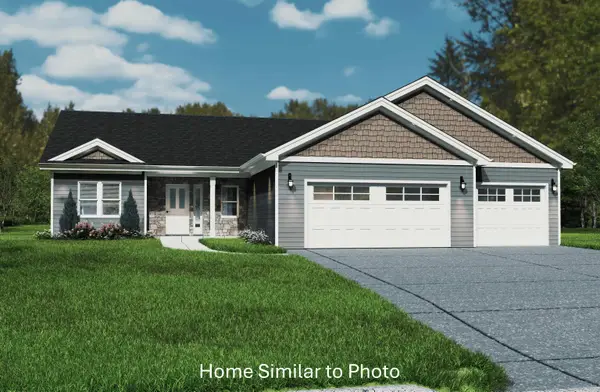 $439,900Active3 beds 2 baths1,584 sq. ft.
455 Rusch Drive, COMBINED LOCKS, WI 54113
MLS# 50335246Listed by: MICOLEY.COM LLC - New
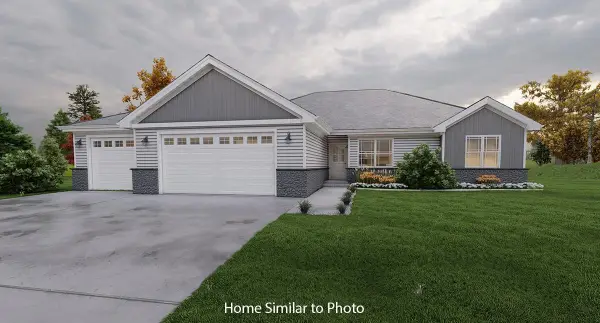 $449,900Active3 beds 2 baths1,618 sq. ft.
463 Rusch Drive, COMBINED LOCKS, WI 54113
MLS# 50335198Listed by: MICOLEY.COM LLC - New
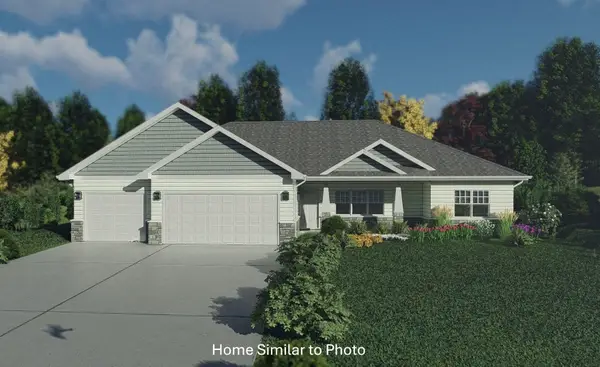 $449,900Active3 beds 2 baths1,619 sq. ft.
479 Rusch Drive, COMBINED LOCKS, WI 54113
MLS# 50335051Listed by: MICOLEY.COM LLC - New
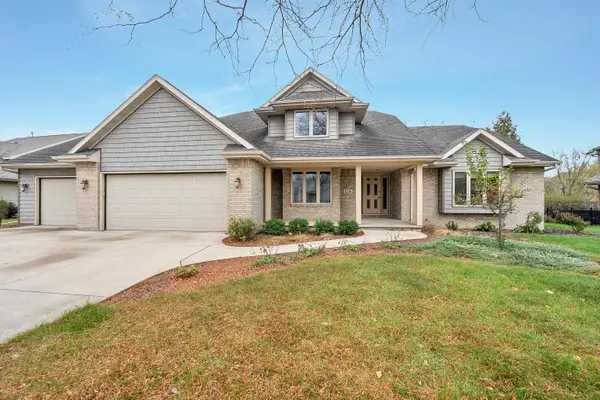 $499,900Active4 beds 3 baths2,460 sq. ft.
116 Shalimar Court, COMBINED LOCKS, WI 54113
MLS# 50334972Listed by: STANDARD REAL ESTATE SERVICES, LLC - New
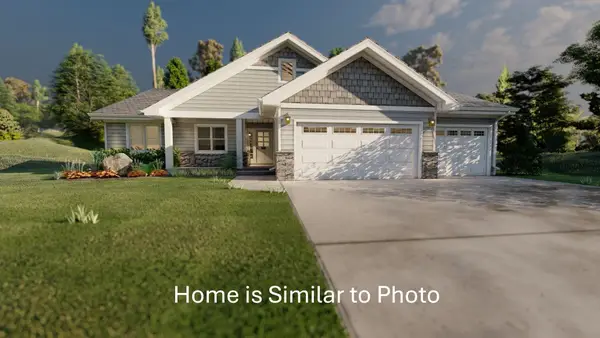 $454,900Active3 beds 2 baths1,706 sq. ft.
471 Rusch Drive, COMBINED LOCKS, WI 54113
MLS# 50334964Listed by: MICOLEY.COM LLC - New
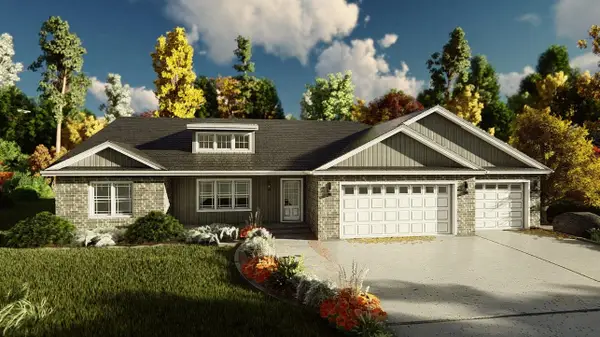 $459,900Active3 beds 2 baths1,718 sq. ft.
464 Rusch Drive, COMBINED LOCKS, WI 54113
MLS# 50334946Listed by: MICOLEY.COM LLC  $324,900Active3 beds 2 baths2,000 sq. ft.
221 Darboy Road, COMBINED LOCKS, WI 54113
MLS# 50334757Listed by: SYMES REALTY, LLC $775,000Active4 beds 6 baths6,690 sq. ft.
106 Edgewood Lane, COMBINED LOCKS, WI 54113
MLS# 50334754Listed by: LPT REALTY-KELLY DAVIES HOMES TEAM


Protect your home and budget from life's surprises with an Assurant Home Warranty, backed by a partner that supports you through every step of homeownership. Explore Plans.
©2026 Century 21 Real Estate LLC. All rights reserved. CENTURY 21®, the CENTURY 21 Logo and C21® are service marks owned by Century 21 Real Estate LLC. Century 21 Real Estate LLC fully supports the principles of the Fair Housing Act and the Equal Opportunity Act. Each office is independently owned and operated. Listing information is deemed reliable but not guaranteed accurate.