
441 Rusch Drive, Combined Locks, WI 54113
Local realty services provided by:CENTURY 21 Affiliated
441 Rusch Drive,Combined Locks, WI 54113
$419,900
- 3 Beds
- 2 Baths
- 1,468 sq. ft.
- Single family
- Active
Listed by: wade micoley
Office: micoley.com llc.
MLS#:50335459
Source:WI_WIREX_RANW
Price summary
- Price:$419,900
- Price per sq. ft.:$286.04
About this home
Newly built 1,468sf ranch in the Village of Combined Locks. Enjoy the large living room which opens to the dinette & kitchen. Kitchen feat. custom maple cabinets, pantry, island w/ sink & snack ledge & a stainless steel dishwasher & microwave. Split bedroom design allows for a private master bdrm which offers a walk-in closet & a private full bath w/ walk-in shower. Convenient 1st-floor laundry. 3-stall att. garage. Full bsmnt w/ egress window & is plumbed for a future bath. Exterior feat. horiz. Siding & stone per plan. Home includes central air, a passive radon system & a 1 year builder warranty. Incl. curb/sidewalk/apron/driveway. Main photo is computer generated. Photos are similar but may not be exact. Virtual staging in photos.
Contact an agent
Home facts
- Year built:2027
- Listing ID #:50335459
- Added:15 day(s) ago
- Updated:November 22, 2026 at 01:53 PM
Rooms and interior
- Bedrooms:3
- Total bathrooms:2
- Full bathrooms:2
- Bathrooms Description:At Least 1 Bathtub
- Kitchen Description:Dishwasher, Disposal, Kitchen Island, Microwave
- Bedroom Description:Primary Bed 1st Floor, Primary Walk-in Closet, Split Bedroom
- Basement Description:8Ft+ Ceiling, Full, Full Sz Windows Min 20x24, Stubbed for Bath, Sump Pump
- Living area:1,468 sq. ft.
Heating and cooling
- Cooling:Central Air
- Heating:Forced Air
- Central air:Yes
Structure and exterior
- Year built:2027
- Building area:1,468 sq. ft.
- Lot area:0.22 Acres
- Architectural Style:Ranch
- Foundation Description:Poured Concrete, Stone
Finances and disclosures
- Price:$419,900
- Price per sq. ft.:$286.04
Features and amenities
- Appliances:Dishwasher, Disposal, Microwave
- Amenities:Pantry
Parking
- Parking description:Attached, Garage Door Opener
- Garage:Yes
- Garage spaces:3
New listings near 441 Rusch Drive
- New
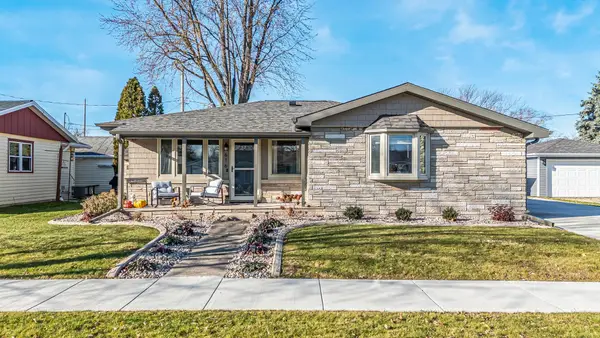 $315,000Active3 beds 3 baths1,649 sq. ft.
616 Park Street, COMBINED LOCKS, WI 54113
MLS# 50335913Listed by: COLDWELL BANKER REAL ESTATE GROUP - New
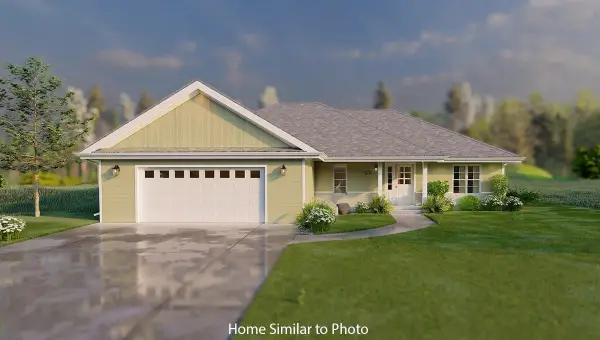 $399,900Active3 beds 2 baths1,476 sq. ft.
423 Rusch Drive, COMBINED LOCKS, WI 54113
MLS# 50335813Listed by: MICOLEY.COM LLC - New
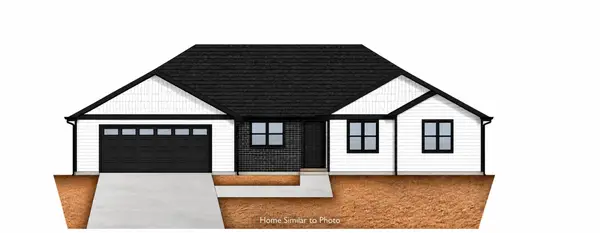 $429,900Active3 beds 2 baths1,600 sq. ft.
431 Rusch Drive, COMBINED LOCKS, WI 54113
MLS# 50335793Listed by: MICOLEY.COM LLC 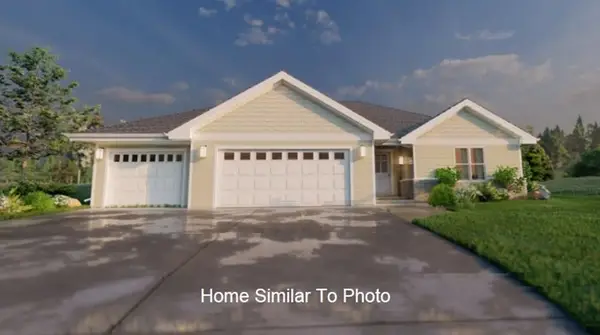 $429,900Active3 beds 2 baths1,512 sq. ft.
449 Rusch Drive, COMBINED LOCKS, WI 54113
MLS# 50335279Listed by: MICOLEY.COM LLC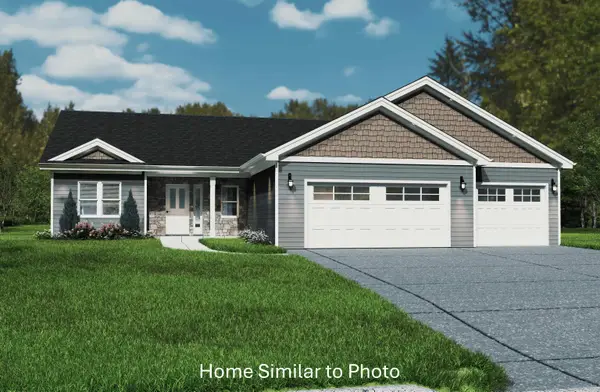 $439,900Active3 beds 2 baths1,584 sq. ft.
455 Rusch Drive, COMBINED LOCKS, WI 54113
MLS# 50335246Listed by: MICOLEY.COM LLC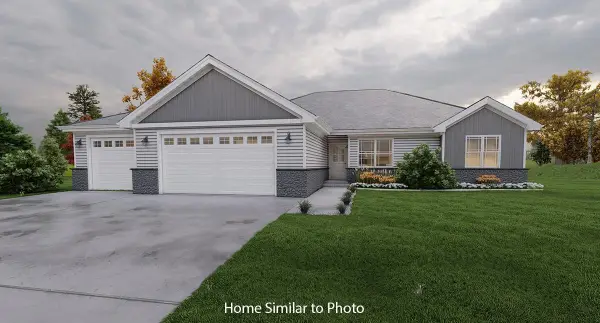 $449,900Active3 beds 2 baths1,618 sq. ft.
463 Rusch Drive, COMBINED LOCKS, WI 54113
MLS# 50335198Listed by: MICOLEY.COM LLC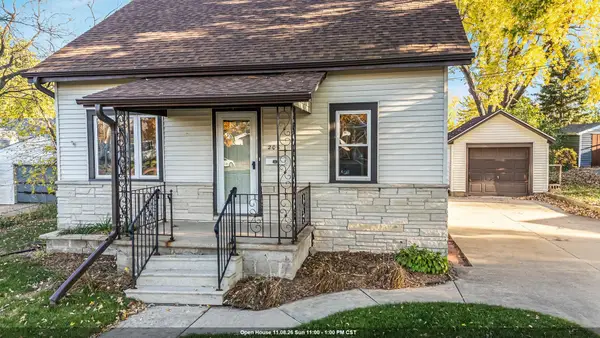 $250,000Active3 beds 1 baths1,092 sq. ft.
205 Darboy Road, COMBINED LOCKS, WI 54113
MLS# 50335137Listed by: EXPERT REAL ESTATE PARTNERS, LLC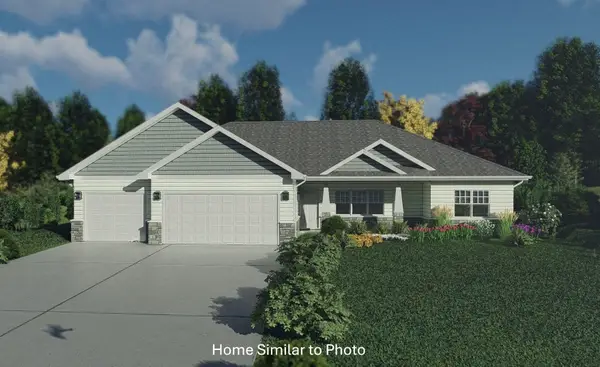 $449,900Active3 beds 2 baths1,619 sq. ft.
479 Rusch Drive, COMBINED LOCKS, WI 54113
MLS# 50335051Listed by: MICOLEY.COM LLC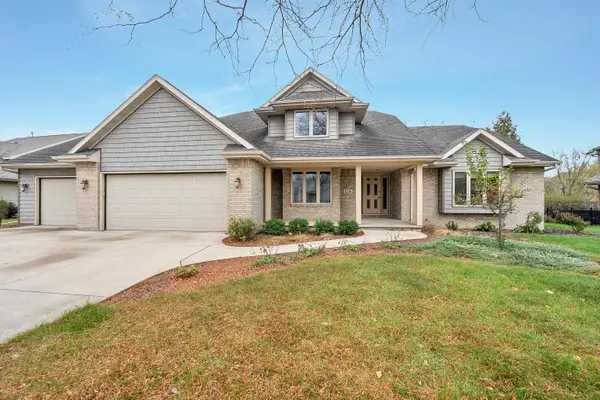 $499,900Active4 beds 3 baths2,460 sq. ft.
116 Shalimar Court, COMBINED LOCKS, WI 54113
MLS# 50334972Listed by: STANDARD REAL ESTATE SERVICES, LLC


Protect your home and budget from life's surprises with an Assurant Home Warranty, backed by a partner that supports you through every step of homeownership. Explore Plans.
©2026 Century 21 Real Estate LLC. All rights reserved. CENTURY 21®, the CENTURY 21 Logo and C21® are service marks owned by Century 21 Real Estate LLC. Century 21 Real Estate LLC fully supports the principles of the Fair Housing Act and the Equal Opportunity Act. Each office is independently owned and operated. Listing information is deemed reliable but not guaranteed accurate.