509 Margaret Street, Combined Locks, WI 54113-1312
Local realty services provided by:CENTURY 21 In Good Company
509 Margaret Street,Combined Locks, WI 54113-1312
$275,000
- 3 Beds
- 1 Baths
- - sq. ft.
- Single family
- Sold
Listed by: jessica engle, alyna decker
Office: real estate shoppe, llc.
MLS#:50329938
Source:WI_WIREX_RANW
Sorry, we are unable to map this address
Price summary
- Price:$275,000
About this home
This 3 bedroom, 1 bathroom ranch home is located in Kimberly School District! The spacious living room flows effortlessly into the dining area and kitchen, creating a comfortable layout with views of the backyard. Three inviting bedrooms and a full bathroom with tiled shower complete the main level. Step outside to the beautiful patio, perfect for relaxing or entertaining! The storage shed provides plenty of room for lawn equipment and outdoor essentials. Complete with a 2-car attached garage! New water heater in 2024, and new roof in 2022! Please note multiple virtually staged images.
Contact an agent
Home facts
- Year built:1958
- Listing ID #:50329938
- Added:45 day(s) ago
- Updated:September 13, 2026 at 06:59 AM
Rooms and interior
- Bedrooms:3
- Total bathrooms:1
- Full bathrooms:1
- Flooring:Wood/Simulated Wood Floor
- Bathrooms Description:At Least 1 Bathtub, Primary Bath 1st Fl, Primary Bath Full, Primary Tub/Shower
- Kitchen Description:Dishwasher, Microwave, Range, Refrigerator
- Bedroom Description:Primary Bed 1st Floor
- Basement:Yes
- Basement Description:Full, Shower Stall Only, Toilet Only
Heating and cooling
- Cooling:Central Air
- Heating:Forced Air
- Central air:Yes
Structure and exterior
- Year built:1958
- Lot Features:Sidewalk
- Architectural Style:Ranch
- Exterior Features:Patio
- Foundation Description:Block
Finances and disclosures
- Price:$275,000
- Tax amount:$2,915
Features and amenities
- Appliances:Dishwasher, Microwave, Refrigerator
Parking
- Parking description:Attached
- Garage:Yes
- Garage spaces:2
New listings near 509 Margaret Street
 $649,900Active3 beds 4 baths3,110 sq. ft.
638 Miranda Street, COMBINED LOCKS, WI 54113
MLS# 50331905Listed by: COLDWELL BANKER REAL ESTATE GROUP $589,900Active3 beds 5 baths4,308 sq. ft.
106 Wulgaert Way, COMBINED LOCKS, WI 54113
MLS# 50331867Listed by: DEWITT LONDRE LLC $409,900Active3 beds 3 baths2,296 sq. ft.
601 Debruin Road, COMBINED LOCKS, WI 54113
MLS# 50331879Listed by: COLDWELL BANKER REAL ESTATE GROUP- Open Sun, 10:30 to 11:30am

 $344,900Active4 beds 3 baths2,246 sq. ft.
245 Darboy Road, COMBINED LOCKS, WI 54113
MLS# 50331809Listed by: CENTURY 21 ACE REALTY  $239,900Active3 beds 1 baths1,480 sq. ft.
228 Kamps Street, COMBINED LOCKS, WI 54113
MLS# 50331813Listed by: RE/MAX 24/7 REAL ESTATE, LLC $1,150,000Active5 beds 5 baths5,762 sq. ft.
417 Hidden Ridges Way, COMBINED LOCKS, WI 54113
MLS# 50331448Listed by: CENTURY 21 ACE REALTY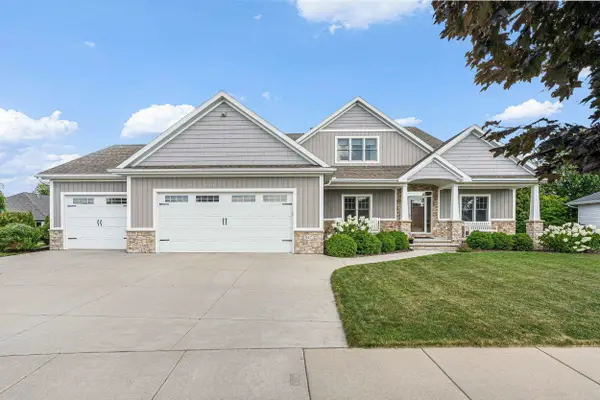 $674,900Active4 beds 4 baths4,066 sq. ft.
647 Rusch Drive, COMBINED LOCKS, WI 54113-1426
MLS# 50331231Listed by: CENTURY 21 ACE REALTY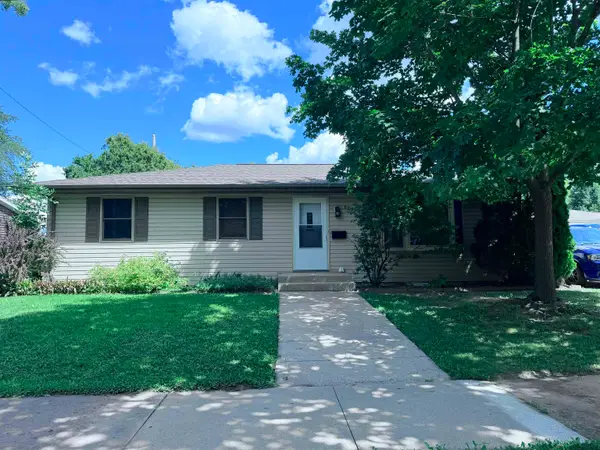 $279,900Active3 beds 1 baths1,134 sq. ft.
609 Linda Street, COMBINED LOCKS, WI 54113
MLS# 50331144Listed by: ACRE REALTY, LTD.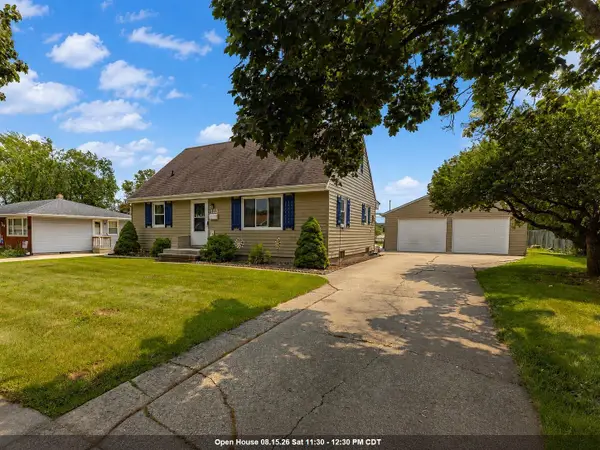 $294,900Active3 beds 1 baths1,624 sq. ft.
123 Jean Street, COMBINED LOCKS, WI 54113
MLS# 50330869Listed by: KELLER WILLIAMS FOX CITIES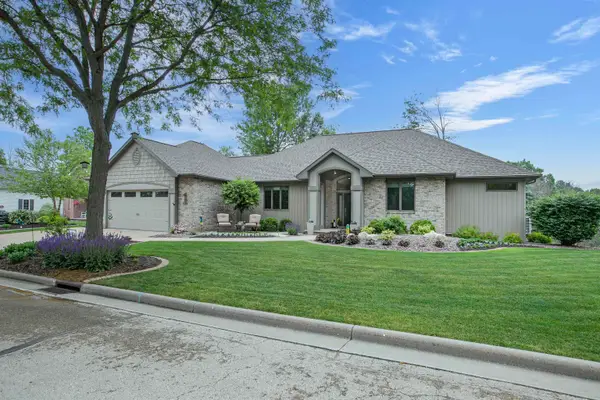 $750,000Active3 beds 3 baths3,332 sq. ft.
621 Glenview Avenue, COMBINED LOCKS, WI 54113
MLS# 50330434Listed by: FIRST WEBER, INC.


Protect your home and budget from life's surprises with an Assurant Home Warranty, backed by a partner that supports you through every step of homeownership. Explore Plans.
©2026 Century 21 Real Estate LLC. All rights reserved. CENTURY 21®, the CENTURY 21 Logo and C21® are service marks owned by Century 21 Real Estate LLC. Century 21 Real Estate LLC fully supports the principles of the Fair Housing Act and the Equal Opportunity Act. Each office is independently owned and operated. Listing information is deemed reliable but not guaranteed accurate.