
N5158 Union Hill Rd, Concord, WI 53066
Local realty services provided by:CENTURY 21 Affiliated
N5158 Union Hill Rd,Concord, WI 53066
$730,000
- 4 Beds
- 3 Baths
- - sq. ft.
- Single family
- Sold
Listed by: goodland collection group*
Office: keller williams realty-milwaukee southwest
MLS#:1969225
Source:WI_METROMLS
Sorry, we are unable to map this address
Price summary
- Price:$730,000
About this home
EXCEPTIONAL!!! 4 BR, 3 BA ranch offers nearly 4,000 sq. ft. of living space on a picturesque 1-acre cul-de-sac lot. The beautiful kitchen features a breakfast bar, oversized eat-in area, walk-in pantry, and opens to the inviting living room. A main-level office and adjoining bonus room with sliding doors lead to the deck. The spacious primary suite offers dual closets, double sinks & soaking tub. The finished LL includes a spacious family room, 4th BR, full BA, abundant storage, and multiple workspaces--ideal for entertaining or a potential in-law suite. Heated 5-car garage with workshop, unfinished loft for added storage.
Contact an agent
Home facts
- Year built:2004
- Subdivision & Development:Union Hill
- Listing ID #:1969225
- Added:78 day(s) ago
- Updated:September 13, 2026 at 06:10 AM
Rooms and interior
- Bedrooms:4
- Total bathrooms:3
- Full bathrooms:3
- Rooms Total:10
- Basement Description:Finished, Full, Full Size Windows, Poured Concrete, Radon Mitigation, Shower, Sump Pump
Heating and cooling
- Cooling:Central Air
- Heating:Forced Air, Natural Gas
- Central air:Yes
Structure and exterior
- Year built:2004
- Lot Features:Cul-De-Sac
- Architectural Style:Ranch
- Construction Materials:Brick, Fiber Cement
- Levels:1 Story
Schools
- High school:Oconomowoc
- Elementary school:Summit
Utilities
- Sewer:Septic System
Finances and disclosures
- Price:$730,000
- Tax amount:$5,334 (2025)
Features and amenities
- Appliances:Dishwasher, Disposal, Dryer, Microwave, Oven, Range, Refrigerator, Washer
Parking
- Parking description:Paved
- Garage:Yes
- Garage spaces:5
New listings near N5158 Union Hill Rd
 $415,000Pending3 beds 1 baths1,400 sq. ft.
N5360 Bakertown Dr, Concord, WI 53178
MLS# 1974673Listed by: BENCHMARK REAL ESTATE, LLC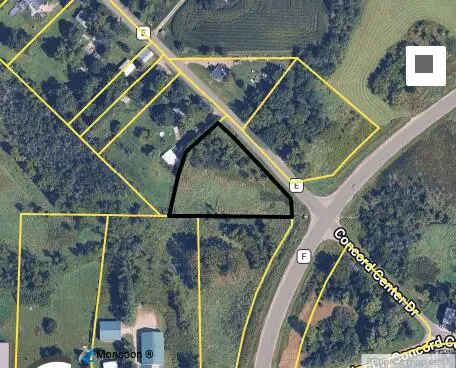 $175,000Active1.98 Acres
Lt0 Highway E, Concord, WI 53066
MLS# 1961987Listed by: LANNON STONE REALTY LLC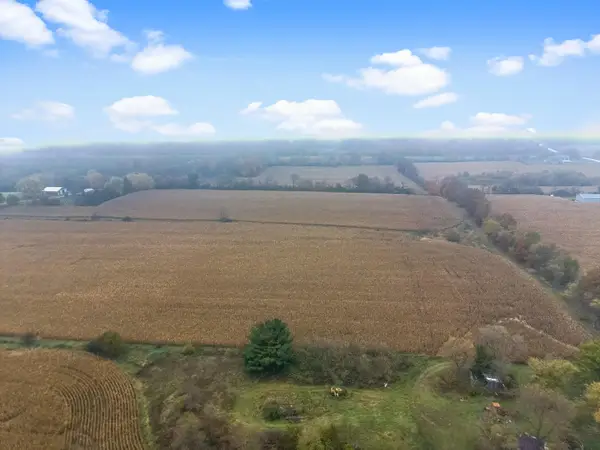 $1,089,700Pending73 Acres
N6291 Sunset Rd, Concord, WI 53178
MLS# 1942928Listed by: @PROPERTIES


Protect your home and budget from life's surprises with an Assurant Home Warranty, backed by a partner that supports you through every step of homeownership. Explore Plans.
©2026 Century 21 Real Estate LLC. All rights reserved. CENTURY 21®, the CENTURY 21 Logo and C21® are service marks owned by Century 21 Real Estate LLC. Century 21 Real Estate LLC fully supports the principles of the Fair Housing Act and the Equal Opportunity Act. Each office is independently owned and operated. Listing information is deemed reliable but not guaranteed accurate.