
N5360 Bakertown Dr, Concord, WI 53178
Local realty services provided by:CENTURY 21 Affiliated
Listed by: ryan kraft
Office: benchmark real estate, llc.
MLS#:1974673
Source:WI_METROMLS
Price summary
- Price:$415,000
- Price per sq. ft.:$296.43
About this home
What a great spot to set up shop. This well maintained ranch sits on a private 1 acre lot only a few miles from the I94 exit. Hard to find 40x45 insulated shop with a separate electrical meter. Shop includes an air compressor with built in lines, insulation and plumbed for a bathroom and furnace. Also included is a 12x24 storage shed and a dog kennel. Enjoy UTV rides into town or bike rides on the nearby Glacial Drumlin Trail. Roof replaced in 2023 with transferable warranty.
Contact an agent
Home facts
- Year built:1960
- Listing ID #:1974673
- Added:8 day(s) ago
- Updated:August 07, 2026 at 07:54 PM
Rooms and interior
- Bedrooms:3
- Total bathrooms:1
- Full bathrooms:1
- Rooms Total:5
- Basement Description:Full, Partially Finished, Poured Concrete, Sump Pump
- Living area:1,400 sq. ft.
Heating and cooling
- Cooling:Central Air
- Heating:Forced Air
- Central air:Yes
Structure and exterior
- Year built:1960
- Building area:1,400 sq. ft.
- Lot area:1.06 Acres
- Lot Features:ATV Trail Access, Rural
- Architectural Style:Ranch
- Levels:1 Story
Schools
- Middle school:Riverside
Utilities
- Sewer:Septic System
Finances and disclosures
- Price:$415,000
- Price per sq. ft.:$296.43
- Tax amount:$2,426 (2025)
Features and amenities
- Appliances:Microwave, Oven, Refrigerator
Parking
- Garage:Yes
- Garage spaces:5
New listings near N5360 Bakertown Dr
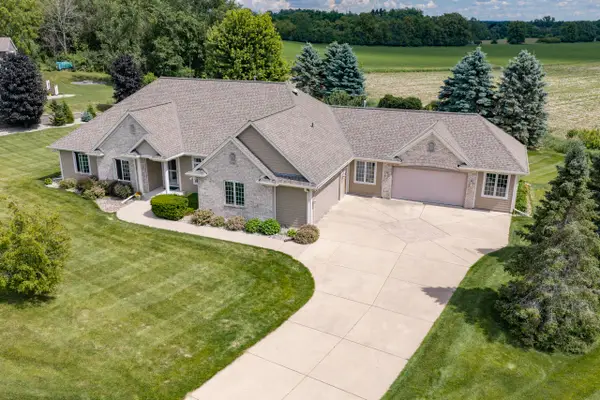 $725,000Pending4 beds 3 baths4,253 sq. ft.
N5158 Union Hill Rd, Concord, WI 53066
MLS# 1969225Listed by: KELLER WILLIAMS REALTY-MILWAUKEE SOUTHWEST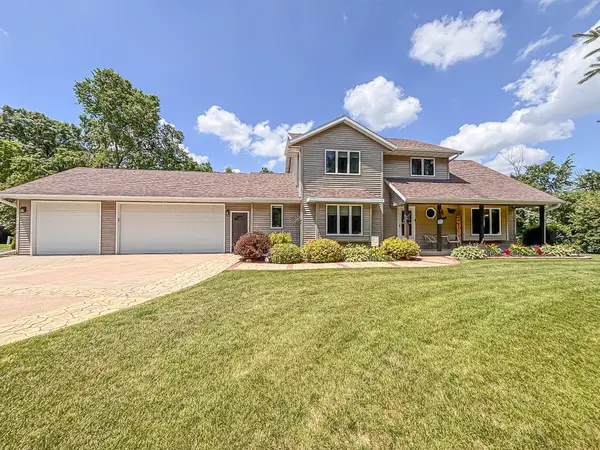 $774,900Pending3 beds 4 baths2,376 sq. ft.
N5833 County Road F, Concord, WI 53178
MLS# 1968765Listed by: LAKE COUNTRY FLAT FEE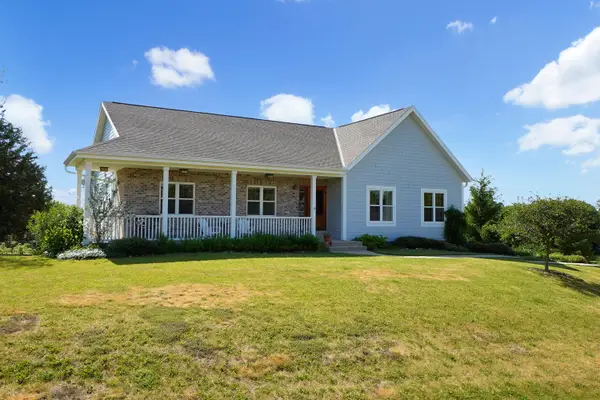 $629,900Pending4 beds 3 baths3,090 sq. ft.
N5181 Union Hill Rd, Concord, WI 53066
MLS# 1967527Listed by: LAKE COUNTRY FLAT FEE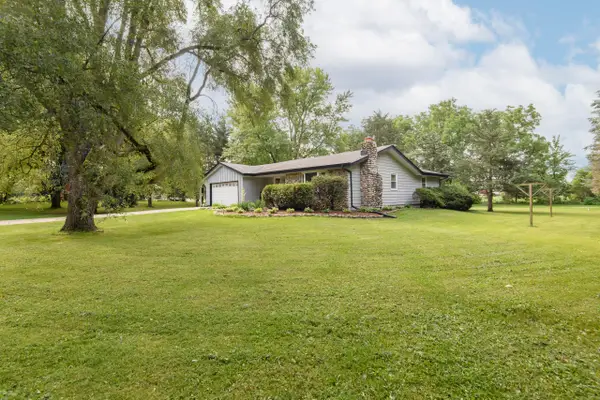 $424,900Pending3 beds 2 baths2,077 sq. ft.
W229 Golden Lake Park Cir, Concord, WI 53066
MLS# 1965910Listed by: VICTORY REALTY ELITE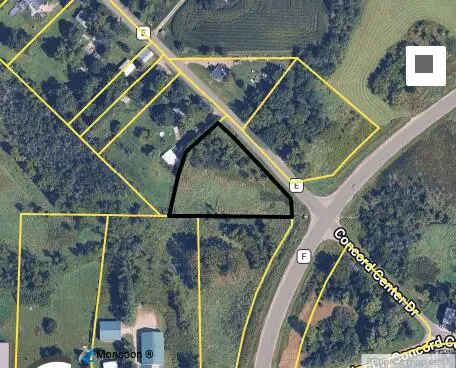 $175,000Active1.98 Acres
Lt0 Highway E, Concord, WI 53066
MLS# 1961987Listed by: LANNON STONE REALTY LLC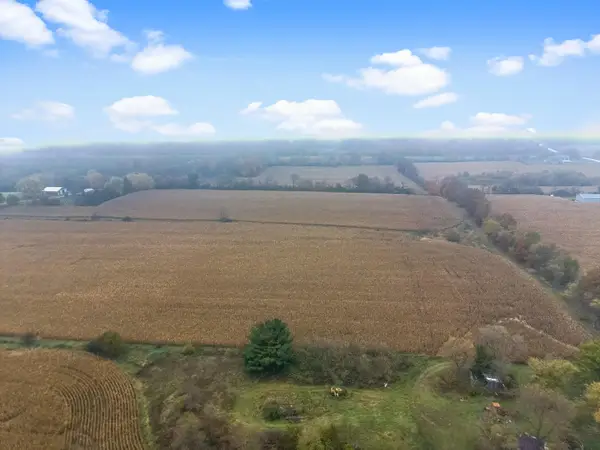 $1,089,700Pending73 Acres
N6291 Sunset Rd, Concord, WI 53178
MLS# 1942928Listed by: @PROPERTIES


Protect your home and budget from life's surprises with an Assurant Home Warranty, backed by a partner that supports you through every step of homeownership. Explore Plans.
©2026 Century 21 Real Estate LLC. All rights reserved. CENTURY 21®, the CENTURY 21 Logo and C21® are service marks owned by Century 21 Real Estate LLC. Century 21 Real Estate LLC fully supports the principles of the Fair Housing Act and the Equal Opportunity Act. Each office is independently owned and operated. Listing information is deemed reliable but not guaranteed accurate.