
412 Bonnie Road, Cottage Grove, WI 53527
Local realty services provided by:CENTURY 21 Affiliated
412 Bonnie Road,Cottage Grove, WI 53527
$534,900
- 3 Beds
- 3 Baths
- 2,858 sq. ft.
- Single family
- Pending
Listed by: caleb payne, stuart meland
Office: madcityhomes.com
MLS#:2032086
Source:WI_WIREX_SCW
Price summary
- Price:$534,900
- Price per sq. ft.:$187.16
About this home
Priced under assessment! Meticulously maintained and loaded with updates: Roof ('21), Maintenance Free Fence ('24), GE Appliances ('24), Stone Fireplace Surround ('23), Composite Deck ('20) and much more. Contemporary touches with fresh paint and blinds on the main level, hardwood floors, granite countertops, subway tile, custom cabinetry and main floor laundry. Upstairs features an expansive primary suite with large walk-in closet, double vanity and tiled walk-in shower. Enjoy relaxing in the large lower level family room and exercise/office space. AMF pool table and newer Bullfrog hot tub included! Close to Community Park w/ playground and pickleball courts.
Contact an agent
Home facts
- Year built:1994
- Listing ID #:2032086
- Added:50 day(s) ago
- Updated:October 25, 2026 at 10:31 AM
Rooms and interior
- Bedrooms:3
- Total bathrooms:3
- Full bathrooms:2
- Half bathrooms:1
- Dining Description:On Main Level
- Bathrooms Description:At least 1 Tub, Master Bedroom Bath, Master Bedroom Bath: Full, Master Bedroom Bath: Walk-In Shower
- Kitchen Description:Dishwasher, Disposal, Microwave, On Main Level, Range/Oven, Refrigerator
- Bedroom Description:Master Bedroom On Upper Level, Walk-In Closet(s)
- Basement Description:Full, Partially Finished
- Living area:2,858 sq. ft.
Heating and cooling
- Cooling:Central Air, Forced Air
- Heating:Forced Air, Natural Gas
Structure and exterior
- Year built:1994
- Building area:2,858 sq. ft.
- Lot area:0.27 Acres
- Lot Features:Sidewalks
- Architectural Style:Colonial
- Construction Materials:Stone, Vinyl
- Exterior Features:Deck
- Foundation Description:Poured Concrete
- Levels:2 Story
Schools
- High school:Monona Grove
- Elementary school:Cottage Grove
Utilities
- Water:Municipal Water
- Sewer:Municipal Sewer
Finances and disclosures
- Price:$534,900
- Price per sq. ft.:$187.16
- Tax amount:$8,272 (2025)
Features and amenities
- Laundry features:Dryer, Washer
- Amenities:Water Softener
Parking
- Parking description:3 Car Garage, Garage - Attached
- Garage spaces:3
New listings near 412 Bonnie Road
- New
 $759,900Active3 beds 3 baths2,232 sq. ft.
4498 Scenic Oak Drive, Cottage Grove, WI 53527
MLS# 2035285Listed by: TIM O'BRIEN HOMES LLC - New
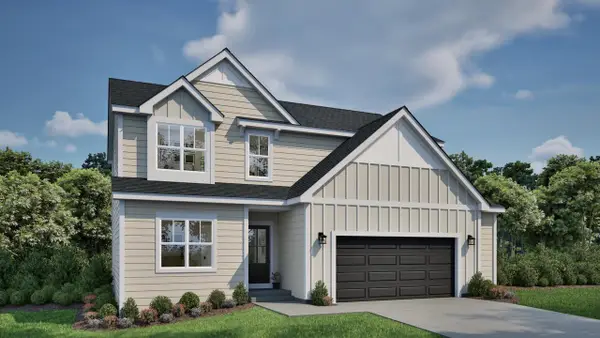 $624,900Active4 beds 3 baths2,141 sq. ft.
535 Buss Road, Cottage Grove, WI 53527
MLS# 2035286Listed by: TIM O'BRIEN HOMES LLC - New
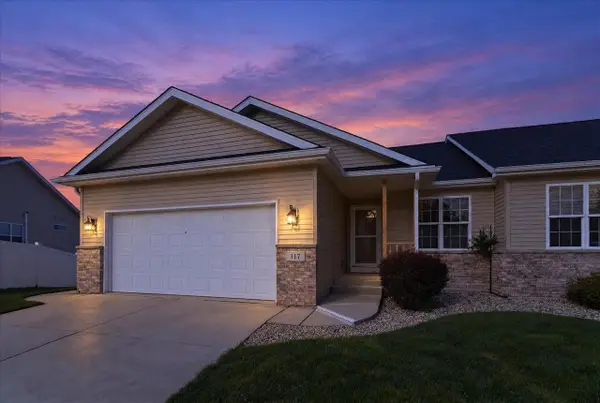 $399,900Active3 beds 3 baths2,340 sq. ft.
117 Maria Lane, Cottage Grove, WI 53527
MLS# 2034616Listed by: SARA WHITE HOMES 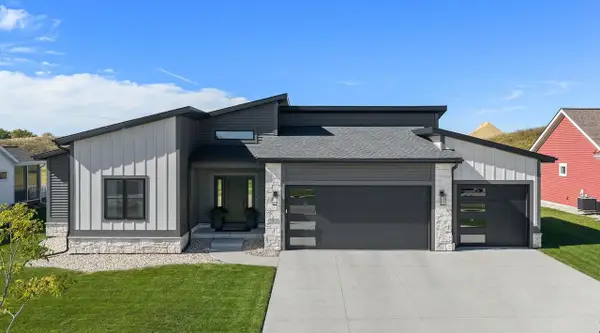 $844,900Active5 beds 3 baths3,206 sq. ft.
2013 Paris Lane, Cottage Grove, WI 53527
MLS# 2034466Listed by: RE/MAX PREFERRED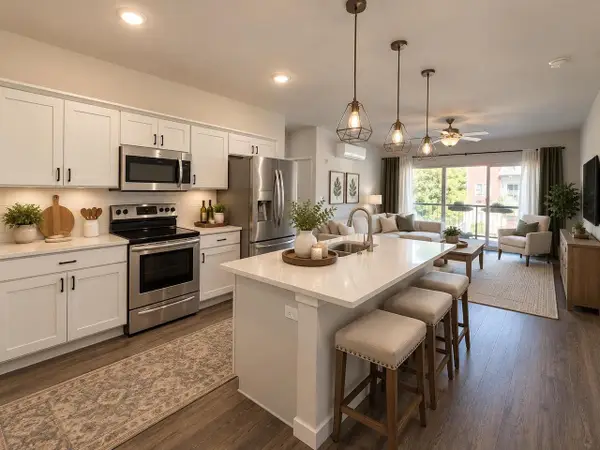 $285,000Active3 beds 2 baths1,092 sq. ft.
1501 N Windsor Avenue #201, Cottage Grove, WI 53527
MLS# 2034181Listed by: FIRST WEBER INC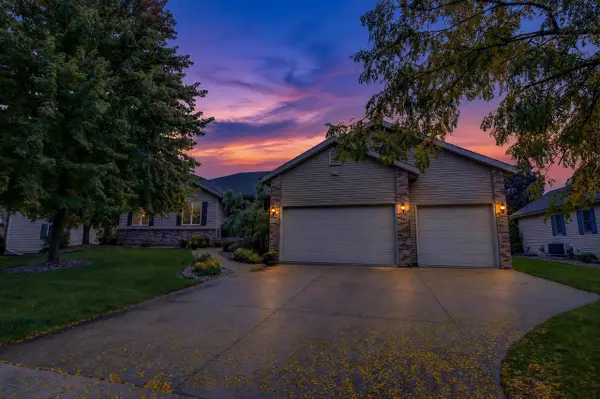 $580,000Active4 beds 3 baths3,259 sq. ft.
719 Weald Bridge Road, Cottage Grove, WI 53527
MLS# 2033907Listed by: LPT REALTY- Open Sun, 10:30am to 12pm
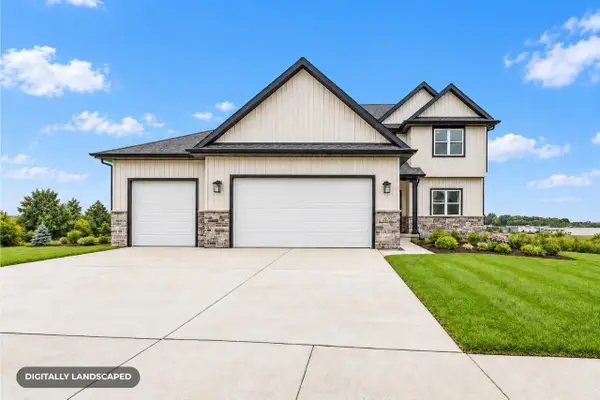 $635,000Active5 beds 3 baths2,166 sq. ft.
400 Michelle Lane #65, Cottage Grove, WI 53527
MLS# 2033897Listed by: ELEVATE ESTATES REALTY CO. 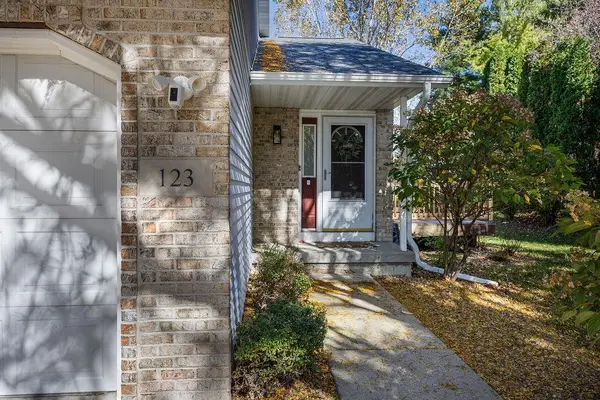 $325,000Active3 beds 2 baths1,290 sq. ft.
123 W Windsor Avenue, Cottage Grove, WI 53527
MLS# 2033850Listed by: REAL BROKER LLC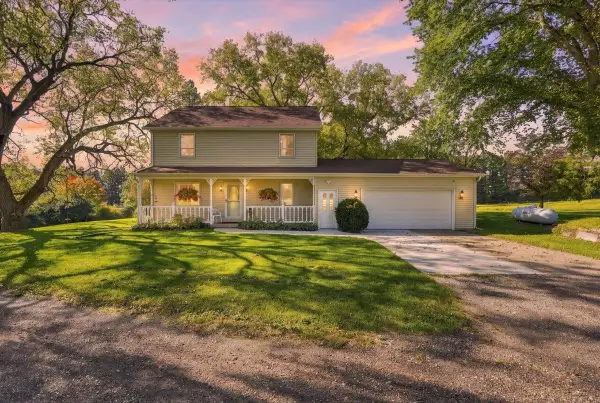 $1,195,000Active4 beds 4 baths2,742 sq. ft.
1942 County Road BB, Cottage Grove, WI 53527
MLS# 2033730Listed by: REALTY EXECUTIVES COOPER SPRANSY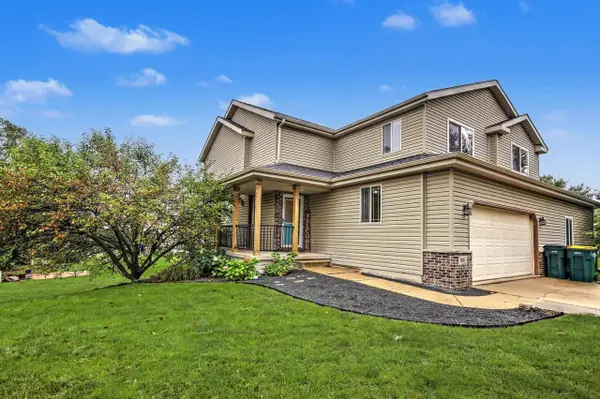 $405,000Active3 beds 4 baths2,208 sq. ft.
510 Nightingale Lane, Cottage Grove, WI 53527
MLS# 2033575Listed by: THE MCGRADY GROUP, LLC


Protect your home and budget from life's surprises with an Assurant Home Warranty, backed by a partner that supports you through every step of homeownership. Explore Plans.
©2026 Century 21 Real Estate LLC. All rights reserved. CENTURY 21®, the CENTURY 21 Logo and C21® are service marks owned by Century 21 Real Estate LLC. Century 21 Real Estate LLC fully supports the principles of the Fair Housing Act and the Equal Opportunity Act. Each office is independently owned and operated. Listing information is deemed reliable but not guaranteed accurate.