
4554 Sandpiper Trail, Cottage Grove, WI 53527
Local realty services provided by:CENTURY 21 Affiliated
4554 Sandpiper Trail,Cottage Grove, WI 53527
$499,000
- 4 Beds
- 3 Baths
- 2,186 sq. ft.
- Single family
- Active
Upcoming open houses
- Sun, Nov 0111:00 am - 01:00 pm
Listed by: ashley jacobs
Office: real broker llc.
MLS#:2034861
Source:WI_WIREX_SCW
Price summary
- Price:$499,000
- Price per sq. ft.:$228.27
About this home
Enjoy the space, flexibility, and charm of ranch-style living on a generous 0.73-acre lot in Cottage Grove! Offering 4 bedrooms, 3 bathrooms, and approximately 2,186 square feet, this home features two inviting living spaces and a bonus lower level with a bar, creating plenty of room to relax, entertain, and gather. Recent improvements include a new roof, garage door, washer and dryer, and dishwasher in 2026, along with a Kohler sink and disposal updated in 2025. Step outside to enjoy the deck, patio pavers, firepit, large garden, and spacious yard, with room to make the most of outdoor living. With its versatile layout, substantial lot, and valuable updates, this home offers a wonderful opportunity to settle in and make it your own!
Contact an agent
Home facts
- Year built:1992
- Listing ID #:2034861
- Added:12 day(s) ago
- Updated:October 29, 2026 at 09:06 PM
Rooms and interior
- Bedrooms:4
- Total bathrooms:3
- Full bathrooms:3
- Bathrooms Description:Master Bedroom Bath, Master Bedroom Bath: Full
- Kitchen Description:Dishwasher, Disposal, Microwave, On Main Level, Range/Oven, Refrigerator
- Bedroom Description:Master Bedroom On Main Level
- Basement Description:Full
- Living area:2,186 sq. ft.
Heating and cooling
- Cooling:Central Air, Forced Air
- Heating:Forced Air, Natural Gas
Structure and exterior
- Year built:1992
- Building area:2,186 sq. ft.
- Lot area:0.73 Acres
- Architectural Style:Ranch
- Construction Materials:Vinyl
- Exterior Features:Deck, Patio, Screened porch
- Levels:1 Story
Schools
- High school:Monona Grove
- Elementary school:Call School District
Utilities
- Water:Shared Well
- Sewer:Private Septic System
Finances and disclosures
- Price:$499,000
- Price per sq. ft.:$228.27
- Tax amount:$6,541 (2025)
Features and amenities
- Laundry features:Dryer, Washer
- Amenities:Water Softener
Parking
- Parking description:2 Car Garage, Garage - Attached, Garage Opener Included
- Garage spaces:2
New listings near 4554 Sandpiper Trail
- New
 $349,000Active72 Acres
Koshkonong Road, COTTAGE GROVE, WI 53527
MLS# 50335050Listed by: WHITETAIL PROPERTIES REAL ESTATE, LLC - New
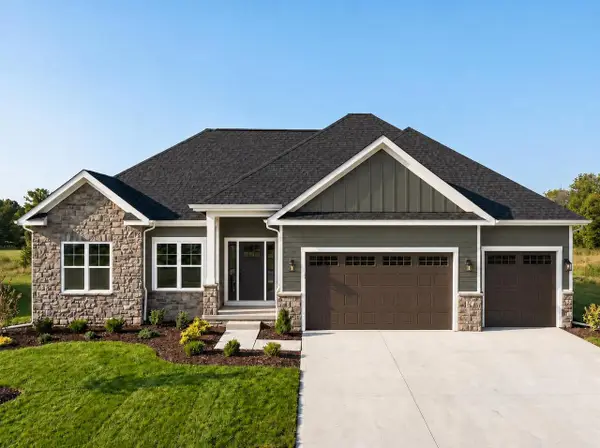 $890,000Active5 beds 3 baths3,082 sq. ft.
3001 Wellington Place, Cottage Grove, WI 53527
MLS# 2035543Listed by: REALTY EXECUTIVES COOPER SPRANSY - New
 $759,900Active3 beds 3 baths2,232 sq. ft.
4498 Scenic Oak Drive, Cottage Grove, WI 53527
MLS# 2035285Listed by: TIM O'BRIEN HOMES LLC 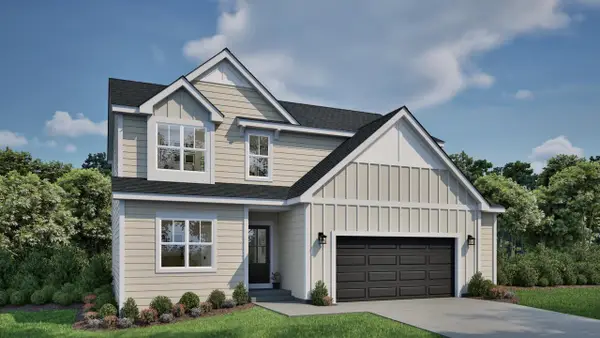 $624,900Active4 beds 3 baths2,141 sq. ft.
535 Buss Road, Cottage Grove, WI 53527
MLS# 2034824Listed by: TIM O'BRIEN HOMES LLC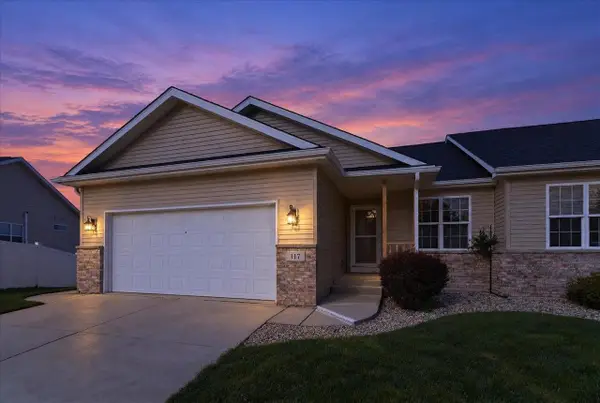 $399,900Active3 beds 3 baths2,340 sq. ft.
117 Maria Lane, Cottage Grove, WI 53527
MLS# 2034616Listed by: SARA WHITE HOMES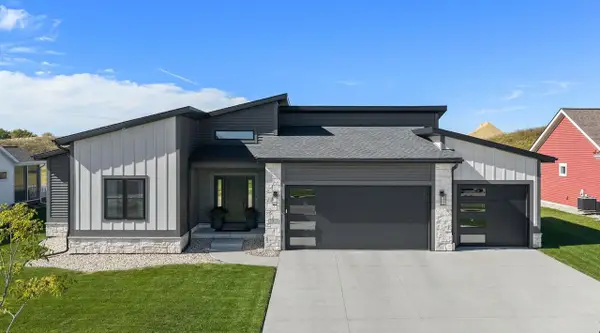 $844,900Active5 beds 3 baths3,206 sq. ft.
2013 Paris Lane, Cottage Grove, WI 53527
MLS# 2034466Listed by: RE/MAX PREFERRED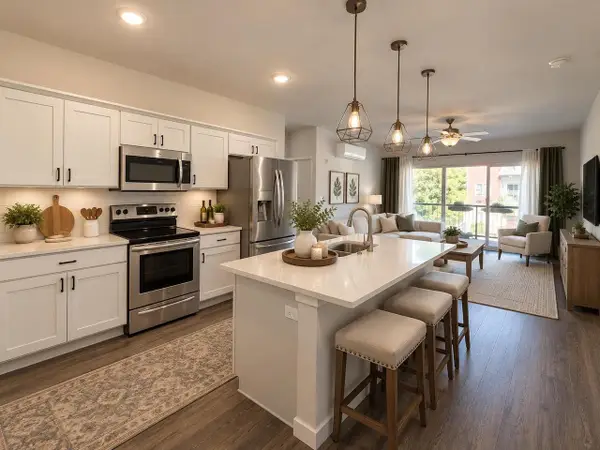 $285,000Active3 beds 2 baths1,092 sq. ft.
1501 N Windsor Avenue #201, Cottage Grove, WI 53527
MLS# 2034181Listed by: FIRST WEBER INC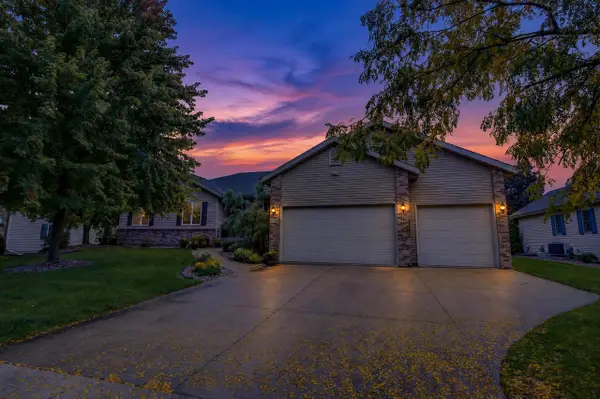 $580,000Pending4 beds 3 baths3,259 sq. ft.
719 Weald Bridge Road, Cottage Grove, WI 53527
MLS# 2033907Listed by: LPT REALTY- Open Fri, 4 to 6pm
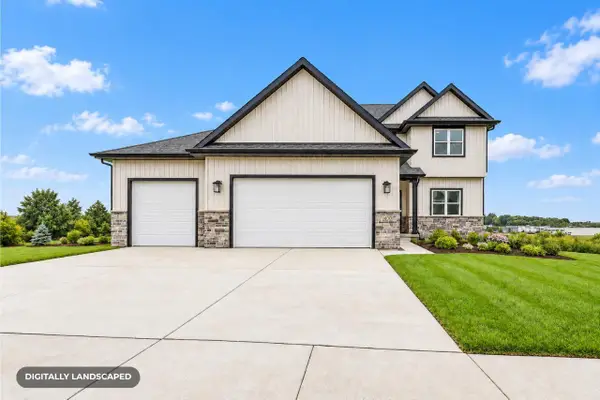 $635,000Active5 beds 3 baths2,166 sq. ft.
400 Michelle Lane #65, Cottage Grove, WI 53527
MLS# 2033897Listed by: ELEVATE ESTATES REALTY CO.


Protect your home and budget from life's surprises with an Assurant Home Warranty, backed by a partner that supports you through every step of homeownership. Explore Plans.
©2026 Century 21 Real Estate LLC. All rights reserved. CENTURY 21®, the CENTURY 21 Logo and C21® are service marks owned by Century 21 Real Estate LLC. Century 21 Real Estate LLC fully supports the principles of the Fair Housing Act and the Equal Opportunity Act. Each office is independently owned and operated. Listing information is deemed reliable but not guaranteed accurate.