
4729 Gaston Circle, Cottage Grove, WI 53527
Local realty services provided by:CENTURY 21 Affiliated
Listed by: chris lukens
Office: re/max preferred
MLS#:2027997
Source:WI_WIREX_SCW
Price summary
- Price:$545,000
- Price per sq. ft.:$183.38
About this home
Discover this beautifully updated ranch home on a wooded lot in the Town of Cottage Grove. The main level features 3 bedrooms including a primary suite W/ soaking tub & stand-alone shower, a living rm W/ vaulted ceilings & wood-burning fireplace, & an updated kitchen W/ granite countertops, oak cabinets, & new Samsung SS appliances including a gas stove. Main-floor laundry adds convenience, while patio doors from the dining area open to a large composite deck W/aluminum railings & underside of decking enclosed. The fully finished exposed walk-out LL offers two additional bedrooms, a second kitchen W/ full SS appliances, large family room, game room, full bath, & a dedicated theater room with 7.2 surround sound, 86" TV, & 120" projection screen. Additional highlights include new carpet, new roof 6/26, oversized 2-car garage W/ extra storage, generator transfer switch, exterior gas hook-up, and abundant privacy with open yard space. Perfect for comfortable living & entertaining.
Contact an agent
Home facts
- Year built:2007
- Subdivision & Development:N/A
- Listing ID #:2027997
- Added:98 day(s) ago
- Updated:October 20, 2026 at 03:39 PM
Rooms and interior
- Bedrooms:5
- Total bathrooms:3
- Full bathrooms:3
- Dining Description:On Main Level
- Bathrooms Description:At least 1 Tub, Master Bedroom Bath, Master Bedroom Bath: Full, Master Bedroom Bath: Tub/No Shower, Master Bedroom Bath: Walk-In Shower
- Kitchen Description:Dishwasher, Microwave, On Main Level, Range/Oven, Refrigerator
- Bedroom Description:Master Bedroom On Main Level, Walk-In Closet(s)
- Basement Description:Exposed, Finished, Full, Full Size Windows, Walk Out/Outer Door
- Living area:2,972 sq. ft.
Heating and cooling
- Cooling:Central Air, Forced Air
- Heating:Forced Air, Natural Gas
Structure and exterior
- Year built:2007
- Building area:2,972 sq. ft.
- Lot area:0.33 Acres
- Lot Features:Wooded
- Architectural Style:Ranch
- Construction Materials:Vinyl
- Exterior Features:Deck, Patio
- Foundation Description:Poured Concrete
- Levels:1 Story
Schools
- High school:Monona Grove
- Middle school:Call School District
- Elementary school:Cottage Grove
Utilities
- Water:Well
- Sewer:Private Septic System
Finances and disclosures
- Price:$545,000
- Price per sq. ft.:$183.38
- Tax amount:$6,107 (2025)
Features and amenities
- Laundry features:Dryer, Washer
- Amenities:Cable/Satellite Available, Cathedral/Vaulted Ceiling, Water Softener, Wet Bar
Parking
- Parking description:2 Car Garage, Garage - Attached
- Garage spaces:2
New listings near 4729 Gaston Circle
- New
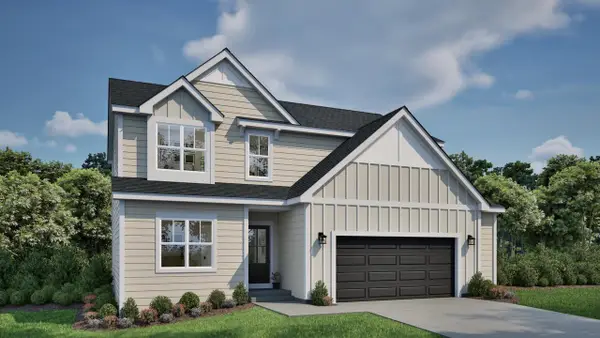 $624,900Active4 beds 3 baths2,141 sq. ft.
535 Buss Road, Cottage Grove, WI 53527
MLS# 2034824Listed by: TIM O'BRIEN HOMES LLC - New
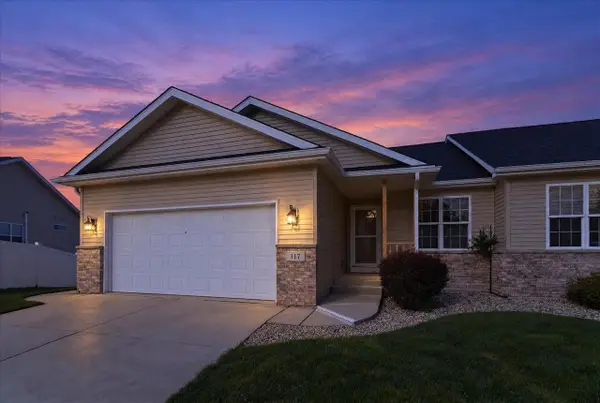 $399,900Active3 beds 3 baths2,340 sq. ft.
117 Maria Lane, Cottage Grove, WI 53527
MLS# 2034616Listed by: SARA WHITE HOMES - New
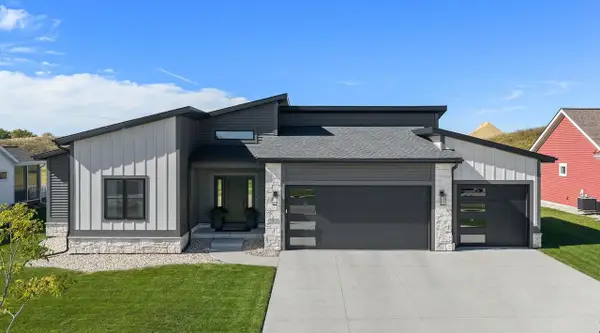 $844,900Active5 beds 3 baths3,206 sq. ft.
2013 Paris Lane, Cottage Grove, WI 53527
MLS# 2034466Listed by: RE/MAX PREFERRED 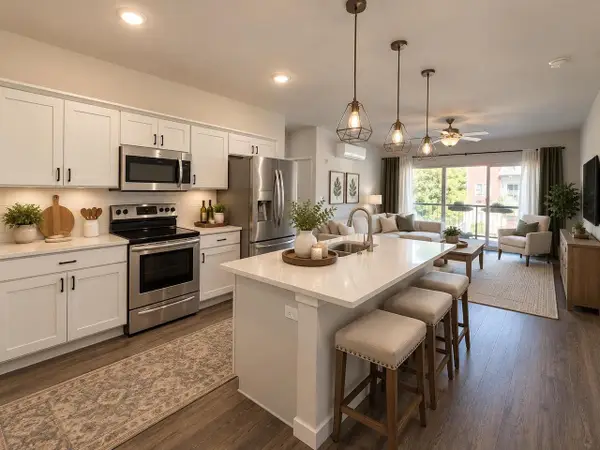 $285,000Active3 beds 2 baths1,092 sq. ft.
1501 N Windsor Avenue #201, Cottage Grove, WI 53527
MLS# 2034181Listed by: FIRST WEBER INC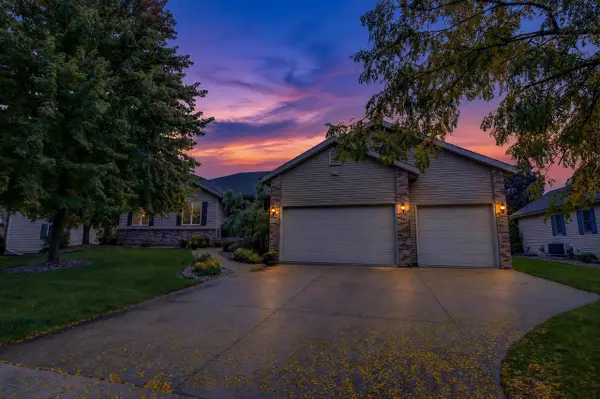 $580,000Active4 beds 3 baths3,259 sq. ft.
719 Weald Bridge Road, Cottage Grove, WI 53527
MLS# 2033907Listed by: LPT REALTY- Open Thu, 4 to 6pm
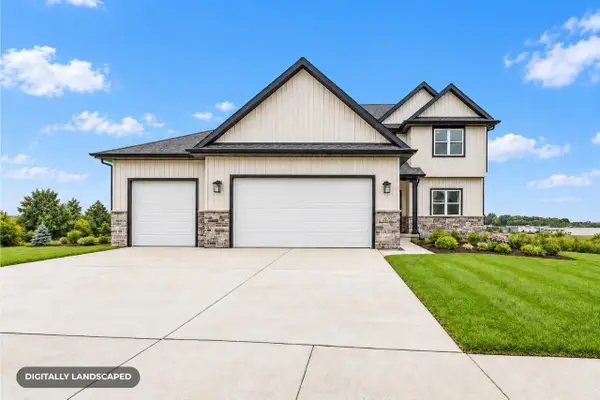 $635,000Active5 beds 3 baths2,166 sq. ft.
400 Michelle Lane #65, Cottage Grove, WI 53527
MLS# 2033897Listed by: ELEVATE ESTATES REALTY CO. 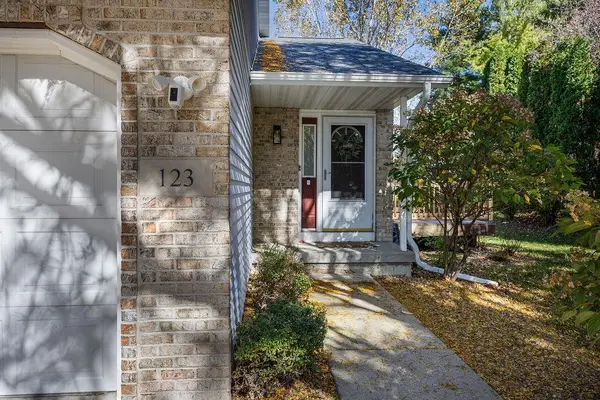 $325,000Active3 beds 2 baths1,290 sq. ft.
123 W Windsor Avenue, Cottage Grove, WI 53527
MLS# 2033850Listed by: REAL BROKER LLC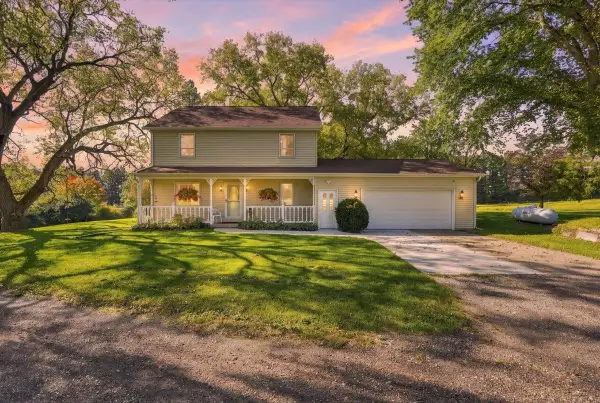 $1,225,000Active4 beds 4 baths2,742 sq. ft.
1942 County Road BB, Cottage Grove, WI 53527
MLS# 2033730Listed by: REALTY EXECUTIVES COOPER SPRANSY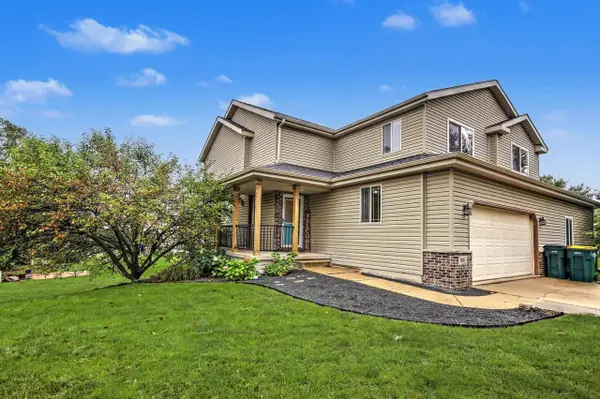 $405,000Active3 beds 4 baths2,208 sq. ft.
510 Nightingale Lane, Cottage Grove, WI 53527
MLS# 2033575Listed by: THE MCGRADY GROUP, LLC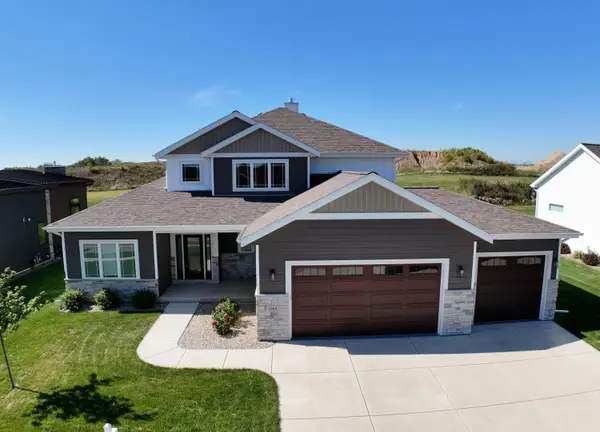 $739,900Pending5 beds 4 baths2,888 sq. ft.
2009 Paris Ln, Cottage Grove, WI 53527
MLS# 1982103Listed by: SHOREWEST REALTORS, INC.


Protect your home and budget from life's surprises with an Assurant Home Warranty, backed by a partner that supports you through every step of homeownership. Explore Plans.
©2026 Century 21 Real Estate LLC. All rights reserved. CENTURY 21®, the CENTURY 21 Logo and C21® are service marks owned by Century 21 Real Estate LLC. Century 21 Real Estate LLC fully supports the principles of the Fair Housing Act and the Equal Opportunity Act. Each office is independently owned and operated. Listing information is deemed reliable but not guaranteed accurate.