
205 Central Ave S, Crandon, WI 54520
Local realty services provided by:CENTURY 21 Affiliated
205 Central Ave S,Crandon, WI 54520
$275,000
- 4 Beds
- 2 Baths
- - sq. ft.
- Single family
- Sold
Listed by: samantha roberts
Office: action real estate llc.
MLS#:217374
Source:WI_GNMLS
Sorry, we are unable to map this address
Price summary
- Price:$275,000
About this home
This well maintained home in the City of Crandon is up for grabs. Home sits on 2 corner lots with a blacktop driveway, 2 car attached garage and backyard sun deck. Living room, kitchen, formal dining room, full bathroom and 2 bedrooms on the main floor. The basement is finished into a large family room, full bathroom, and 2 more finished rooms, currently used as bedrooms. Come check this one out, you will not be disappointed.
Contact an agent
Home facts
- Year built:1972
- Subdivision & Development:Shaws 1st Add
- Listing ID #:217374
- Added:79 day(s) ago
- Updated:August 14, 2026 at 05:04 PM
Rooms and interior
- Bedrooms:4
- Total bathrooms:2
- Full bathrooms:2
- Flooring:Carpet, Tile
Heating and cooling
- Heating:Natural Gas
Structure and exterior
- Roof:Composition, Shingle
- Year built:1972
- Lot Features:Level
- Architectural Style:One Story, Ranch
- Construction Materials:Frame
- Exterior Features:Deck, Open
- Levels:1 Story
Schools
- High school:FO Crandon
- Middle school:FO Crandon
- Elementary school:FO Crandon
Utilities
- Water:Public
- Sewer:Public Sewer
Finances and disclosures
- Price:$275,000
- Tax amount:$2,195 (2025)
Features and amenities
- Amenities:Shed
Parking
- Total parking spaces:3
- Parking description:Driveway, Garage, Two Car Garage
- Garage:Yes
- Garage spaces:2
New listings near 205 Central Ave S
- New
 $139,900Active3 beds 1 baths1,761 sq. ft.
203 Wildwood Ave N, Crandon, WI 54520
MLS# 219026Listed by: LAKELAND REALTY - New
 $203,745Active23.97 Acres
23.97 Sipple Rd #Acres ON, Crandon, WI 54520
MLS# 218876Listed by: RADENTON REALTY LLC  $124,900Active2 beds 1 baths768 sq. ft.
5794 White Eye Lake Rd, Crandon, WI 54520
MLS# 218822Listed by: HOMELAND REALTY WI LLC $45,000Pending3.93 Acres
3630 Bradley Lake Rd, Crandon, WI 54520
MLS# 218742Listed by: HOMELAND REALTY WI LLC $34,900Active2.66 Acres
ON Potawatomi Trl, Crandon, WI 54520
MLS# 218744Listed by: HOMELAND REALTY WI LLC $145,000Active2 beds 1 baths840 sq. ft.
4646 Sportsman Ln #11, Crandon, WI 54520
MLS# 218664Listed by: HOMELAND REALTY WI LLC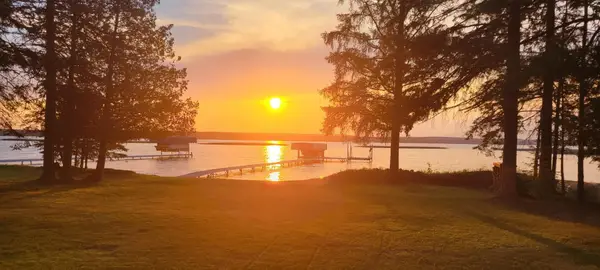 $799,900Active3 beds 1 baths1,248 sq. ft.
4269 Lakeview St E, Crandon, WI 54520
MLS# 218582Listed by: HOMELAND REALTY WI LLC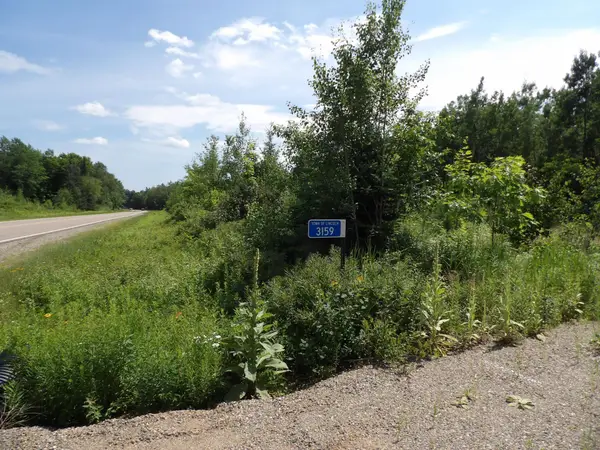 $109,900Active9.46 Acres
3159 Cth W, Crandon, WI 54520
MLS# 218452Listed by: NORWISREALTY.COM LLC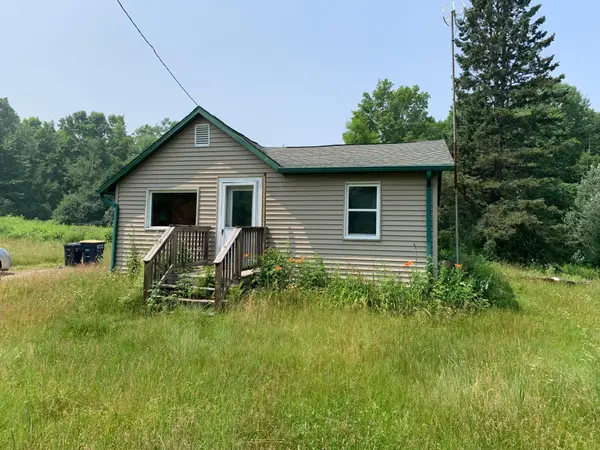 $85,000Pending2 beds 1 baths700 sq. ft.
4441 Hwy 32, Crandon, WI 54520
MLS# 218565Listed by: ABSOLUTE REALTORS INC.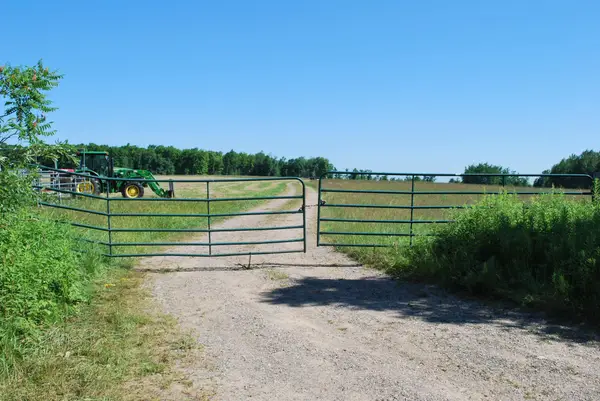 $59,800Active6.2 Acres
ON Sipple Rd #6.2+/-ac., Crandon, WI 54520
MLS# 218541Listed by: RADENTON REALTY LLC


Protect your home and budget from life's surprises with an Assurant Home Warranty, backed by a partner that supports you through every step of homeownership. Explore Plans.
©2026 Century 21 Real Estate LLC. All rights reserved. CENTURY 21®, the CENTURY 21 Logo and C21® are service marks owned by Century 21 Real Estate LLC. Century 21 Real Estate LLC fully supports the principles of the Fair Housing Act and the Equal Opportunity Act. Each office is independently owned and operated. Listing information is deemed reliable but not guaranteed accurate.