
5794 White Eye Lake Rd, Crandon, WI 54520
Local realty services provided by:CENTURY 21 Affiliated
5794 White Eye Lake Rd,Crandon, WI 54520
$124,900
- 2 Beds
- 1 Baths
- 768 sq. ft.
- Single family
- Active
Listed by: kathy flannery
Office: homeland realty wi llc.
MLS#:218822
Source:WI_GNMLS
Price summary
- Price:$124,900
- Price per sq. ft.:$162.63
About this home
White Eye Lake Views & Northwoods Charm! Enjoy breathtaking sunsets, peaceful lake views, and the soothing call of the loons from this 2-bedroom, 1-bath home located just across the road from pristine White Eye Lake. Situated on 1.17 beautifully wooded acres, this property offers the perfect blend of privacy and convenience, featuring apple trees, abundant wildlife, and a scenic Northwoods setting. The elevated front deck is the ideal place to relax with your morning coffee or unwind while taking in the spectacular lake views. Inside, you'll find a comfortable layout ready for your personal touches. A drive-under one-car garage and a spacious detached two-car garage with a loft provide excellent storage and the potential for additional sleeping quarters or a hobby space. Plan your adventures on your ATV/UTV and snowmobile directly from the property. Whether you're looking for a year-round residence, a vacation retreat, or an investment opportunity, this property offers endless potential. With a little TLC, you can transform this home into the Northwoods getaway you've always dreamed of. Schedule your showing today and discover all that beautiful White Eye Lake has to offer!...
Contact an agent
Home facts
- Listing ID #:218822
- Added:74 day(s) ago
- Updated:October 16, 2026 at 04:06 PM
Rooms and interior
- Bedrooms:2
- Total bathrooms:1
- Full bathrooms:1
- Kitchen Description:Gas Oven, Gas Range, Refrigerator
- Living area:768 sq. ft.
Heating and cooling
- Heating:Forced Air, Propane
Structure and exterior
- Roof:Composition, Shingle
- Building area:768 sq. ft.
- Lot area:1.17 Acres
- Lot Features:Rolling Slope, Views, Wooded
- Construction Materials:Frame
- Exterior Features:Deck, Open, Paved Driveway
- Foundation Description:Block
Utilities
- Water:Drilled Well
- Sewer:Conventional Sewer
Finances and disclosures
- Price:$124,900
- Price per sq. ft.:$162.63
- Tax amount:$930 (2025)
Features and amenities
- Appliances:Refrigerator
Parking
- Total parking spaces:3
- Parking description:Driveway, Garage, Storage, Two Car Garage
- Garage:Yes
- Garage spaces:2
New listings near 5794 White Eye Lake Rd
- New
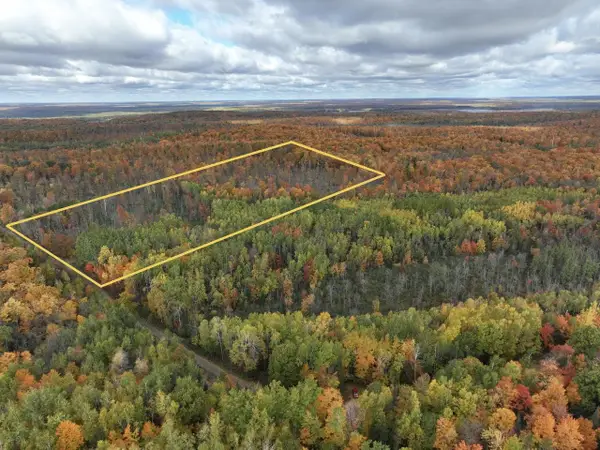 $60,000Active10.61 Acres
Lot 1 Ison Road, Crandon, WI 54520
MLS# 2034790Listed by: FIRST WEBER INC - New
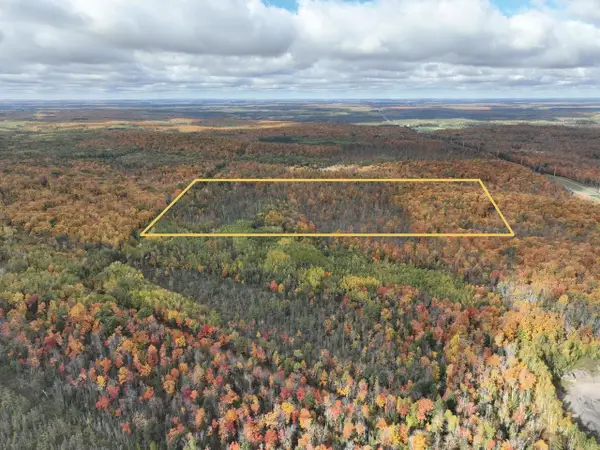 $60,000Active10.6 Acres
Lot 2 Ison Road, Crandon, WI 54520
MLS# 2034791Listed by: FIRST WEBER INC - New
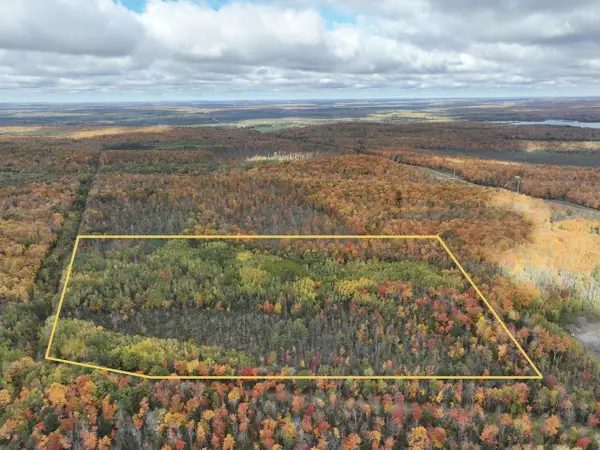 $100,000Active21.17 Acres
Lot 3 Ison Road, Crandon, WI 54520
MLS# 2034792Listed by: FIRST WEBER INC  $140,000Pending2 beds 1 baths868 sq. ft.
506 E Division St, Crandon, WI 54520
MLS# 220081Listed by: RADENTON REALTY LLC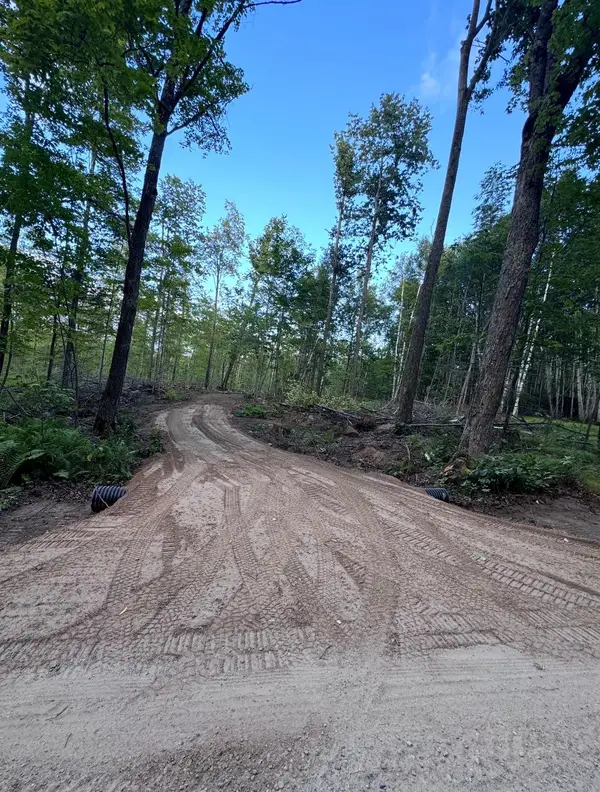 $40,000Pending5.5 Acres
5.5 acre Tower Rd, Crandon, WI 54520
MLS# 219437Listed by: LOCAL LIVING REALTY, LLC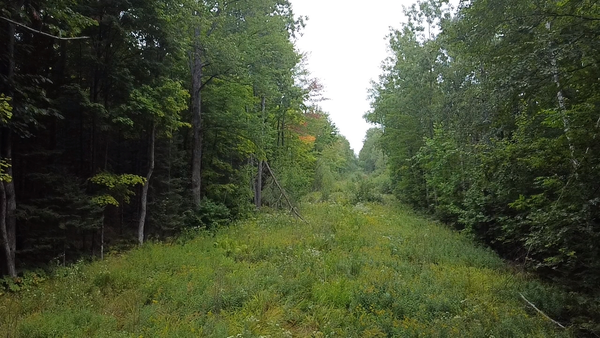 $300,000Pending120 Acres
120 acre Birch Rd, Crandon, WI 54520
MLS# 219569Listed by: LOCAL LIVING REALTY, LLC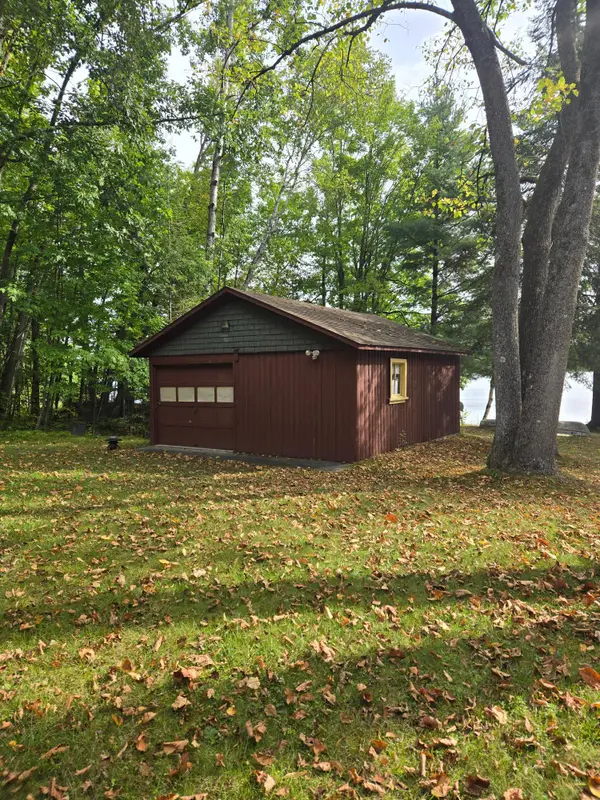 $220,000Pending0.59 Acres
0000 Little Sand Lake Rd, Crandon, WI 54520
MLS# 219638Listed by: ROCK SOLID REALTY, LLC- New
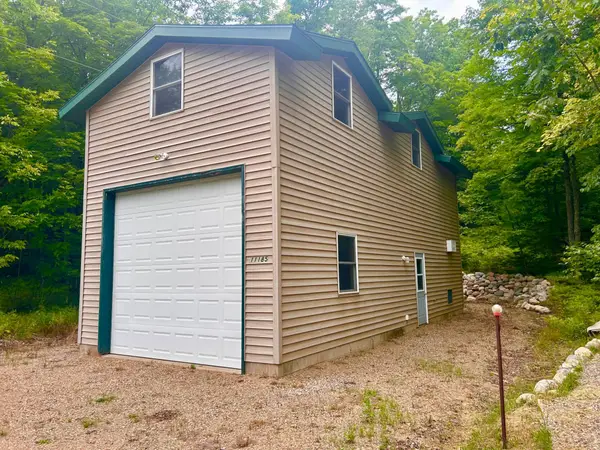 $249,900Active0.51 Acres
11185 Old 8 Rd, Crandon, WI 54520
MLS# 219159Listed by: HOMELAND REALTY WI LLC - New
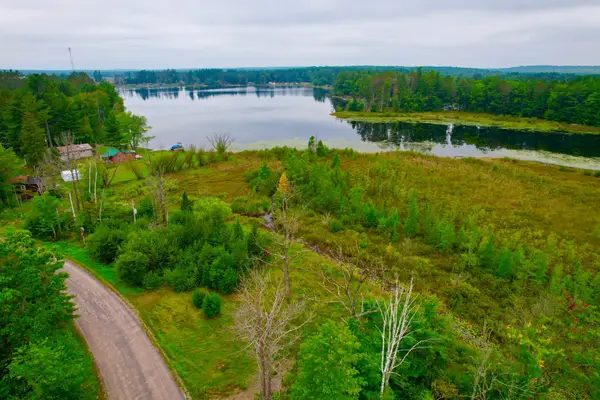 $199,900Active8.8 Acres
ON Pat Phalen Rd, Crandon, WI 54520
MLS# 219415Listed by: HOMELAND REALTY WI LLC - New
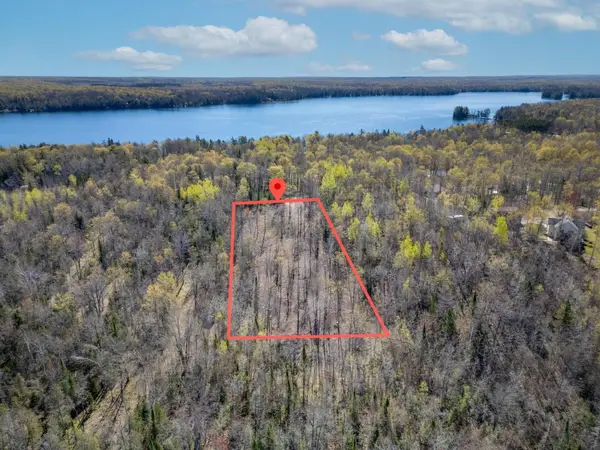 $99,900Active2 Acres
n/a Northview Dr, Crandon, WI 54520
MLS# 219424Listed by: TRIMBERGER REALTY NORTH, LLC


Protect your home and budget from life's surprises with an Assurant Home Warranty, backed by a partner that supports you through every step of homeownership. Explore Plans.
©2026 Century 21 Real Estate LLC. All rights reserved. CENTURY 21®, the CENTURY 21 Logo and C21® are service marks owned by Century 21 Real Estate LLC. Century 21 Real Estate LLC fully supports the principles of the Fair Housing Act and the Equal Opportunity Act. Each office is independently owned and operated. Listing information is deemed reliable but not guaranteed accurate.