
207 W Pioneer St, Crandon, WI 54520
Local realty services provided by:CENTURY 21 Affiliated
207 W Pioneer St,Crandon, WI 54520
$275,000
- 4 Beds
- 2 Baths
- 5,380 sq. ft.
- Multi-family
- Active
Listed by: kathy flannery
Office: homeland realty wi llc.
MLS#:219709
Source:WI_GNMLS
Price summary
- Price:$275,000
- Price per sq. ft.:$51.12
About this home
A QUALITY-BUILT 5380 SQ FT BUILDING with EXCEPTIONAL INVESTMENT POTENTIAL and NUMEROUS POSSIBILITIES! With city sewer and water, high speed internet, and a great location sitting in Downtown Crandon. This property is currently set as a dental facility with the potential to be whatever your dreams will allow! With several rooms in place, beautiful wood ceilings, completed upper and lower levels, multiple bathrooms, and office areas on both levels, you can have the home or business that fits your needs. The concrete midfloor provides privacy on each level, and the walkout hillside lower level is perfect as a separate facility or residential unit. The property is 0.83 acres with a small outbuilding included. Come see this high-quality property. It’s ready for your new business, residential complex or home today!
Contact an agent
Home facts
- Listing ID #:219709
- Added:2 day(s) ago
- Updated:October 16, 2026 at 04:06 PM
Rooms and interior
- Bedrooms:4
- Total bathrooms:2
- Half bathrooms:2
- Basement:Yes
- Basement Description:Daylight, Exterior Entry, Finished, Full, Interior Entry, Walk Out Access
- Living area:5,380 sq. ft.
Heating and cooling
- Cooling:Central Air
- Heating:Forced Air, Natural Gas
- Central air:Yes
Structure and exterior
- Building area:5,380 sq. ft.
- Lot area:0.83 Acres
- Construction Materials:Frame
- Exterior Features:Paved Driveway
- Foundation Description:Block
Utilities
- Water:Public
- Sewer:Public Sewer
Finances and disclosures
- Price:$275,000
- Price per sq. ft.:$51.12
- Tax amount:$3,792
Parking
- Parking description:Driveway
New listings near 207 W Pioneer St
- New
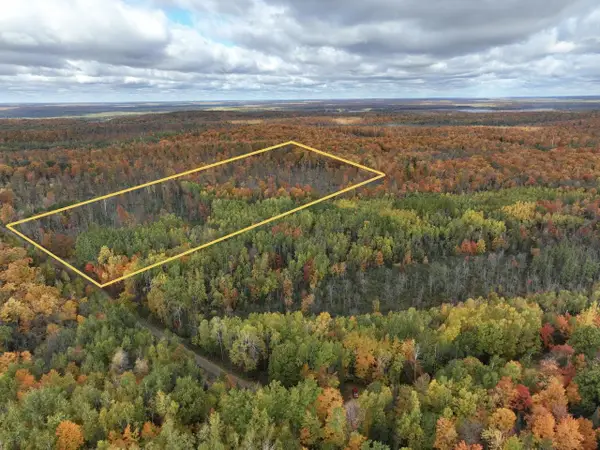 $60,000Active10.61 Acres
Lot 1 Ison Road, Crandon, WI 54520
MLS# 2034790Listed by: FIRST WEBER INC - New
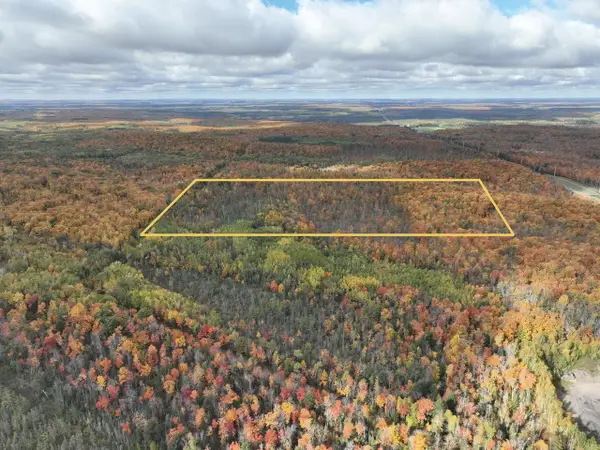 $60,000Active10.6 Acres
Lot 2 Ison Road, Crandon, WI 54520
MLS# 2034791Listed by: FIRST WEBER INC - New
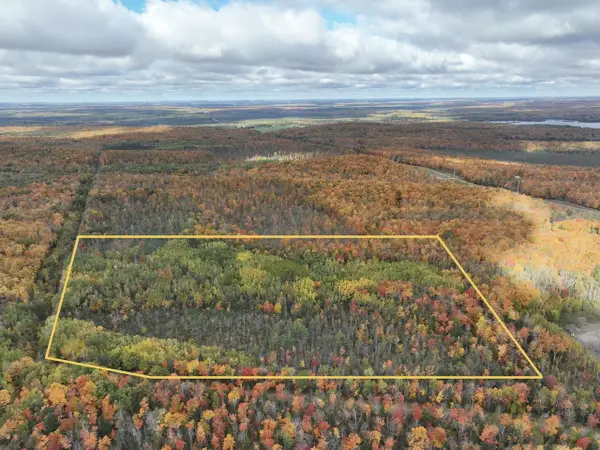 $100,000Active21.17 Acres
Lot 3 Ison Road, Crandon, WI 54520
MLS# 2034792Listed by: FIRST WEBER INC  $140,000Pending2 beds 1 baths868 sq. ft.
506 E Division St, Crandon, WI 54520
MLS# 220081Listed by: RADENTON REALTY LLC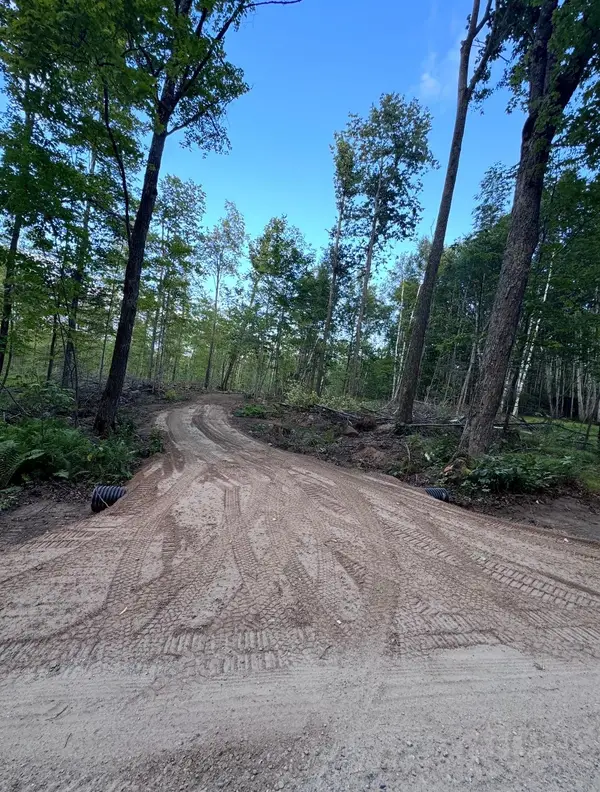 $40,000Pending5.5 Acres
5.5 acre Tower Rd, Crandon, WI 54520
MLS# 219437Listed by: LOCAL LIVING REALTY, LLC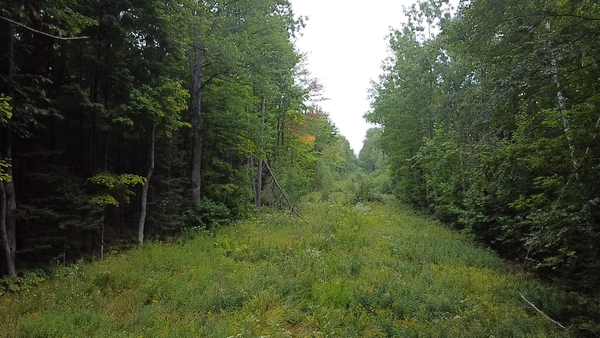 $300,000Pending120 Acres
120 acre Birch Rd, Crandon, WI 54520
MLS# 219569Listed by: LOCAL LIVING REALTY, LLC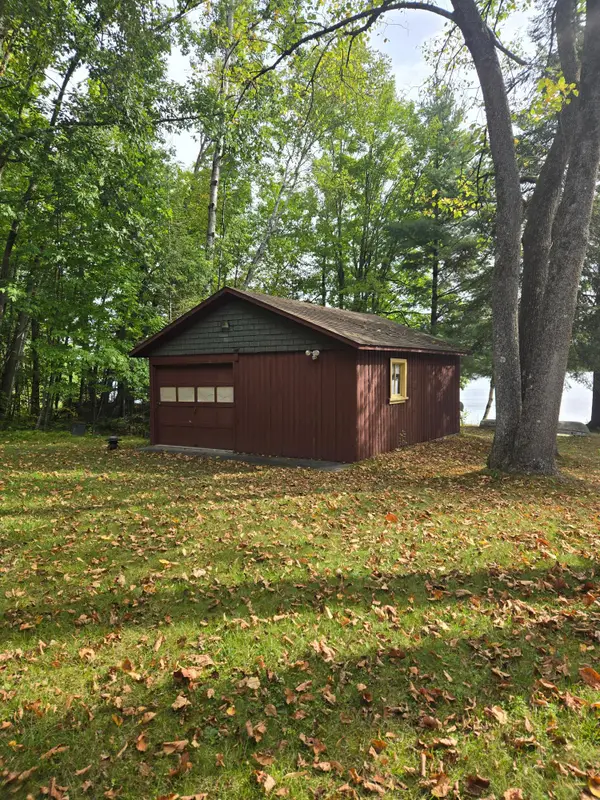 $220,000Pending0.59 Acres
0000 Little Sand Lake Rd, Crandon, WI 54520
MLS# 219638Listed by: ROCK SOLID REALTY, LLC- New
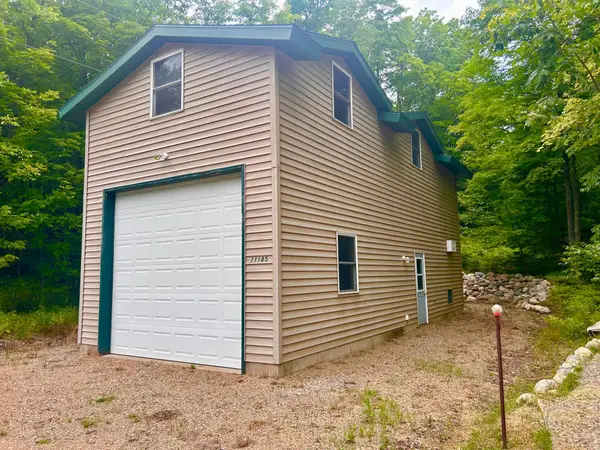 $249,900Active0.51 Acres
11185 Old 8 Rd, Crandon, WI 54520
MLS# 219159Listed by: HOMELAND REALTY WI LLC - New
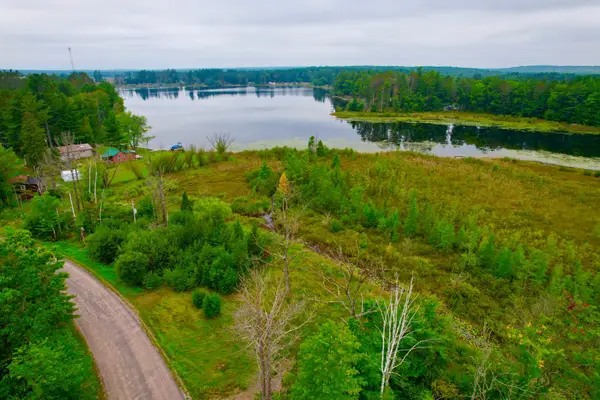 $199,900Active8.8 Acres
ON Pat Phalen Rd, Crandon, WI 54520
MLS# 219415Listed by: HOMELAND REALTY WI LLC - New
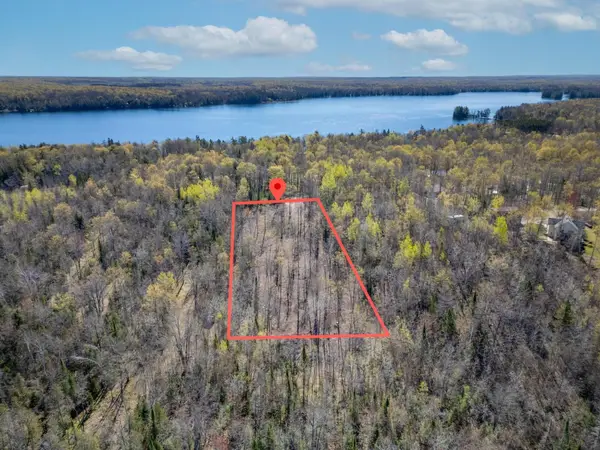 $99,900Active2 Acres
n/a Northview Dr, Crandon, WI 54520
MLS# 219424Listed by: TRIMBERGER REALTY NORTH, LLC


Protect your home and budget from life's surprises with an Assurant Home Warranty, backed by a partner that supports you through every step of homeownership. Explore Plans.
©2026 Century 21 Real Estate LLC. All rights reserved. CENTURY 21®, the CENTURY 21 Logo and C21® are service marks owned by Century 21 Real Estate LLC. Century 21 Real Estate LLC fully supports the principles of the Fair Housing Act and the Equal Opportunity Act. Each office is independently owned and operated. Listing information is deemed reliable but not guaranteed accurate.