
3607 Cth W, Crandon, WI 54520
Local realty services provided by:CENTURY 21 Affiliated
3607 Cth W,Crandon, WI 54520
$685,000
- 1 Beds
- 2 Baths
- 704 sq. ft.
- Single family
- Active
Listed by: kathy flannery
Office: homeland realty wi llc.
MLS#:217238
Source:WI_GNMLS
Price summary
- Price:$685,000
- Price per sq. ft.:$973.01
About this home
Discover the perfect blend of premier country living and exceptional business opportunity with this one-of-a-kind 15-acre property offering over 8,900 square feet of versatile space across three outstanding buildings. The impressive 60x80 commercial-quality barndominium is fully insulated and features comfortable cabin-style living quarters complete with 2 bathrooms and a loft. The expansive professional workspace features four 12-ft overhead doors, tool shop, storage loft, bright paint booth, in-floor heat, commercial lighting, and an exceptionally clean and functional layout. The 42x72 outbuilding provides abundant storage space along with a beautifully finished tongue-and-groove heated room that overlooks the gardens and could serve as a greenhouse, studio, office, or additional living area. A third 30x36 building includes a convenient lean-to and charming sugar shack, adding even more versatility to this incredible property. Outdoor enthusiasts will appreciate the 3 quality-built deer stands, apple orchard, trail system, and 13 acres enrolled in the MFL program for reduced taxes. Whether you are seeking a private Northwoods retreat, workshop headquarters, or business venture, this extraordinary property offers endless possibilities in a peaceful country setting. Quality and efficient design provide low electricity costs and easy maintenance, making this property a truly unique and exceptional property for your Northwoods lifestyle of hunting, ATVing, snowmobiling, and boating/fishing on full-rec, crystal clear Lake Lucerne! Call today!...
Contact an agent
Home facts
- Listing ID #:217238
- Added:84 day(s) ago
- Updated:August 12, 2026 at 03:38 PM
Rooms and interior
- Bedrooms:1
- Total bathrooms:2
- Full bathrooms:1
- Half bathrooms:1
- Kitchen Description:Electric Oven, Electric Range, Refrigerator
- Basement:Yes
- Living area:704 sq. ft.
Heating and cooling
- Heating:Natural Gas
Structure and exterior
- Roof:Metal
- Building area:704 sq. ft.
- Lot area:15.06 Acres
- Lot Features:Buildable, Private, Rural Lot, Secluded, Wooded
- Architectural Style:Two Story
- Construction Materials:Frame
- Exterior Features:Gravel Driveway, Out Buildings, Patio
- Foundation Description:Slab
- Levels:2 Story
Utilities
- Water:Drilled Well
- Sewer:Conventional Sewer, County Septic Maint. Program - Yes
Finances and disclosures
- Price:$685,000
- Price per sq. ft.:$973.01
- Tax amount:$1,786 (2025)
Features and amenities
- Appliances:Refrigerator
- Amenities:Garden, Patio
Parking
- Total parking spaces:12
- Parking description:Detached, Driveway, Four Car Garage, Garage, Heated Garage, Storage
- Garage:Yes
New listings near 3607 Cth W
- New
 $203,745Active23.97 Acres
23.97 Sipple Rd #Acres ON, Crandon, WI 54520
MLS# 218876Listed by: RADENTON REALTY LLC - New
 $124,900Active2 beds 1 baths768 sq. ft.
5794 White Eye Lake Rd, Crandon, WI 54520
MLS# 218822Listed by: HOMELAND REALTY WI LLC  $45,000Pending3.93 Acres
3630 Bradley Lake Rd, Crandon, WI 54520
MLS# 218742Listed by: HOMELAND REALTY WI LLC $34,900Active2.66 Acres
ON Potawatomi Trl, Crandon, WI 54520
MLS# 218744Listed by: HOMELAND REALTY WI LLC $145,000Active2 beds 1 baths840 sq. ft.
4646 Sportsman Ln #11, Crandon, WI 54520
MLS# 218664Listed by: HOMELAND REALTY WI LLC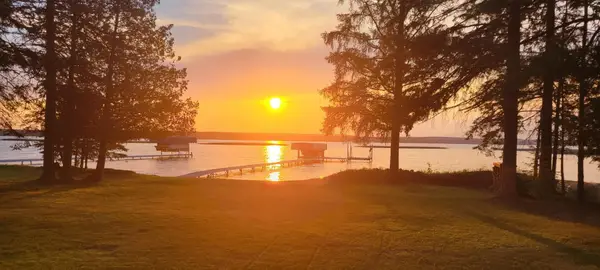 $799,900Active3 beds 1 baths1,248 sq. ft.
4269 Lakeview St E, Crandon, WI 54520
MLS# 218582Listed by: HOMELAND REALTY WI LLC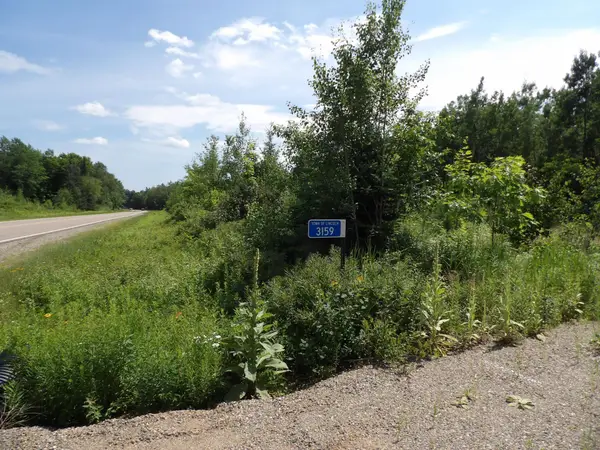 $109,900Active9.46 Acres
3159 Cth W, Crandon, WI 54520
MLS# 218452Listed by: NORWISREALTY.COM LLC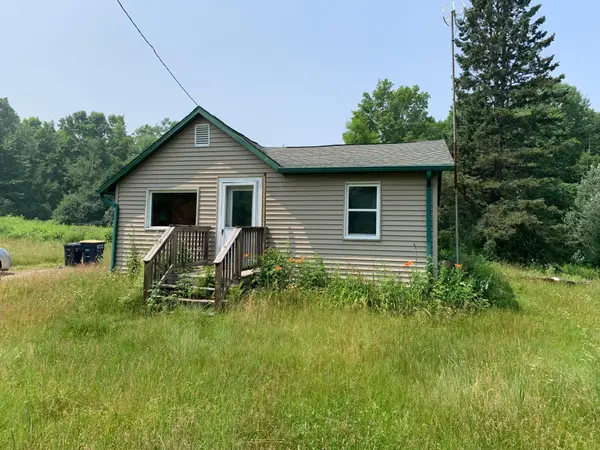 $85,000Pending2 beds 1 baths700 sq. ft.
4441 Hwy 32, Crandon, WI 54520
MLS# 218565Listed by: ABSOLUTE REALTORS INC.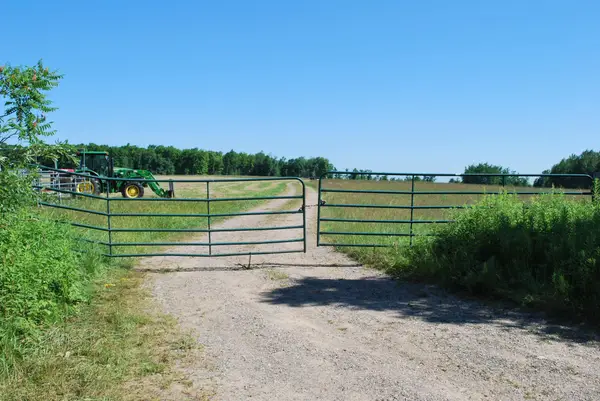 $59,800Active6.2 Acres
ON Sipple Rd #6.2+/-ac., Crandon, WI 54520
MLS# 218541Listed by: RADENTON REALTY LLC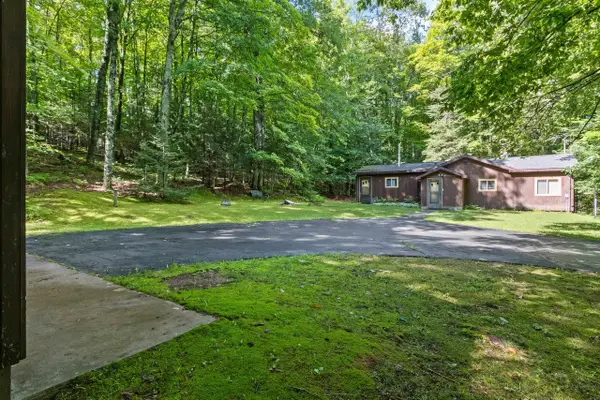 $300,000Active2 beds 1 baths1,076 sq. ft.
11339 Old 8 Road, CRANDON, WI 54520
MLS# 50329230Listed by: DEER & DEER HUNTING PROPERTIES


Protect your home and budget from life's surprises with an Assurant Home Warranty, backed by a partner that supports you through every step of homeownership. Explore Plans.
©2026 Century 21 Real Estate LLC. All rights reserved. CENTURY 21®, the CENTURY 21 Logo and C21® are service marks owned by Century 21 Real Estate LLC. Century 21 Real Estate LLC fully supports the principles of the Fair Housing Act and the Equal Opportunity Act. Each office is independently owned and operated. Listing information is deemed reliable but not guaranteed accurate.