
2512 Long View Dr, Crescent, WI 54501
Local realty services provided by:CENTURY 21 Aspire Group
2512 Long View Dr,Crescent, WI 54501
$874,000
- 3 Beds
- 3 Baths
- 3,164 sq. ft.
- Single family
- Active
Listed by: lisa susen-sullivan
Office: integrity real estate team llc.
MLS#:1975107
Source:WI_METROMLS
Price summary
- Price:$874,000
- Price per sq. ft.:$276.23
About this home
Experience Northwoods lakefront living at its finest on beautiful Long Lake! Nestled on 2.5 private acres with 200 feet of crystal-clear water, this custom home offers breathtaking lake views, mature trees, and exceptional craftsmanship throughout. Enjoy a stunning maple kitchen with quartz countertops, two fireplaces, radiant in-floor heat, spacious living areas, and a walkout lower level leading to the patio and shoreline. A 2-car attached garage and impressive 3-car detached garage provide abundant space for vehicles, boats, and toys. Fish for Northern, large & small mouth bass, crappies, sunfish, blue gill. Enjoy sunsets on the deck, and enjoy everything the Northwoods has to offer--all just minutes from Rhinelander.
Contact an agent
Home facts
- Year built:2000
- Listing ID #:1975107
- Added:18 day(s) ago
- Updated:August 25, 2026 at 03:17 PM
Rooms and interior
- Bedrooms:3
- Total bathrooms:3
- Full bathrooms:3
- Rooms Total:8
- Basement Description:8+ Ceiling, Block, Finished, Full, Full Size Windows, Shower, Sump Pump, Walk Out/Outer Door
- Living area:3,164 sq. ft.
Heating and cooling
- Cooling:Whole House Fan
- Heating:Forced Air, Radiant, Radiant Floor
Structure and exterior
- Year built:2000
- Building area:3,164 sq. ft.
- Lot area:2.5 Acres
- Lot Features:Rural, View of Water, Wooded
- Architectural Style:Log Home
- Construction Materials:Log, Stone
- Levels:2 Story, Exposed Basement, Multi-Level
Schools
- Middle school:James Williams
Utilities
- Sewer:Septic System
Finances and disclosures
- Price:$874,000
- Price per sq. ft.:$276.23
- Tax amount:$6,175 (2025)
Features and amenities
- Appliances:Dishwasher, Disposal, Dryer, Microwave, Oven, Range, Refrigerator
Parking
- Parking description:Basement, Paved
- Garage:Yes
- Garage spaces:2
New listings near 2512 Long View Dr
- New
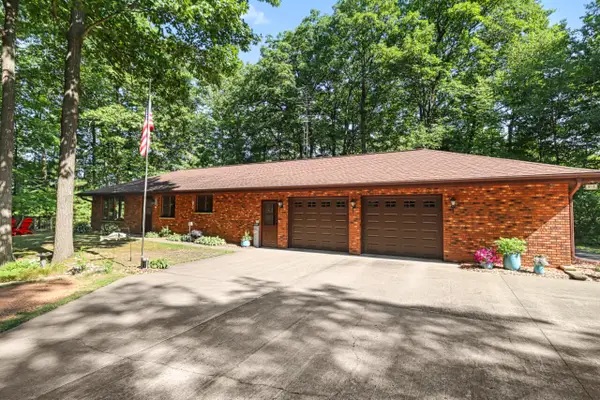 $550,000Active2 beds 3 baths2,000 sq. ft.
6808 Highway 8, Crescent, WI 54501
MLS# 1977349Listed by: RE/MAX LAKESIDE-WEST 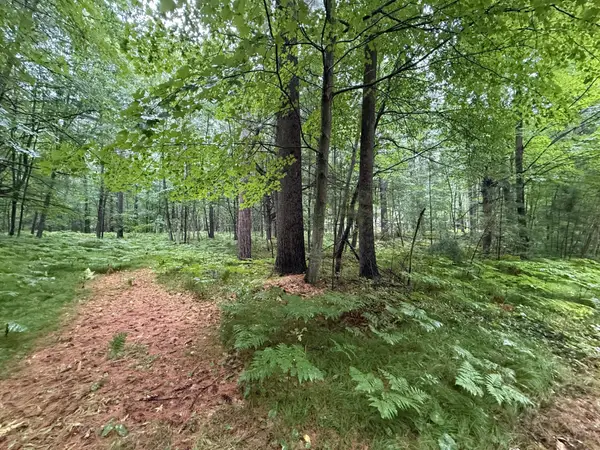 $25,500Active1.65 Acres
3674 Sterling Dr, Rhinelander, WI 54501
MLS# 218902Listed by: LAKELAND REALTY $125,000Active2.27 Acres
Lot Round Lake Rd, Rhinelander, WI 54501
MLS# 218658Listed by: LAKELAND REALTY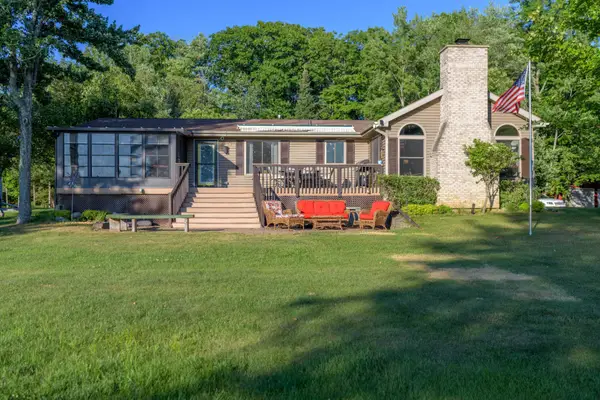 $695,000Pending3 beds 2 baths1,886 sq. ft.
2718 Green Bass Rd, Rhinelander, WI 54501
MLS# 218465Listed by: RE/MAX PROPERTY PROS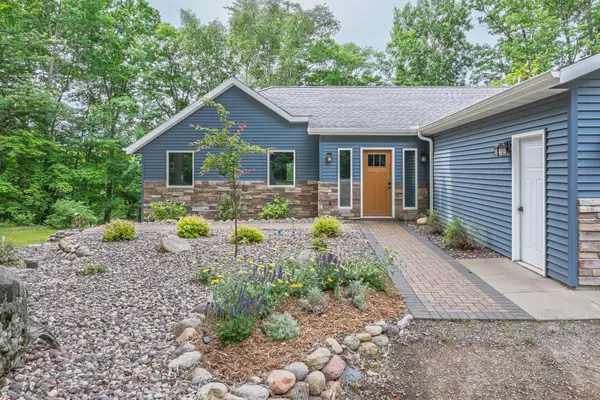 $550,000Active3 beds 4 baths2,944 sq. ft.
6613 Round Lake Rd, Rhinelander, WI 54501
MLS# 218150Listed by: REDMAN REALTY GROUP, LLC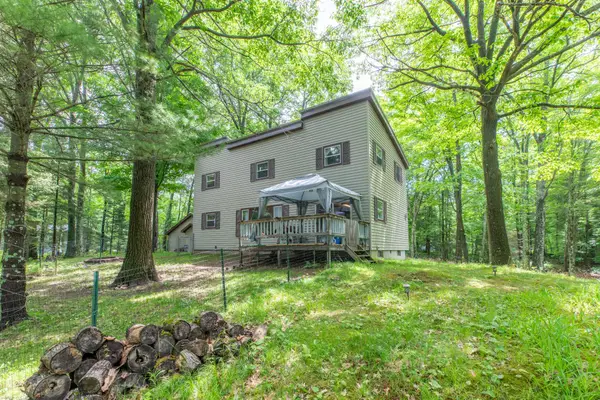 $299,000Active4 beds 2 baths2,100 sq. ft.
7236 Woodcrest Cir, Rhinelander, WI 54501
MLS# 217801Listed by: LAKELAND REALTY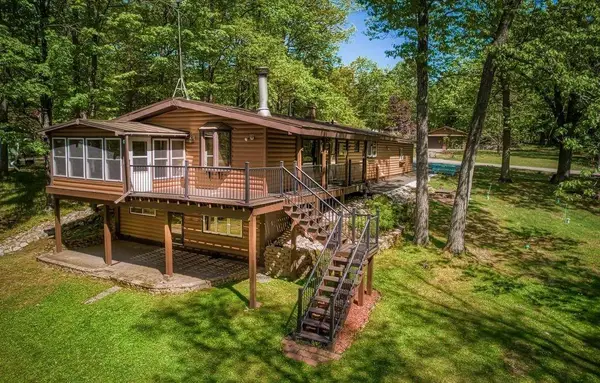 $489,900Pending3 beds 3 baths2,089 sq. ft.
3449 Rocky Shores Rd, Rhinelander, WI 54501
MLS# 217613Listed by: FIRST WEBER - RHINELANDER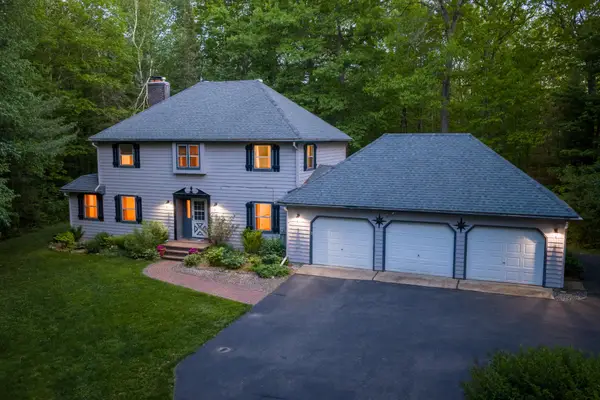 $418,000Pending4 beds 3 baths2,106 sq. ft.
7211 Woodcrest Cir, Rhinelander, WI 54501
MLS# 217577Listed by: FIRST WEBER - RHINELANDER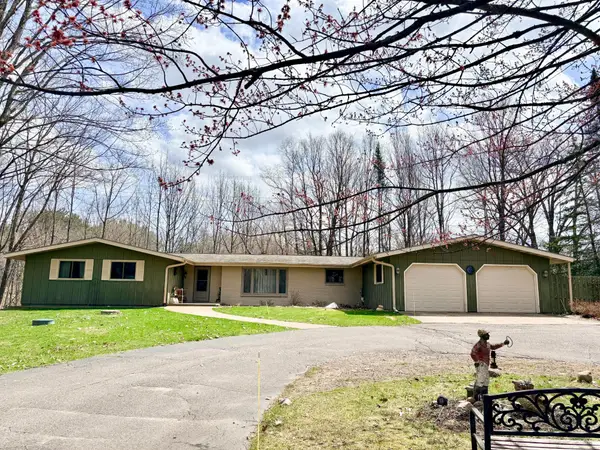 $430,000Active4 beds 3 baths3,460 sq. ft.
3270 Hwy 17, Rhinelander, WI 54501
MLS# 216637Listed by: SHOREWEST - RHINELANDER


Protect your home and budget from life's surprises with an Assurant Home Warranty, backed by a partner that supports you through every step of homeownership. Explore Plans.
©2026 Century 21 Real Estate LLC. All rights reserved. CENTURY 21®, the CENTURY 21 Logo and C21® are service marks owned by Century 21 Real Estate LLC. Century 21 Real Estate LLC fully supports the principles of the Fair Housing Act and the Equal Opportunity Act. Each office is independently owned and operated. Listing information is deemed reliable but not guaranteed accurate.