
2718 Green Bass Rd, Rhinelander, WI 54501
Local realty services provided by:CENTURY 21 Affiliated
2718 Green Bass Rd,Rhinelander, WI 54501
$695,000
- 3 Beds
- 2 Baths
- 1,886 sq. ft.
- Single family
- Pending
Listed by: lisa eggman
Office: re/max property pros
MLS#:218465
Source:WI_GNMLS
Price summary
- Price:$695,000
- Price per sq. ft.:$368.5
About this home
Experience Northwoods lake living at its finest on one of the area's most sought-after lakes, Crescent Lake! Set toward the end of a no-through road on the quiet side of the lake, this immaculate and completely updated 3BR/2BA home boasts one of the most beautiful lots on the lake with spectacular western exposure, delivering unforgettable sunset views that paint the evening skies. A sprawling perfectly level lakeside lawn will be your gathering place for outdoor games and cherished memories, and features picture perfect ripple sand frontage, a large composite deck with remote controlled awning, and a gorgeous newer lakeside sunroom. Inside, the home is bright, welcoming, and thoughtfully updated throughout. The family room features vaulted ceilings and a beautiful brick woodburning fireplace. The open concept kitchen/dining/living room facilitates effortless entertaining. Both the kitchen and baths have been tastefully remodeled in fresh contemporary palettes, blending timeless style with modern finishes. All bedrooms are generously sized providing a comfortable retreat for visiting guests. The home features a 2-car heated attached garage and steps lead you down to the clean dry crawlspace with poured concrete floor and abundant storage. What elevates this offering is that it is a true turnkey package with an extensive list of included items, most furnishings, dock, deck boat, a personal watercraft, and lifts and trailers for both (see list on file for specific details). The work has been done with love and attention to detail, and the property is ready for your immediate enjoyment. Your biggest challenge will be coaxing everyone out of the lake when the dinner bell is rung! *Extensive list of updates and additional information on file....
Contact an agent
Home facts
- Listing ID #:218465
- Added:29 day(s) ago
- Updated:August 12, 2026 at 07:53 AM
Rooms and interior
- Bedrooms:3
- Total bathrooms:2
- Full bathrooms:2
- Flooring:Carpet
- Kitchen Description:Dishwasher, Gas Oven, Gas Range, Microwave, Refrigerator, Water Softener
- Basement:Yes
- Basement Description:Crawl Space, Daylight, Full, Interior Entry, Sump Pump, Unfinished
- Living area:1,886 sq. ft.
Heating and cooling
- Cooling:Central Air
- Heating:Forced Air, Natural Gas
- Central air:Yes
Structure and exterior
- Roof:Composition, Shingle
- Building area:1,886 sq. ft.
- Lot area:0.62 Acres
- Lot Features:Level, Rural Lot
- Architectural Style:One Story, Ranch
- Construction Materials:Frame, Modular Prefab, Vinyl Siding
- Exterior Features:Deck, Dock, Open
- Foundation Description:Block
- Levels:1 Story
Utilities
- Water:Drilled Well
- Sewer:Holding Tank
Finances and disclosures
- Price:$695,000
- Price per sq. ft.:$368.5
- Tax amount:$5,209 (2025)
Features and amenities
- Appliances:Refrigerator, Washer
- Laundry features:Dryer, Main Level, Washer
Parking
- Total parking spaces:2
- Parking description:Garage, Heated Garage, Shared Driveway, Two Car Garage
- Garage:Yes
- Garage spaces:2
New listings near 2718 Green Bass Rd
- New
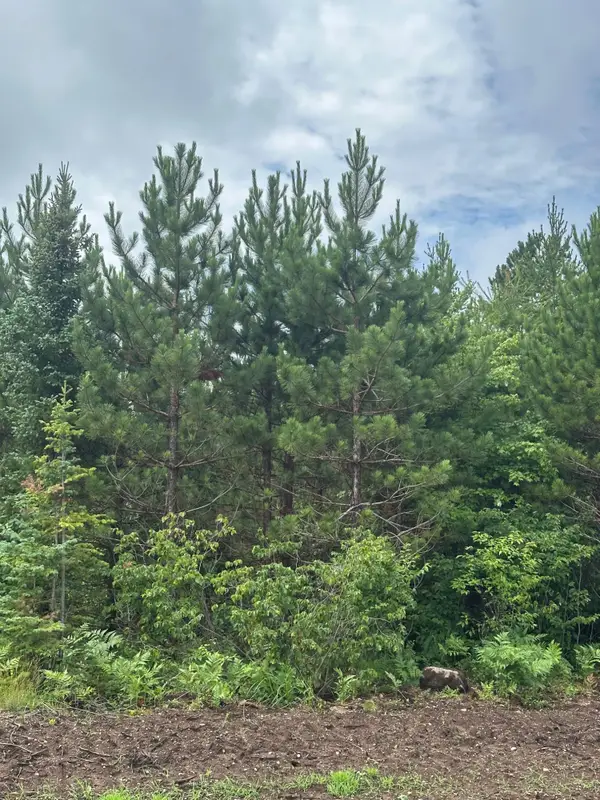 $664,730Active241.72 Acres
ON Spring Creek Rd #1081 West, Rhinelander, WI 54501
MLS# 219002Listed by: FIRST WEBER - RHINELANDER - New
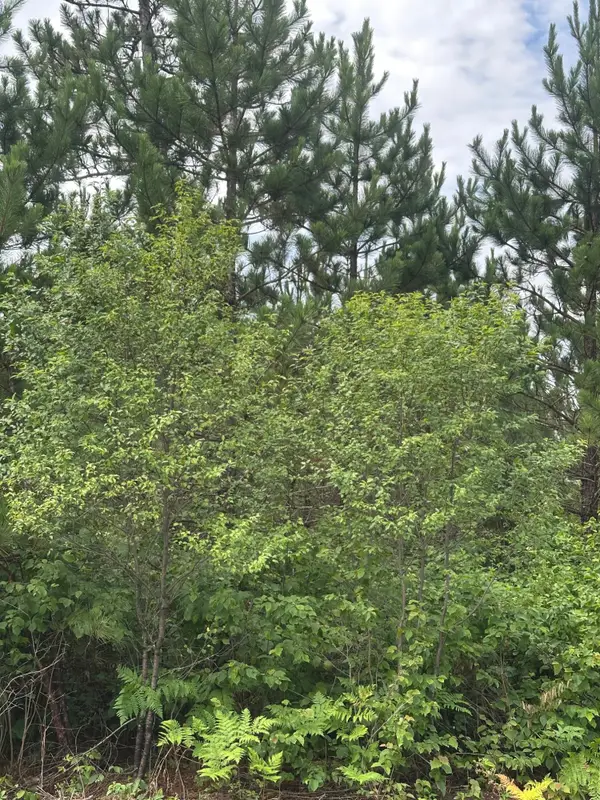 $258,472Active80 Acres
ON Fire Tower Rd #1081-East, Rhinelander, WI 54501
MLS# 219005Listed by: FIRST WEBER - RHINELANDER - New
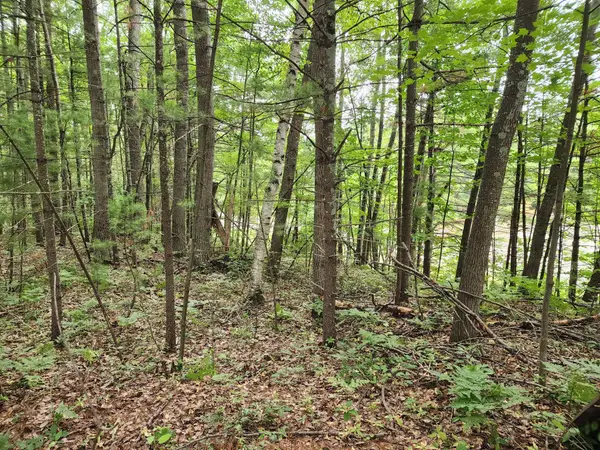 $19,000Active0.51 Acres
4450 Harmony Hill Ln, Rhinelander, WI 54501
MLS# 218985Listed by: SHOREWEST - RHINELANDER - New
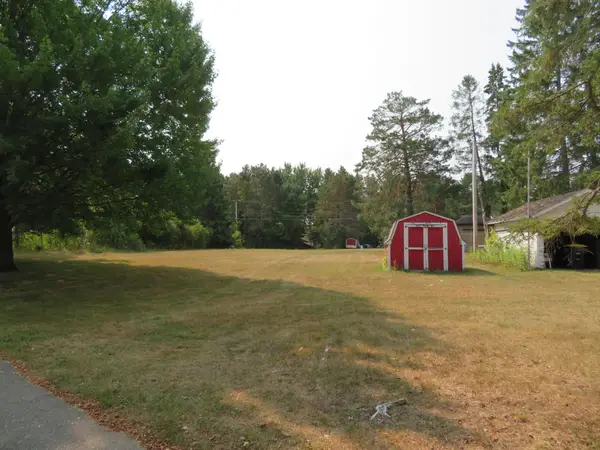 $30,000Active0.52 Acres
ON Railroad St, Rhinelander, WI 54501
MLS# 218978Listed by: REDMAN REALTY GROUP, LLC - New
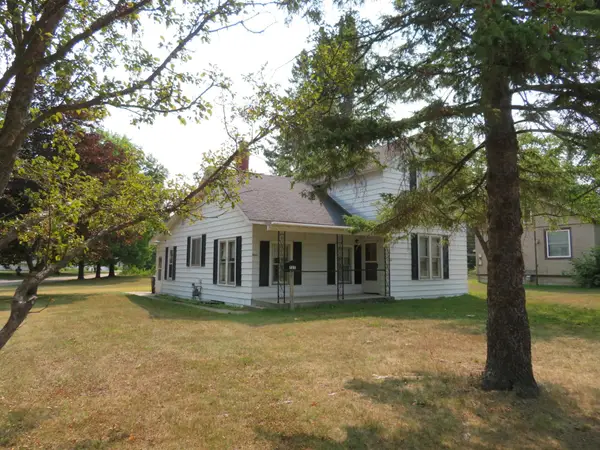 $159,000Active3 beds 1 baths1,406 sq. ft.
727 Shepard St, Rhinelander, WI 54501
MLS# 218980Listed by: REDMAN REALTY GROUP, LLC - New
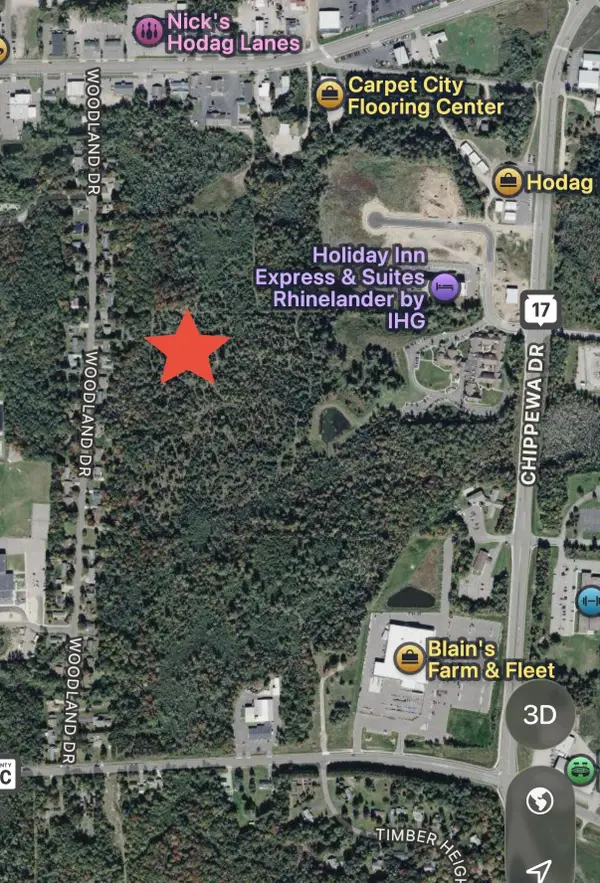 $379,000Active30.11 Acres
off Chippewa Dr #30 Acres, Rhinelander, WI 54501
MLS# 218937Listed by: ELIASON REALTY - EAGLE RIVER - New
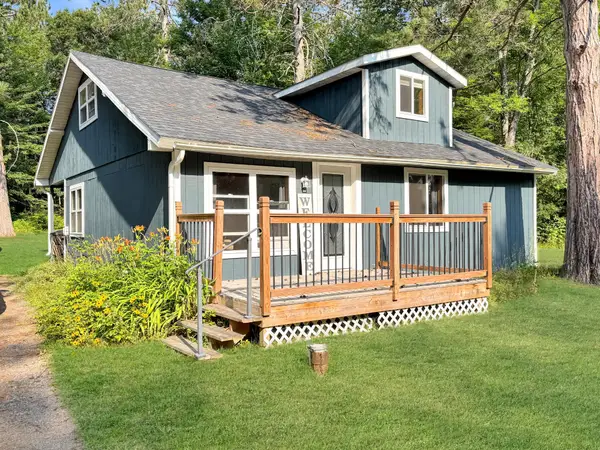 $269,900Active3 beds 2 baths1,417 sq. ft.
4511 Poplar Dr, Rhinelander, WI 54501
MLS# 218922Listed by: RE/MAX INVEST, LLC - New
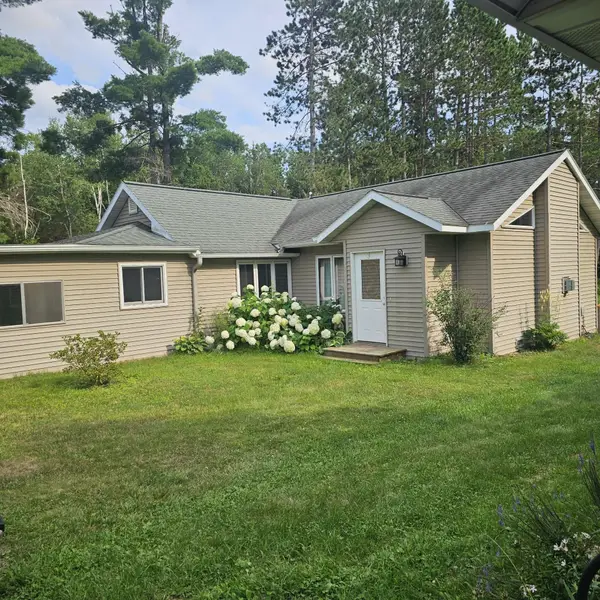 $249,900Active2 beds 1 baths1,550 sq. ft.
1999 Cth C, Rhinelander, WI 54501
MLS# 218900Listed by: FIRST WEBER - RHINELANDER - New
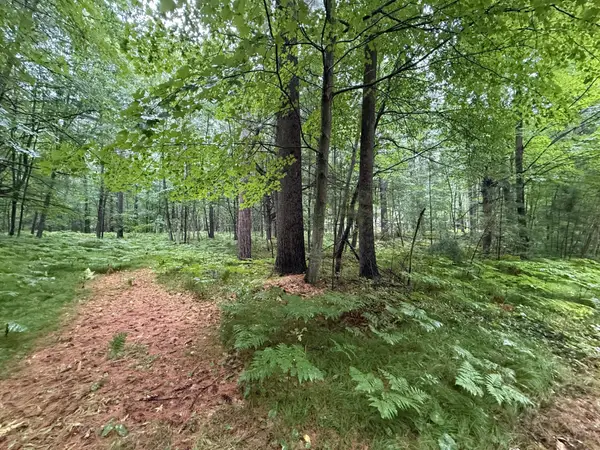 $25,500Active1.65 Acres
3674 Sterling Dr, Rhinelander, WI 54501
MLS# 218902Listed by: LAKELAND REALTY - New
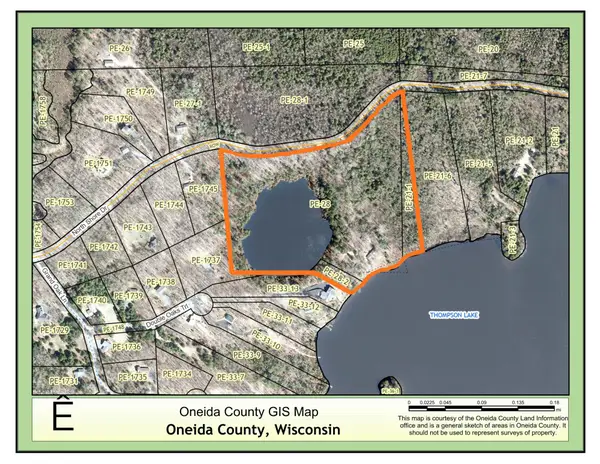 $2,500,000Active3 beds 2 baths2,432 sq. ft.
4345 North Shore Dr, Rhinelander, WI 54501
MLS# 218889Listed by: FIRST WEBER - RHINELANDER


Protect your home and budget from life's surprises with an Assurant Home Warranty, backed by a partner that supports you through every step of homeownership. Explore Plans.
©2026 Century 21 Real Estate LLC. All rights reserved. CENTURY 21®, the CENTURY 21 Logo and C21® are service marks owned by Century 21 Real Estate LLC. Century 21 Real Estate LLC fully supports the principles of the Fair Housing Act and the Equal Opportunity Act. Each office is independently owned and operated. Listing information is deemed reliable but not guaranteed accurate.