11475 Breniger Lane, Darlington, WI 53530
Local realty services provided by:CENTURY 21 Affiliated
11475 Breniger Lane,Darlington, WI 53530
$1,295,000
- 5 Beds
- 4 Baths
- 3,774 sq. ft.
- Single family
- Active
Listed by: callie norton
Office: exit professional real estate
MLS#:2030032
Source:WI_WIREX_SCW
Price summary
- Price:$1,295,000
- Price per sq. ft.:$343.14
About this home
Discover your own private slice of southwest Wisconsin with this extraordinary 62.60 acre property. This property offers the perfect combination of luxury living, privacy, and year round recreation. The custom built home features 5 bedrooms, 3.5 baths, office, spacious living, entertaining areas, a bright four season room, new flooring throughout the main level, in-floor heat, zoned HVAC, and an oversized attached garage. Additionally, the property includes a cozy guest cabin that provides extra space for family and friends! And if all of that wasn't enough, there is also an outbuilding that offers plenty of room for equipment, vehicles, and recreational toys. Explore miles of established trails, a year-round creek, exceptional hunting, and direct access to the Yellowstone Wildlife Area.
Contact an agent
Home facts
- Year built:2015
- Listing ID #:2030032
- Added:35 day(s) ago
- Updated:September 12, 2026 at 03:08 PM
Rooms and interior
- Bedrooms:5
- Total bathrooms:4
- Full bathrooms:3
- Half bathrooms:1
- Dining Description:On Main Level
- Bathrooms Description:At least 1 Tub, Master Bedroom Bath, Master Bedroom Bath: Full, Master Bedroom Bath: Tub/Shower Combo
- Kitchen Description:Dishwasher, Microwave, On Main Level, Range/Oven, Refrigerator
- Bedroom Description:Master Bedroom On Main Level, Walk-In Closet(s)
- Living area:3,774 sq. ft.
Heating and cooling
- Cooling:Central Air, Forced Air
- Heating:Forced Air, LP Gas
Structure and exterior
- Year built:2015
- Building area:3,774 sq. ft.
- Lot area:62.6 Acres
- Lot Features:Horse Allowed, In Federal/State Land Progrm, Wooded
- Construction Materials:Aluminum/Steel, Brick
- Exterior Features:Patio
- Levels:1 Story
Schools
- High school:Darlington
- Middle school:Darlington
- Elementary school:Darlington
Utilities
- Water:Well
- Sewer:Private Septic System
Finances and disclosures
- Price:$1,295,000
- Price per sq. ft.:$343.14
- Tax amount:$5,060 (2025)
Features and amenities
- Laundry features:Dryer, Washer
- Amenities:Cathedral/Vaulted Ceiling, Skylight(s), Water Softener
Parking
- Parking description:Garage - Attached, Garage Door Over 8 Feet, Garage Opener Included
- Garage spaces:4
New listings near 11475 Breniger Lane
- New
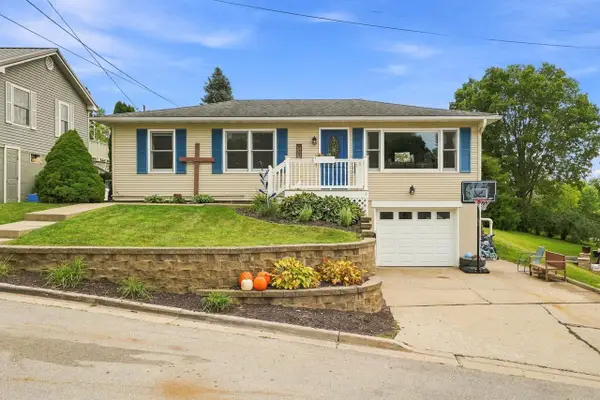 $222,000Active3 beds 2 baths1,306 sq. ft.
727 E North Street, Darlington, WI 53530
MLS# 2032315Listed by: KELLER WILLIAMS LEGACY GROUP - New
 $169,900Active4 beds 2 baths1,880 sq. ft.
604 Keep Street, Darlington, WI 53530
MLS# 2032157Listed by: ABOVE & BEYOND REALTY, LLC 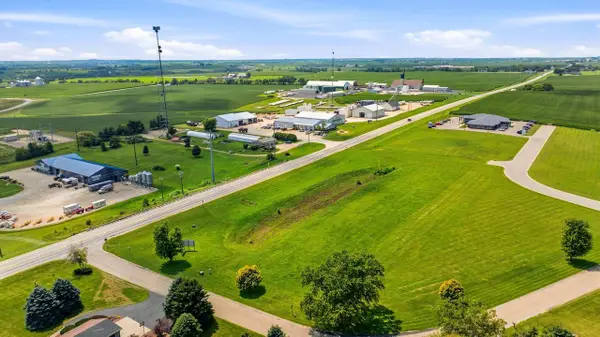 $3,000,000Active12 Acres
TBD Performance Drive, Darlington, WI 53530
MLS# 2030442Listed by: EQUITY REAL ESTATE GROUP, LLC $250,000Active0 Acres
TBD Performance Drive, Darlington, WI 53530
MLS# 155471Listed by: EQUITY REAL ESTATE GROUP LLC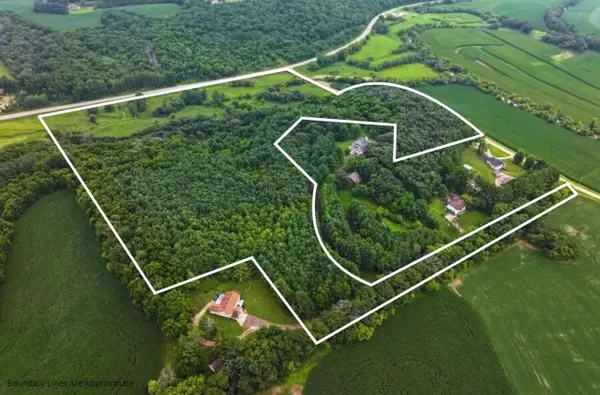 $507,500Active35 Acres
35 M/L Acres Crist Lane, Darlington, WI 53530
MLS# 2031614Listed by: WHITETAIL PROPERTIES REAL ESTATE LLC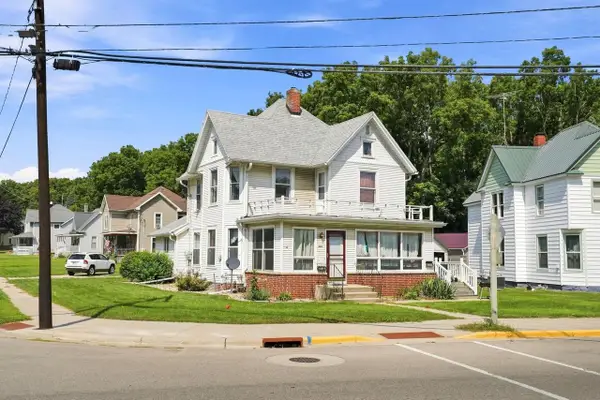 $250,000Active-- beds -- baths
240 Galena Street, Darlington, WI 53530
MLS# 2031597Listed by: KELLER WILLIAMS LEGACY GROUP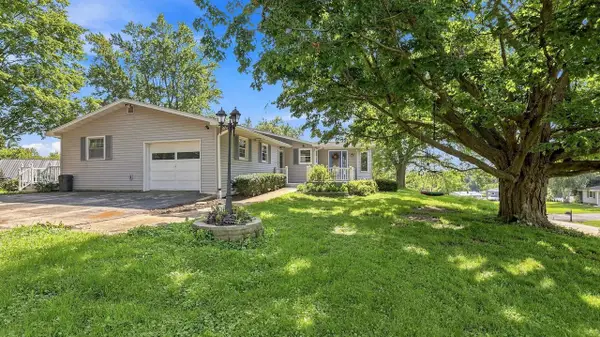 $249,900Active3 beds 3 baths2,162 sq. ft.
1401 Fayette Road, Darlington, WI 53530
MLS# 2031178Listed by: EXP REALTY, LLC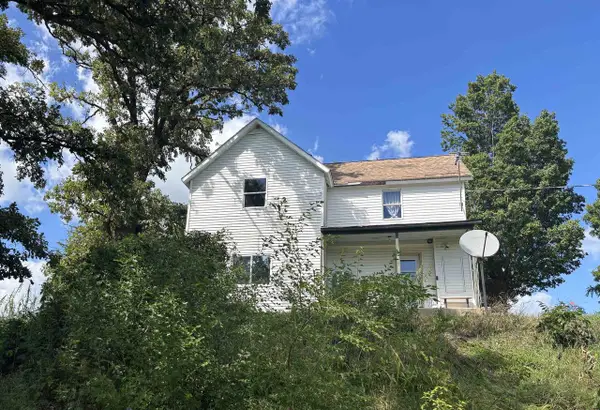
 $195,000Active4 beds 1 baths1,733 sq. ft.
12349 Otter Creek Road, Darlington, WI 53530
MLS# 2030808Listed by: CENTURY 21 AFFILIATED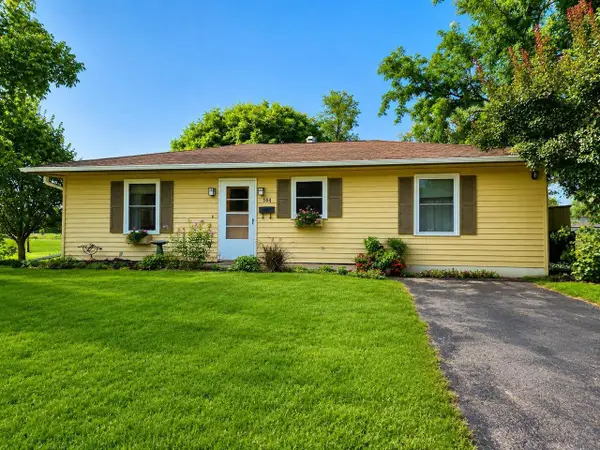 $239,000Active3 beds 2 baths1,192 sq. ft.
144 W Lucy Street, Darlington, WI 53530
MLS# 2030303Listed by: EXP REALTY, LLC


Protect your home and budget from life's surprises with an Assurant Home Warranty, backed by a partner that supports you through every step of homeownership. Explore Plans.
©2026 Century 21 Real Estate LLC. All rights reserved. CENTURY 21®, the CENTURY 21 Logo and C21® are service marks owned by Century 21 Real Estate LLC. Century 21 Real Estate LLC fully supports the principles of the Fair Housing Act and the Equal Opportunity Act. Each office is independently owned and operated. Listing information is deemed reliable but not guaranteed accurate.