1401 Fayette Road, Darlington, WI 53530
Local realty services provided by:CENTURY 21 Affiliated
1401 Fayette Road,Darlington, WI 53530
$249,900
- 3 Beds
- 3 Baths
- 2,162 sq. ft.
- Single family
- Active
Listed by: carson crist
Office: exp realty, llc.
MLS#:2031178
Source:WI_WIREX_SCW
Price summary
- Price:$249,900
- Price per sq. ft.:$115.59
About this home
Welcome home to this well-maintained, move-in ready ranch situated on an oversized lot in Darlington! Offering the convenience of main-level living, this home features 3 bedrooms, 2 full bathrooms and laundry all on the main floor. Spacious living and an expansive layout provides plenty of room to gather, while the 3-seasons sunroom is the perfect place to enjoy the changing seasons. The partially finished lower level includes a large rec room, kitchenette area, a half bath, plus room to add additional finished sq. ft. The outside lives large with well over a half-acre and 2 decks. Conveniently located along Fayette Road with easy access to Hwy 23, the nearby Cheese Country ATV/snowmobile trail and Swimming Pool Park close-by.
Contact an agent
Home facts
- Year built:1955
- Listing ID #:2031178
- Added:1 day(s) ago
- Updated:August 25, 2026 at 03:02 AM
Rooms and interior
- Bedrooms:3
- Total bathrooms:3
- Full bathrooms:2
- Half bathrooms:1
- Dining Description:On Main Level
- Bathrooms Description:At least 1 Tub, Master Bedroom Bath, Master Bedroom Bath: Full, Shower on Lower, Stubbed For Bathroom on Lower
- Kitchen Description:Dishwasher, On Main Level, Range/Oven, Refrigerator
- Bedroom Description:Master Bedroom On Main Level
- Basement Description:Full, Partially Finished, Toilet Only
- Living area:2,162 sq. ft.
Heating and cooling
- Cooling:Central Air, Forced Air
- Heating:Electric, Forced Air, Natural Gas
Structure and exterior
- Year built:1955
- Building area:2,162 sq. ft.
- Lot area:0.63 Acres
- Lot Features:ATV Trail Access
- Architectural Style:Ranch
- Construction Materials:Vinyl
- Exterior Features:Deck, Patio
- Foundation Description:Block, Poured Concrete
- Levels:1 Story
Schools
- High school:Darlington
- Middle school:Darlington
- Elementary school:Darlington
Utilities
- Water:Municipal Water
- Sewer:Municipal Sewer
Finances and disclosures
- Price:$249,900
- Price per sq. ft.:$115.59
- Tax amount:$3,295 (2025)
Features and amenities
- Laundry features:Dryer, Washer
Parking
- Parking description:1 Car Garage, Garage - Attached, Garage - Basement Access
- Garage spaces:1
New listings near 1401 Fayette Road
- Open Wed, 3 to 6pmNew
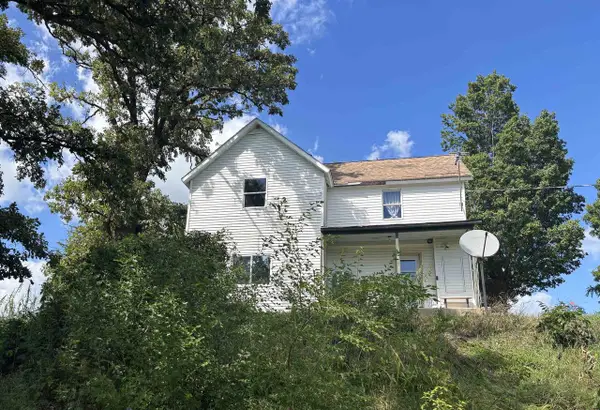
 $195,000Active4 beds 1 baths1,733 sq. ft.
12349 Otter Creek Road, Darlington, WI 53530
MLS# 2030808Listed by: CENTURY 21 AFFILIATED 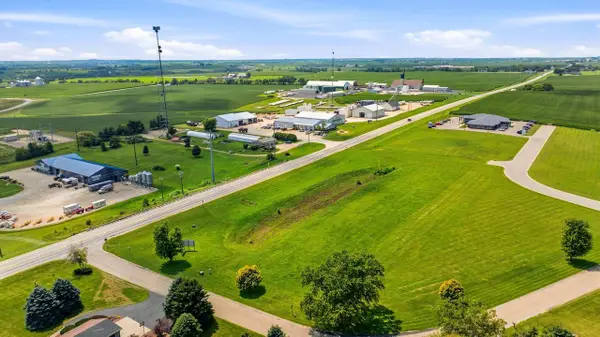 $250,000Active12 Acres
TBD Tama Run Lane, Darlington, WI 53530
MLS# 2030442Listed by: EQUITY REAL ESTATE GROUP, LLC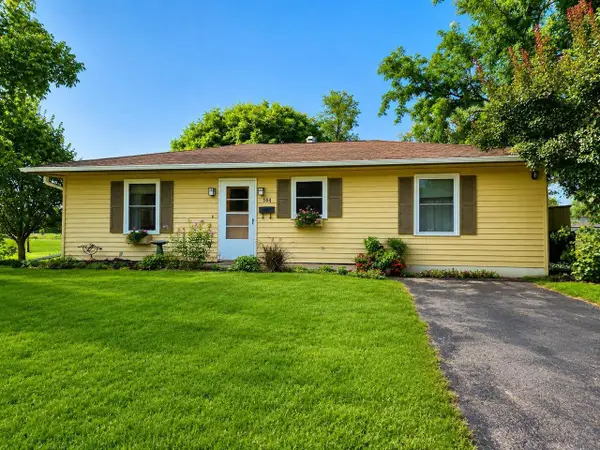 $239,000Active3 beds 2 baths1,192 sq. ft.
144 W Lucy Street, Darlington, WI 53530
MLS# 2030303Listed by: EXP REALTY, LLC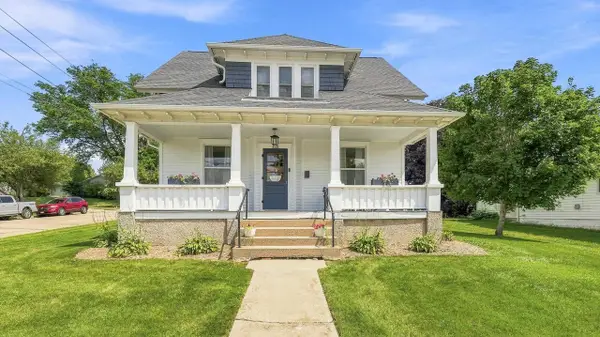 $230,000Active3 beds 2 baths1,724 sq. ft.
843 Wells Street, Darlington, WI 53530
MLS# 2029992Listed by: EXP REALTY, LLC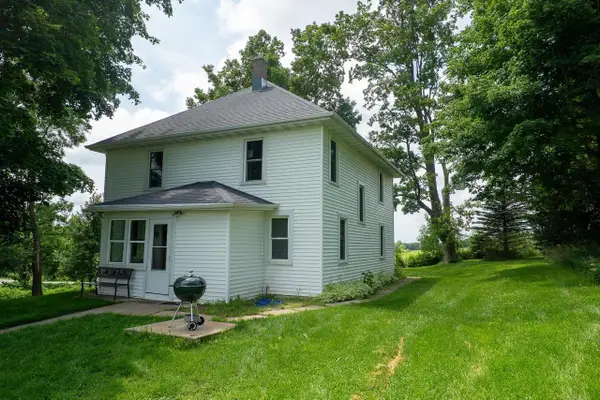 $339,900Active4 beds 2 baths1,800 sq. ft.
13338 Dobbs Road, Darlington, WI 53530
MLS# 2027791Listed by: FIRST WEBER INC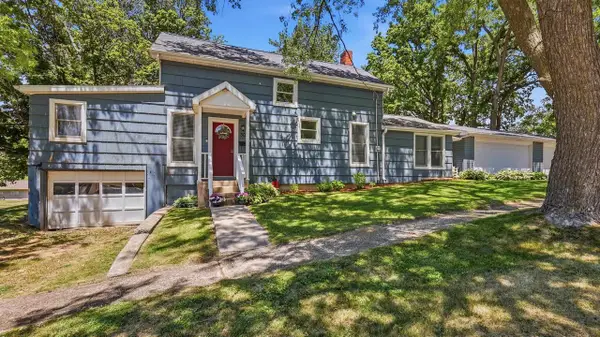 $245,000Active3 beds 2 baths1,966 sq. ft.
304 E North Street, Darlington, WI 53530
MLS# 2025229Listed by: EXP REALTY, LLC $1,316,000Active47 Acres
47 Acres Country Club Road, Darlington, WI 53530
MLS# 2021763Listed by: PEOPLES COMPANY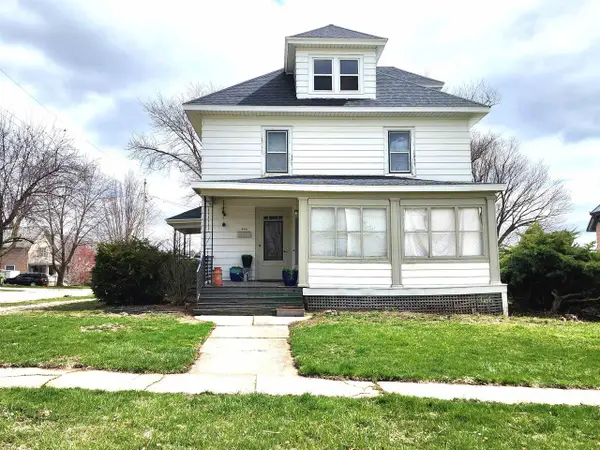 $199,900Active6 beds 2 baths2,556 sq. ft.
445 Ohio Street, Darlington, WI 53530
MLS# 2020433Listed by: EXP REALTY, LLC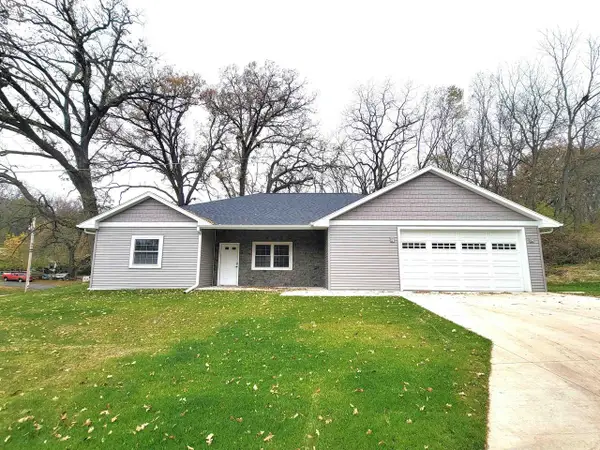 $314,900Active3 beds 2 baths1,710 sq. ft.
810 Galena Street, Darlington, WI 53530
MLS# 2011935Listed by: EXP REALTY, LLC


Protect your home and budget from life's surprises with an Assurant Home Warranty, backed by a partner that supports you through every step of homeownership. Explore Plans.
©2026 Century 21 Real Estate LLC. All rights reserved. CENTURY 21®, the CENTURY 21 Logo and C21® are service marks owned by Century 21 Real Estate LLC. Century 21 Real Estate LLC fully supports the principles of the Fair Housing Act and the Equal Opportunity Act. Each office is independently owned and operated. Listing information is deemed reliable but not guaranteed accurate.