1214 Irwin Avenue, De Pere, WI 54115
Local realty services provided by:CENTURY 21 Ace Realty
1214 Irwin Avenue,De Pere, WI 54115
$389,900
- 3 Beds
- 2 Baths
- 1,809 sq. ft.
- Single family
- Active
Listed by: tiffany holtz, lisa vandynhoven
Office: coldwell banker real estate group
MLS#:50332765
Source:WI_WIREX_RANW
Price summary
- Price:$389,900
- Price per sq. ft.:$215.53
About this home
Beautifully updated home offering an inviting open floor plan and stylish finishes throughout. The kitchen features a center island with leathered granite countertops and GE Cafe brand appliance package that flows into the adjacent breakfast area. The spacious family room showcases a wood-burning fireplace and two patio doors leading to the fenced backyard. Main-floor primary suite features an electric fireplace, walk-in closet and pass-through bath with walk-in shower and leathered granite countertop. Upstairs offers two huge bedrooms and a full bath. First- floor laundry, office area, convenient back entry and attached two-car garage complete this wonderful home.
Contact an agent
Home facts
- Year built:1977
- Listing ID #:50332765
- Added:1 day(s) ago
- Updated:September 16, 2026 at 11:05 PM
Rooms and interior
- Bedrooms:3
- Total bathrooms:2
- Full bathrooms:2
- Flooring:Wood/Simulated Wood Floor
- Bathrooms Description:At Least 1 Bathtub, Primary Bath 1st Fl, Primary Bath Dual Entry, Primary Bath Full, Primary Walk-in Shower, Walk-in Shower
- Kitchen Description:Dishwasher, Freezer, Kitchen Island, Microwave, Range, Refrigerator
- Bedroom Description:Primary Bed 1st Floor, Primary Walk-in Closet
- Basement:Yes
- Basement Description:Full, Sump Pump
- Living area:1,809 sq. ft.
Heating and cooling
- Cooling:Central Air
- Heating:Forced Air
- Central air:Yes
Structure and exterior
- Year built:1977
- Building area:1,809 sq. ft.
- Lot area:0.17 Acres
- Architectural Style:Cape Cod
- Foundation Description:Poured Concrete
Finances and disclosures
- Price:$389,900
- Price per sq. ft.:$215.53
- Tax amount:$4,600
Features and amenities
- Appliances:Dishwasher, Dryer, Freezer, Microwave, Refrigerator, Washer
- Laundry features:Dryer, Washer
Parking
- Parking description:Attached
- Garage:Yes
- Garage spaces:2
New listings near 1214 Irwin Avenue
- Open Sun, 10 to 11:30amNew

 $469,900Active3 beds 2 baths1,638 sq. ft.
2347 Tigerwood Trail, DE PERE, WI 54115
MLS# 50332751Listed by: CENTURY 21 IN GOOD COMPANY - New
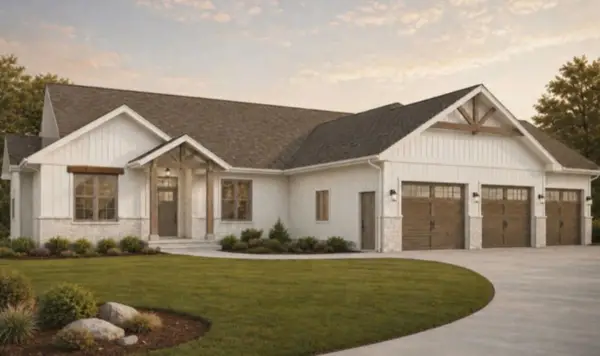 $899,900Active4 beds 4 baths3,385 sq. ft.
3959 Agatha Christie Avenue, DE PERE, WI 54115
MLS# 50332727Listed by: BEN BARTOLAZZI REAL ESTATE, INC - New
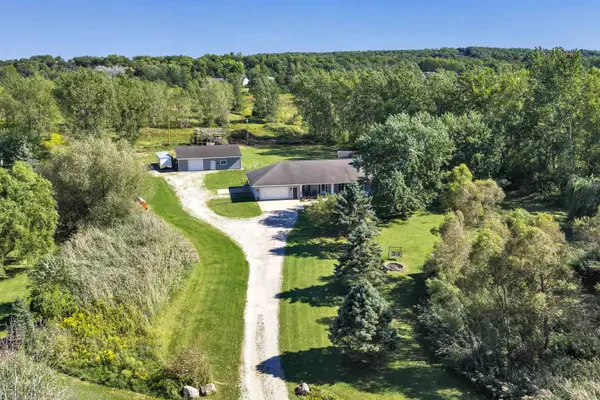 $699,900Active4 beds 3 baths2,062 sq. ft.
3545 Bower Creek Road, DE PERE, WI 54115
MLS# 50332649Listed by: SIMPSON REALTY - Open Sat, 11:30am to 1pmNew
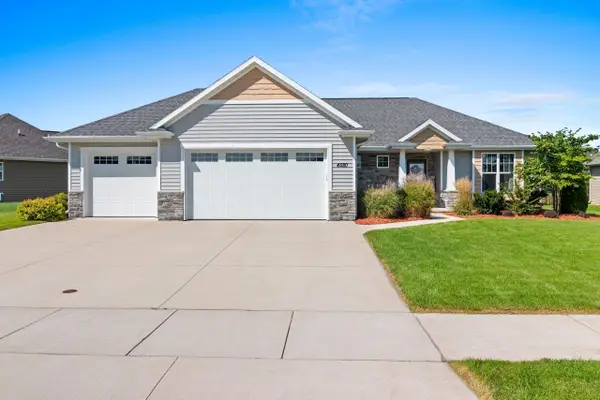 $620,000Active4 beds 3 baths2,782 sq. ft.
4580 Stillmeadow Circle, DE PERE, WI 54115
MLS# 50332623Listed by: SHOREWEST, REALTORS - New
 $529,900Active4 beds 3 baths3,376 sq. ft.
1818 Ledgeview Road, DE PERE, WI 54115-9201
MLS# 50332583Listed by: RLT REAL ESTATE LLC - New
 $449,900Active4 beds 3 baths2,274 sq. ft.
134 Brule Road, DE PERE, WI 54115
MLS# 50332551Listed by: COLDWELL BANKER REAL ESTATE GROUP - New
 $935,000Active2 beds 2 baths1,540 sq. ft.
118 S Broadway Street #PH16, DE PERE, WI 54115
MLS# 50332500Listed by: MARK D OLEJNICZAK REALTY, INC. - New
 $270,000Active3 beds 1 baths1,466 sq. ft.
903 Chicago Street, DE PERE, WI 54115-2903
MLS# 50332528Listed by: RESOURCE ONE REALTY, LLC - New
 $649,900Active4 beds 3 baths2,640 sq. ft.
3670 Ponds Edge Court, DE PERE, WI 54115-4406
MLS# 50332539Listed by: MARK D OLEJNICZAK REALTY, INC.


Protect your home and budget from life's surprises with an Assurant Home Warranty, backed by a partner that supports you through every step of homeownership. Explore Plans.
©2026 Century 21 Real Estate LLC. All rights reserved. CENTURY 21®, the CENTURY 21 Logo and C21® are service marks owned by Century 21 Real Estate LLC. Century 21 Real Estate LLC fully supports the principles of the Fair Housing Act and the Equal Opportunity Act. Each office is independently owned and operated. Listing information is deemed reliable but not guaranteed accurate.