
2226 Lost Dauphin Road, De Pere, WI 54115
Local realty services provided by:CENTURY 21 In Good Company
2226 Lost Dauphin Road,De Pere, WI 54115
$659,500
- 3 Beds
- 3 Baths
- 1,900 sq. ft.
- Condominium
- Active
Listed by: tara sherman, tom leggett
Office: legacy first llc.
MLS#:50330293
Source:WI_WIREX_RANW
Price summary
- Price:$659,500
- Price per sq. ft.:$347.11
About this home
Come see these executive condo units with views of the Fox River! Condos boast soaring ceilings, large open rooms with gas fireplace, beautifully appointed updated kitchen. Both the primary suites offer a deck. Enjoy a first floor patio and dining room overlooking the river. Each condo has 3 bedrooms, 2.1 baths, 2+ stall garage with large lot and riverside patios. The basements, although unfinished, provide a wide open canvas ready for your full remodel. This unique property is within the desirable West DePere school district. This condo-living offers all the ease and benefits of that lifestyle with yard/snow included in association fees. Condo 2226 has leased income - perfect for owner occupied investment opportunity. Price includes both condo units (2226 and 2228).
Contact an agent
Home facts
- Year built:1985
- Listing ID #:50330293
- Added:1 day(s) ago
- Updated:August 04, 2026 at 06:06 PM
Rooms and interior
- Bedrooms:3
- Total bathrooms:3
- Full bathrooms:2
- Half bathrooms:1
- Dining Description:Breakfast Bar
- Bathrooms Description:At Least 1 Bathtub, Primary Bath 2nd Fl, Primary Bath Full, Primary Tub/Shower
- Kitchen Description:Dishwasher, Disposal, Microwave, Range, Refrigerator
- Bedroom Description:Primary Walk-in Closet
- Living area:1,900 sq. ft.
Heating and cooling
- Cooling:Central Air
- Heating:Forced Air
- Central air:Yes
Structure and exterior
- Year built:1985
- Building area:1,900 sq. ft.
- Lot area:0.32 Acres
- Exterior Features:Balcony, Patio
Schools
- High school:DePere West
- Middle school:West DePere
Finances and disclosures
- Price:$659,500
- Price per sq. ft.:$347.11
- Tax amount:$4,378
Features and amenities
- Appliances:Dishwasher, Disposal, Microwave, Refrigerator
- Amenities:Common Green Space, Deck/Patio, Dog Allowed, Patio
Parking
- Parking description:Attached, Garage Door Opener
New listings near 2226 Lost Dauphin Road
- New
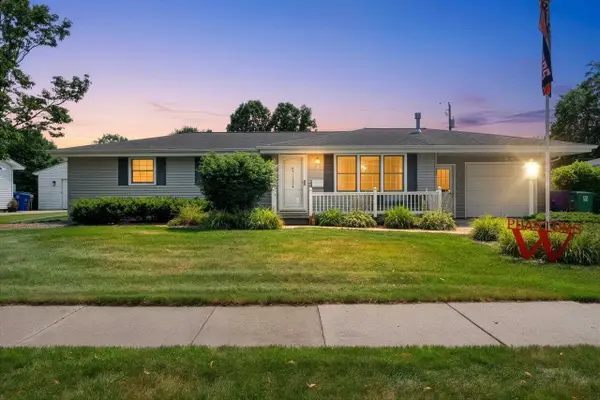 $339,900Active3 beds 2 baths1,641 sq. ft.
1015 Estes Drive, DE PERE, WI 54114
MLS# 50330322Listed by: KELLER WILLIAMS GREEN BAY - New
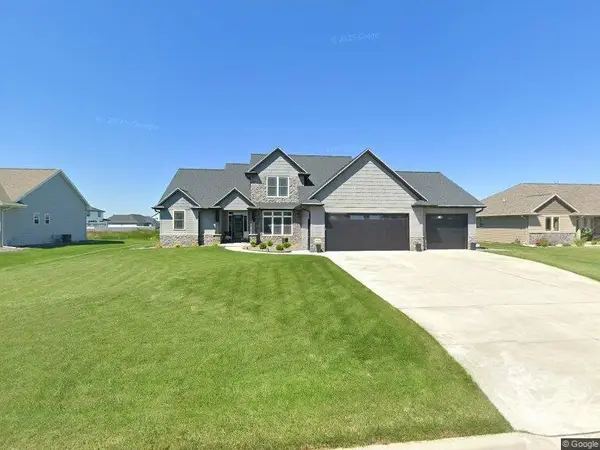 $829,900Active5 beds 4 baths4,097 sq. ft.
1774 Applewood Drive, DE PERE, WI 54115
MLS# 50330336Listed by: RONALD J. SINCLAIR CONSTRUCTION LLC - New
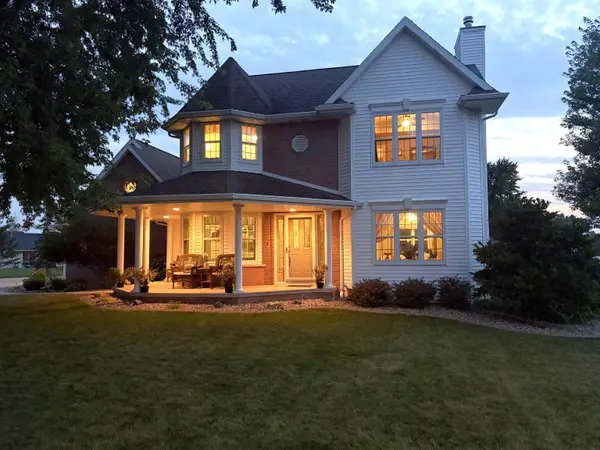 $537,000Active4 beds 4 baths3,009 sq. ft.
2248 Nick Lane, DE PERE, WI 54115
MLS# 50330340Listed by: HOMECOIN.COM - New
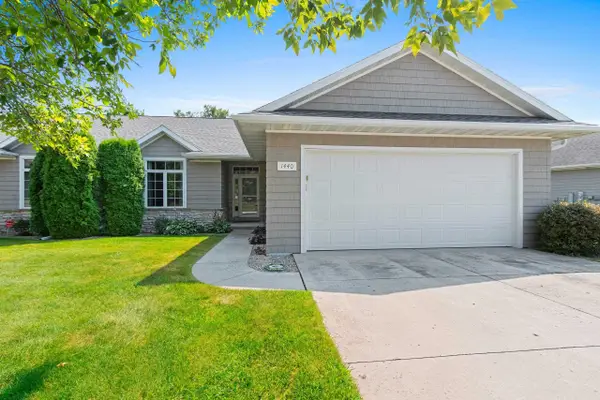 $449,900Active3 beds 3 baths2,237 sq. ft.
1440 Rushmore Circle, DE PERE, WI 54115
MLS# 50330299Listed by: KELLER WILLIAMS GREEN BAY - New
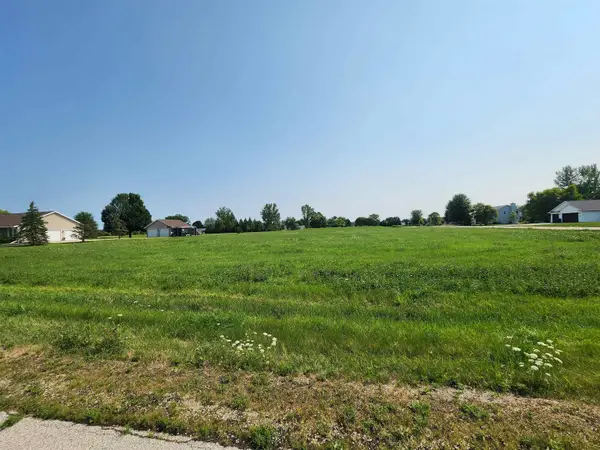 $150,000Active1.5 Acres
3211 Lazy Day Drive, DE PERE, WI 54115
MLS# 50330258Listed by: BERKSHIRE HATHAWAY HS FOX CITIES REALTY - New
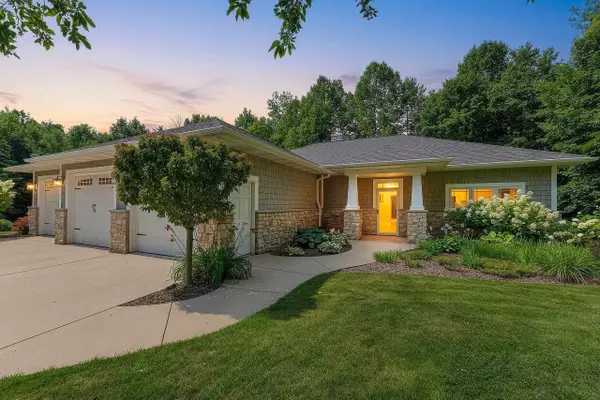 $874,900Active3 beds 3 baths2,725 sq. ft.
3940 Sunnyview Road, DE PERE, WI 54115
MLS# 50330278Listed by: FIRST WEBER, INC. - New
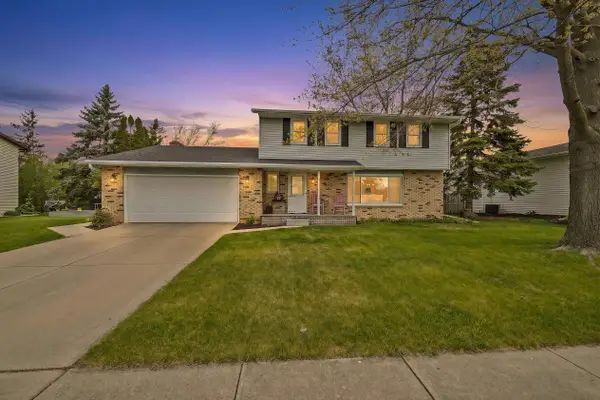 $439,900Active3 beds 3 baths2,032 sq. ft.
413 S Good Hope Road, DE PERE, WI 54115
MLS# 50330281Listed by: SHOREWEST, REALTORS - New
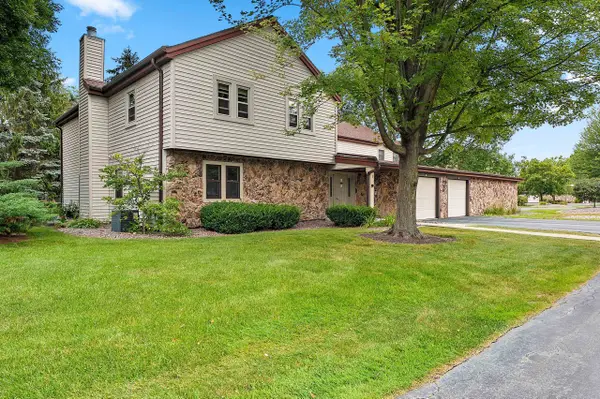 $229,900Active2 beds 2 baths1,410 sq. ft.
1820 Ridgeway Drive #12B, DE PERE, WI 54115-3677
MLS# 50330294Listed by: RESOURCE ONE REALTY, LLC - New
 $1,525,000Active3 beds 4 baths2,603 sq. ft.
118 S Broadway Street #TH-3, DE PERE, WI 54115
MLS# 50330180Listed by: MARK D OLEJNICZAK REALTY, INC.


Protect your home and budget from life's surprises with an Assurant Home Warranty, backed by a partner that supports you through every step of homeownership. Explore Plans.
©2026 Century 21 Real Estate LLC. All rights reserved. CENTURY 21®, the CENTURY 21 Logo and C21® are service marks owned by Century 21 Real Estate LLC. Century 21 Real Estate LLC fully supports the principles of the Fair Housing Act and the Equal Opportunity Act. Each office is independently owned and operated. Listing information is deemed reliable but not guaranteed accurate.