1440 Rushmore Circle, De Pere, WI 54115
Local realty services provided by:CENTURY 21 Ace Realty
1440 Rushmore Circle,De Pere, WI 54115
$440,000
- 3 Beds
- 3 Baths
- - sq. ft.
- Condominium
- Sold
Listed by: ann senn
Office: keller williams green bay
MLS#:50330299
Source:WI_WIREX_RANW
Sorry, we are unable to map this address
Price summary
- Price:$440,000
About this home
Welcome to your beautiful condo in the sought after Remington Ridge Community. You'll love all of the updates and upgrades this home offers. First Floor Laundry, granite counters/stainless steel appliances, and large pantry in the kitchen, primary suite with huge walk-in closet and bathroom with a newer walk-in shower, central vac, living room with vaulted ceilings, and fireplace, open concept, finished lower level with bedroom that has large walk-in closet, egress windows, another full bath with newer walk-in shower, and lovely family room. Experience carefree living with snow and lawn service provided. No offers reviewed prior to 8/10/2026.
Contact an agent
Home facts
- Year built:2005
- Listing ID #:50330299
- Added:49 day(s) ago
- Updated:September 22, 2026 at 10:53 AM
Rooms and interior
- Bedrooms:3
- Total bathrooms:3
- Full bathrooms:3
- Bathrooms Description:Primary Bath 1st Fl, Primary Bath Full, Primary Walk-in Shower
- Kitchen Description:Dishwasher, Microwave, Range, Refrigerator
- Bedroom Description:Primary Bed 1st Floor, Primary Walk-in Closet
Heating and cooling
- Cooling:Central Air
- Heating:Forced Air
- Central air:Yes
Structure and exterior
- Year built:2005
- Construction Materials:Brick
Finances and disclosures
- Price:$440,000
- Tax amount:$4,729
Features and amenities
- Appliances:Dishwasher, Dryer, Microwave, Refrigerator, Washer
- Laundry features:Dryer, Washer
- Amenities:Central Vacuum, Dog Allowed, Pantry
Parking
- Parking description:Attached, Garage Door Opener
New listings near 1440 Rushmore Circle
- New
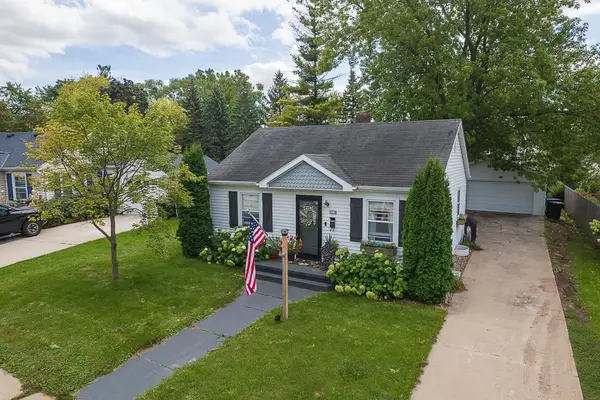 $234,900Active2 beds 1 baths872 sq. ft.
932 Mansion Street, DE PERE, WI 54115-3242
MLS# 50332960Listed by: SYMES REALTY, LLC - New
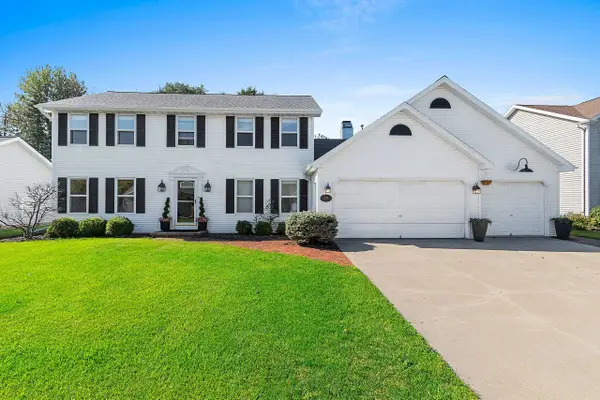 $428,000Active4 beds 3 baths2,603 sq. ft.
1934 Pike Lane, DE PERE, WI 54115-3747
MLS# 50332893Listed by: STARRY REALTY - New
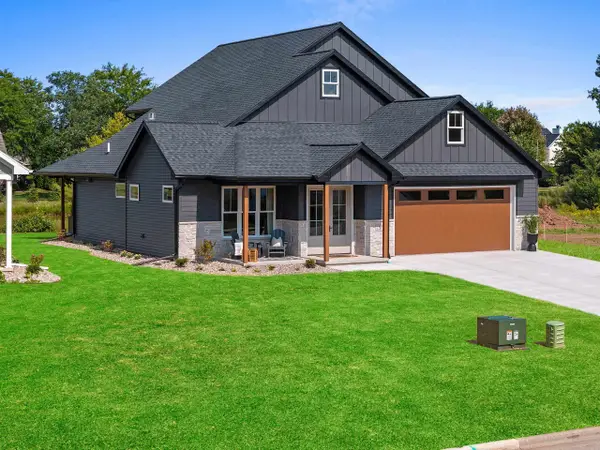 $775,000Active4 beds 3 baths3,041 sq. ft.
1871 Ledgeview Road, DE PERE, WI 54115
MLS# 50332897Listed by: EXP REALTY LLC - New
 $349,900Active3 beds 2 baths1,743 sq. ft.
1010 Robin Street, DE PERE, WI 54115-3131
MLS# 50332855Listed by: RESOURCE ONE REALTY, LLC - New
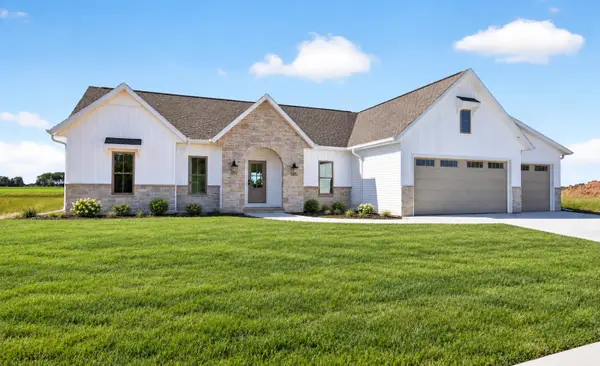 $699,900Active4 beds 4 baths2,803 sq. ft.
1609 Torchwood Trail, DE PERE, WI 54115
MLS# 50332873Listed by: SILVERTREE HOMES LLC - New
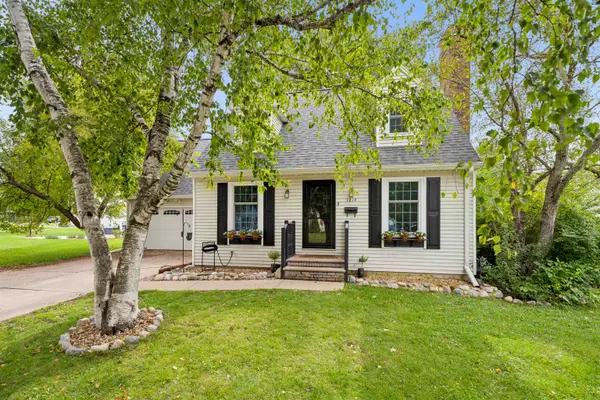 $389,900Active3 beds 2 baths1,809 sq. ft.
1214 Irwin Avenue, DE PERE, WI 54115
MLS# 50332765Listed by: COLDWELL BANKER REAL ESTATE GROUP - New

 $469,900Active3 beds 2 baths1,638 sq. ft.
2347 Tigerwood Trail, DE PERE, WI 54115
MLS# 50332751Listed by: CENTURY 21 IN GOOD COMPANY - New
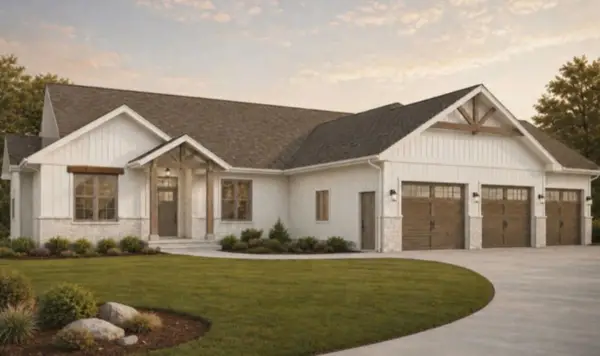 $899,900Active4 beds 4 baths3,385 sq. ft.
3959 Agatha Christie Avenue, DE PERE, WI 54115
MLS# 50332727Listed by: BEN BARTOLAZZI REAL ESTATE, INC - New
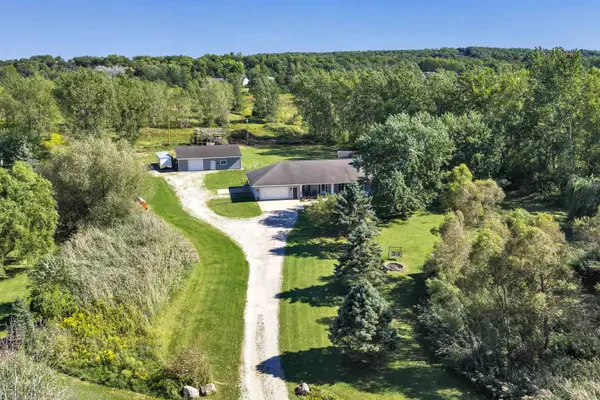 $699,900Active4 beds 3 baths2,062 sq. ft.
3545 Bower Creek Road, DE PERE, WI 54115
MLS# 50332649Listed by: SIMPSON REALTY - New
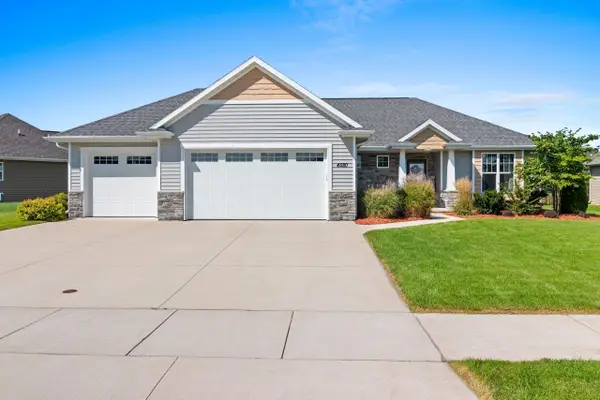 $610,000Active4 beds 3 baths2,782 sq. ft.
4580 Stillmeadow Circle, DE PERE, WI 54115
MLS# 50332623Listed by: SHOREWEST, REALTORS


Protect your home and budget from life's surprises with an Assurant Home Warranty, backed by a partner that supports you through every step of homeownership. Explore Plans.
©2026 Century 21 Real Estate LLC. All rights reserved. CENTURY 21®, the CENTURY 21 Logo and C21® are service marks owned by Century 21 Real Estate LLC. Century 21 Real Estate LLC fully supports the principles of the Fair Housing Act and the Equal Opportunity Act. Each office is independently owned and operated. Listing information is deemed reliable but not guaranteed accurate.