
3619 Crocus Drive, De Pere, WI 54115-7463
Local realty services provided by:CENTURY 21 In Good Company
3619 Crocus Drive,De Pere, WI 54115-7463
$500,000
- 4 Beds
- 4 Baths
- 2,637 sq. ft.
- Single family
- Active
Upcoming open houses
- Sat, Aug 1510:00 am - 11:00 am
Listed by: katye charlier
Office: keller williams green bay
MLS#:50330843
Source:WI_WIREX_RANW
Price summary
- Price:$500,000
- Price per sq. ft.:$189.61
About this home
Welcome to this beautiful 4 BR, 3.5 BA home in highly sought after WDP School District. Nestled in a peaceful neighborhood, this ADA wheelchair accessible home blends comfort, style & thoughtful design. Features granite countertops, FF laundry, new flooring & lighting, fully applianced kitchen w/WI pantry, pull out cabinetry & under counter lighting. Spacious primary suite offers dual sink vanity, heated floor, WI shower & closet w/sound proof wall shared w/LR. Finished LL is an entertainers dream, featuring family rm w/custom bar/cabinets, 4th BR & full BA. Step outside & enjoy the maintenance free deck overlooking the private, fenced backyard. Insulated & heated 3 car garage includes cabinet/shelving & utility sink w/hot & cold water. Don't miss the opportunity to call this home your own
Contact an agent
Home facts
- Year built:2010
- Listing ID #:50330843
- Added:1 day(s) ago
- Updated:August 14, 2026 at 12:07 AM
Rooms and interior
- Bedrooms:4
- Total bathrooms:4
- Full bathrooms:3
- Half bathrooms:1
- Bathrooms Description:At Least 1 Bathtub, Primary Bath 1st Fl, Primary Bath Full, Primary Walk-in Shower, Prmy Bth In-Floor Heat, Walk-in Shower
- Kitchen Description:Dishwasher, Microwave, Range, Refrigerator
- Bedroom Description:Primary Bed 1st Floor, Primary Walk-in Closet, Split Bedroom
- Basement:Yes
- Basement Description:Full, Partial Fin. Contiguous, Radon Mitigation System, Sump Pump
- Living area:2,637 sq. ft.
Heating and cooling
- Cooling:Central Air
- Heating:Forced Air
- Central air:Yes
Structure and exterior
- Year built:2010
- Building area:2,637 sq. ft.
- Lot area:0.34 Acres
- Architectural Style:Ranch
- Construction Materials:Brick
- Exterior Features:Deck
- Foundation Description:Poured Concrete
Finances and disclosures
- Price:$500,000
- Price per sq. ft.:$189.61
- Tax amount:$5,168
Features and amenities
- Appliances:Dishwasher, Microwave, Refrigerator
- Amenities:Pantry, Water Softener-Own
Parking
- Parking description:Attached
- Garage:Yes
- Garage spaces:3
New listings near 3619 Crocus Drive
- New
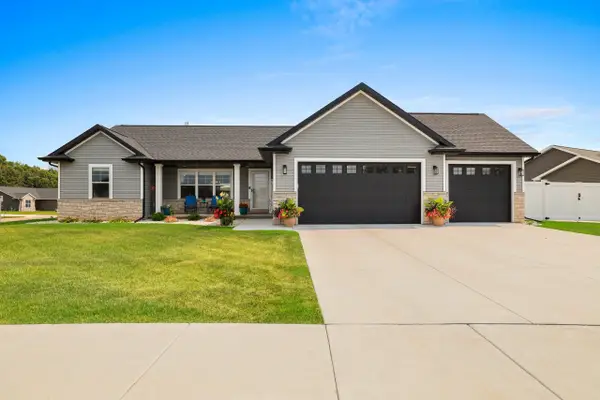 $599,900Active4 beds 3 baths2,788 sq. ft.
2529 Meyer Way, DE PERE, WI 54115-2348
MLS# 50330961Listed by: RESOURCE ONE REALTY, LLC - Open Sun, 11am to 12:30pmNew
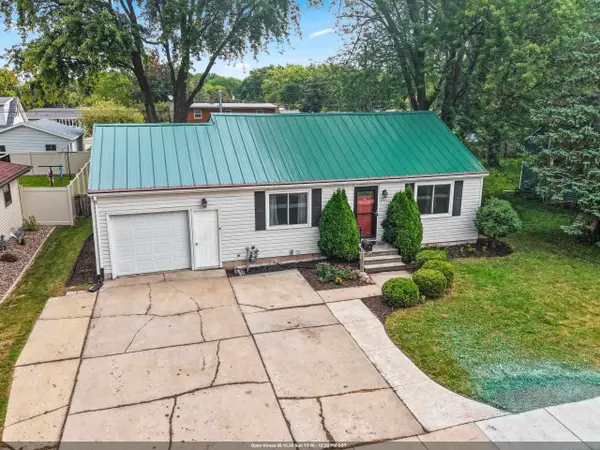 $309,900Active4 beds 2 baths1,560 sq. ft.
991 Suburban Drive, DE PERE, WI 54115
MLS# 50330971Listed by: KELLER WILLIAMS GREEN BAY - New
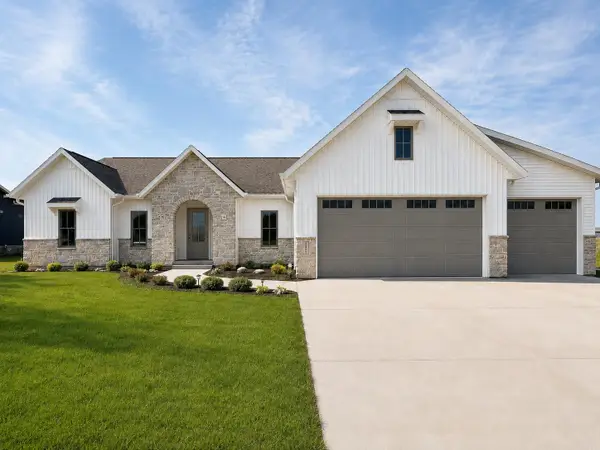 $714,900Active4 beds 4 baths2,803 sq. ft.
1609 Torchwood Trail, DE PERE, WI 54115
MLS# 50330871Listed by: SILVERTREE HOMES LLC - Open Sat, 12 to 1:30pmNew
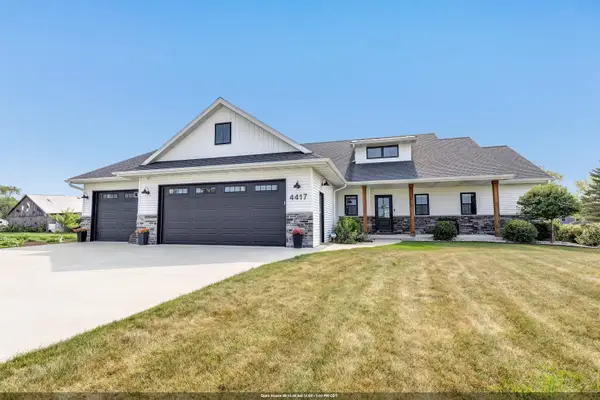 $784,900Active4 beds 4 baths3,968 sq. ft.
4417 Cottonwood Lane, DE PERE, WI 54115
MLS# 50330877Listed by: BEN BARTOLAZZI REAL ESTATE, INC - New
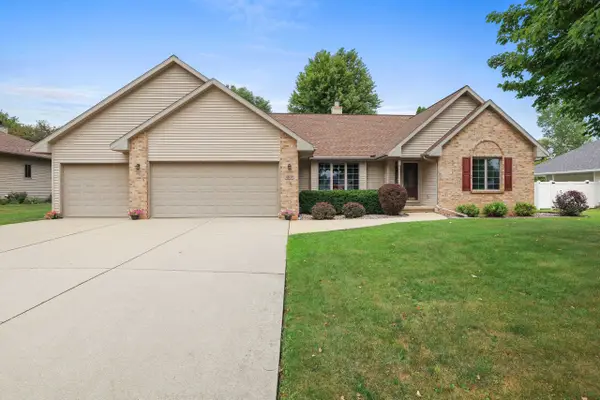 $594,900Active3 beds 3 baths3,103 sq. ft.
1809 Saddlebrook Lane, DE PERE, WI 54115-4009
MLS# 50330887Listed by: RESOURCE ONE REALTY, LLC - New
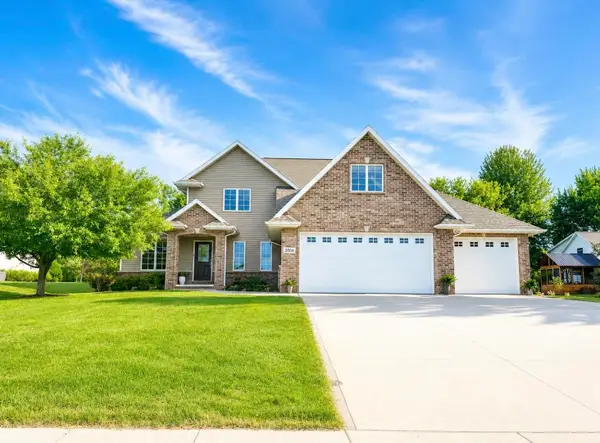 $619,900Active3 beds 4 baths3,148 sq. ft.
2066 Dollar Road, DE PERE, WI 54115
MLS# 50330831Listed by: QUORUM ENTERPRISES, INC. - New
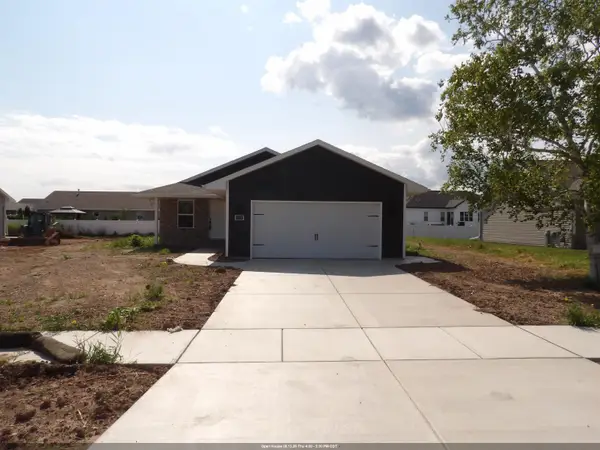 $349,900Active3 beds 2 baths1,296 sq. ft.
2509 Lawrence Drive, DE PERE, WI 54115
MLS# 50330854Listed by: RIVER CITY REALTORS - New
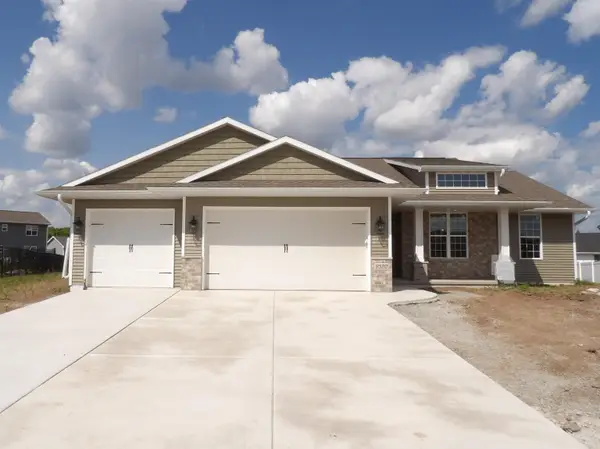 $469,900Active3 beds 2 baths1,623 sq. ft.
2520 Kilrush Road, DE PERE, WI 54115
MLS# 50330858Listed by: RIVER CITY REALTORS - New
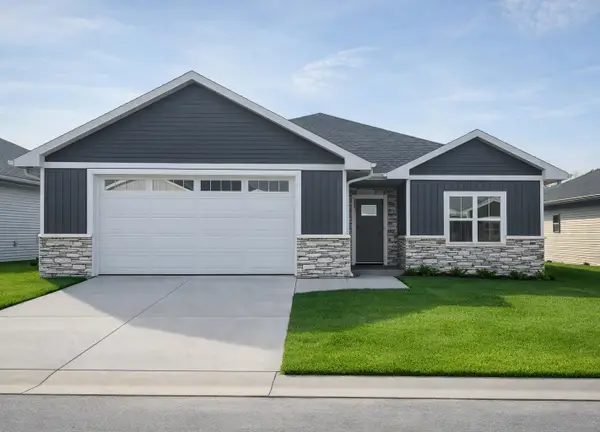 $465,900Active2 beds 2 baths1,668 sq. ft.
1261 Autumn Field Lane, DE PERE, WI 54115
MLS# 50330862Listed by: SHOREWEST, REALTORS - New
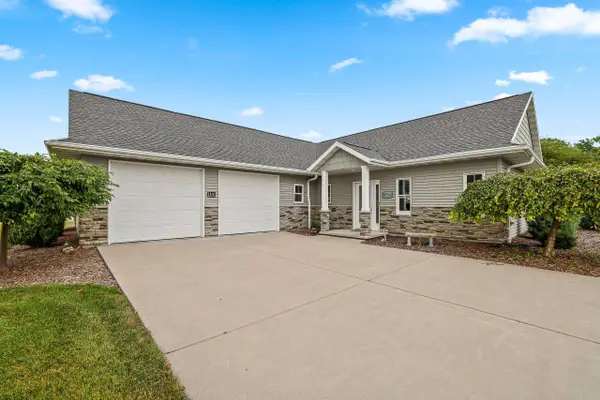 $559,900Active2 beds 3 baths1,920 sq. ft.
1441 Ava Hope Court, DE PERE, WI 54115
MLS# 50330824Listed by: COLDWELL BANKER REAL ESTATE GROUP


Protect your home and budget from life's surprises with an Assurant Home Warranty, backed by a partner that supports you through every step of homeownership. Explore Plans.
©2026 Century 21 Real Estate LLC. All rights reserved. CENTURY 21®, the CENTURY 21 Logo and C21® are service marks owned by Century 21 Real Estate LLC. Century 21 Real Estate LLC fully supports the principles of the Fair Housing Act and the Equal Opportunity Act. Each office is independently owned and operated. Listing information is deemed reliable but not guaranteed accurate.