507 Trailside Drive, Deforest, WI 53532
Local realty services provided by:CENTURY 21 Affiliated
507 Trailside Drive,Deforest, WI 53532
$389,900
- 3 Beds
- 2 Baths
- 2,168 sq. ft.
- Single family
- Active
Listed by: andrea deel
Office: realty one group luminous
MLS#:2033045
Source:WI_WIREX_SCW
Price summary
- Price:$389,900
- Price per sq. ft.:$179.84
About this home
Welcome to 507 Trailside in DeForest! Offering over 2,000 finished sq ft, this move-in-ready zero lot line home features a freshly painted upper level and soaring cathedral ceilings with a skylight that fills the space with natural light. The open-concept layout seamlessly connects the living, dining, and kitchen areas, complete with sleek black stainless steel appliances. With 3 bedrooms and 2 full bathrooms, a large living room + huge family/rec room, there is plenty of space for comfortable living. The included washer and dryer add everyday convenience. Step outside onto the freshly stained deck, perfect for relaxing or entertaining, and enjoy direct backyard access straight into the park for green space, trails, and outdoor recreation right at your doorstep.
Contact an agent
Home facts
- Year built:1998
- Subdivision & Development:Eaglewatch
- Listing ID #:2033045
- Added:2 day(s) ago
- Updated:September 21, 2026 at 02:40 PM
Rooms and interior
- Bedrooms:3
- Total bathrooms:2
- Full bathrooms:2
- Bathrooms Description:At least 1 Tub, Master Bedroom Bath, Master Bedroom Bath: Walk Through
- Kitchen Description:Dishwasher, Microwave, On Main Level, Range/Oven, Refrigerator
- Bedroom Description:Master Bedroom On Main Level, Walk-In Closet(s)
- Basement Description:Exposed, Full, Full Size Windows, Partially Finished, Walk Out/Outer Door
- Living area:2,168 sq. ft.
Heating and cooling
- Cooling:Central Air, Forced Air
- Heating:Forced Air, Natural Gas
Structure and exterior
- Year built:1998
- Building area:2,168 sq. ft.
- Lot area:0.11 Acres
- Construction Materials:Brick, Vinyl
- Exterior Features:Deck, Patio
- Foundation Description:Poured Concrete
- Levels:Bi-Level
Schools
- High school:Deforest
- Middle school:Deforest
- Elementary school:Yahara
Utilities
- Water:Municipal Water
- Sewer:Municipal Sewer
Finances and disclosures
- Price:$389,900
- Price per sq. ft.:$179.84
- Tax amount:$5,739 (2025)
Features and amenities
- Laundry features:Dryer, Washer
- Amenities:Cathedral/Vaulted Ceiling, Skylight(s)
Parking
- Parking description:2 Car Garage, Garage - Attached
- Garage spaces:2
New listings near 507 Trailside Drive
- New
 $729,000Active-- beds -- baths
202 Danbury Court, Deforest, WI 53532
MLS# 2033064Listed by: CENTURY 21 AFFILIATED - New
 $1,325,000Active-- beds -- baths
206 Danbury Court, Deforest, WI 53532
MLS# 2033065Listed by: CENTURY 21 AFFILIATED - New
 $474,900Active3 beds 2 baths2,166 sq. ft.
7134 S Hill Road, Deforest, WI 53532
MLS# 2033052Listed by: RESTAINO & ASSOCIATES - New
 $849,900Active5 beds 3 baths3,429 sq. ft.
6572 Kimberly Way, Deforest, WI 53532
MLS# 2032985Listed by: RE/MAX PREFERRED - New
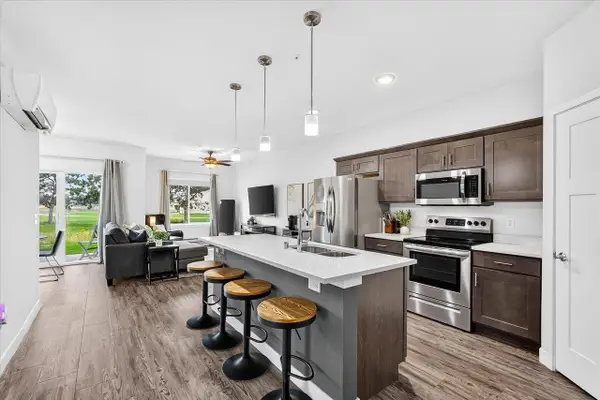 $274,900Active2 beds 2 baths1,092 sq. ft.
4910 Innovation Drive #105, Deforest, WI 53532
MLS# 2032981Listed by: SARA WHITE HOMES - New
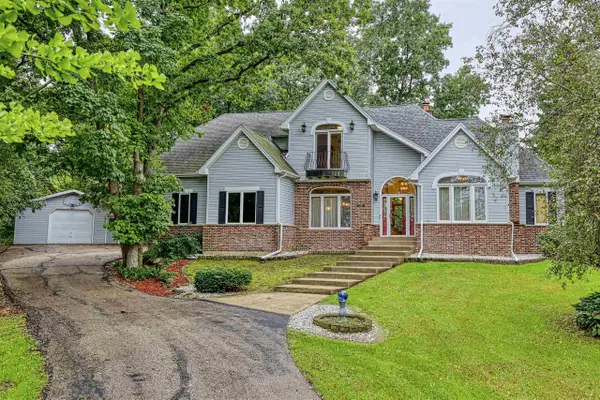 $749,900Active4 beds 4 baths3,545 sq. ft.
3115 Hawks Haven Trail, Deforest, WI 53532
MLS# 2032947Listed by: MADCITYHOMES.COM - New
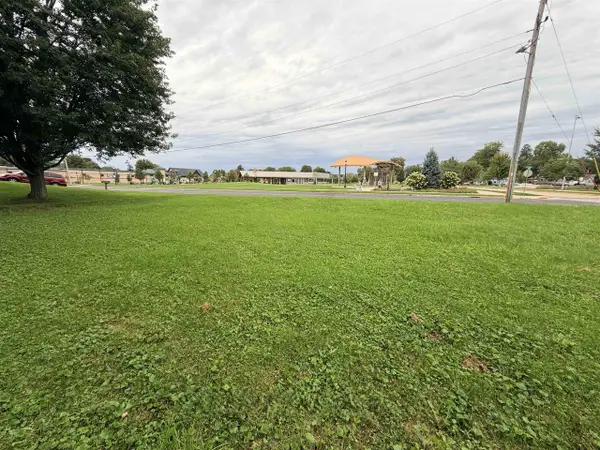 $135,000Active0.46 Acres
325 Jefferson Street, Deforest, WI 53532
MLS# 2032681Listed by: WISCO REAL ESTATE SALES - New
 $794,900Active5 beds 5 baths3,332 sq. ft.
4067 Royal View Drive, Deforest, WI 53532
MLS# 2032650Listed by: REAL BROKER LLC - New
 $689,900Active4 beds 3 baths3,228 sq. ft.
6648 Ramshorn Drive, Deforest, WI 53532
MLS# 2032651Listed by: STARK COMPANY, REALTORS


Protect your home and budget from life's surprises with an Assurant Home Warranty, backed by a partner that supports you through every step of homeownership. Explore Plans.
©2026 Century 21 Real Estate LLC. All rights reserved. CENTURY 21®, the CENTURY 21 Logo and C21® are service marks owned by Century 21 Real Estate LLC. Century 21 Real Estate LLC fully supports the principles of the Fair Housing Act and the Equal Opportunity Act. Each office is independently owned and operated. Listing information is deemed reliable but not guaranteed accurate.