
W296N1555 Guernsey Ct, Delafield, WI 53072
Local realty services provided by:CENTURY 21 North East
W296N1555 Guernsey Ct,Delafield, WI 53072
$629,900
- 3 Beds
- 2 Baths
- 1,838 sq. ft.
- Single family
- Active
Listed by: cindy wegner
Office: harbor homes inc
MLS#:1987219
Source:WIREX via Metro MLS
Price summary
- Price:$629,900
- Price per sq. ft.:$342.71
About this home
NEW Construction - Ready in late February 2027! Our Windsor model is a 3 Bed, 2 BA, split ranch with open concept layout. The Kitchen boast upgraded quartz countertops, large corner walk in pantry, maple cabinets with soft close hardware and a large island with overhang, great for entertaining family and friends! The family room has a corner gas fireplace with stone to ceiling detail and a box tray ceiling. Owner's Suite includes a box tray ceiling, oversize WIC and a luxury bath with a tiled shower and bench. The lower level has a full bath rough-in for future expanded living space just waiting for your personal touch! Don't miss out on the opportunity to see everything this new construction home has to offer!
Contact an agent
Home facts
- Year built:2026
- Subdivision & Development:Welshire Farm
- Listing ID #:1987219
- Added:14 day(s) ago
- Updated:November 19, 2026 at 03:52 PM
Rooms and interior
- Bedrooms:3
- Total bathrooms:2
- Full bathrooms:2
- Rooms Total:7
- Basement Description:8+ Ceiling, Full, Poured Concrete, Stubbed for Bathroom, Sump Pump
- Living area:1,838 sq. ft.
Heating and cooling
- Cooling:Central Air
- Heating:Forced Air, Natural Gas
- Central air:Yes
Structure and exterior
- Year built:2026
- Building area:1,838 sq. ft.
- Lot area:0.26 Acres
- Architectural Style:Ranch
- Construction Materials:Fiber Cement, Stone
- Levels:1 Story
Schools
- Middle school:Kettle Moraine
- Elementary school:Cushing
Finances and disclosures
- Price:$629,900
- Price per sq. ft.:$342.71
Features and amenities
- Appliances:Dishwasher, Disposal, Microwave
Parking
- Garage:Yes
- Garage spaces:3
New listings near W296N1555 Guernsey Ct
- New
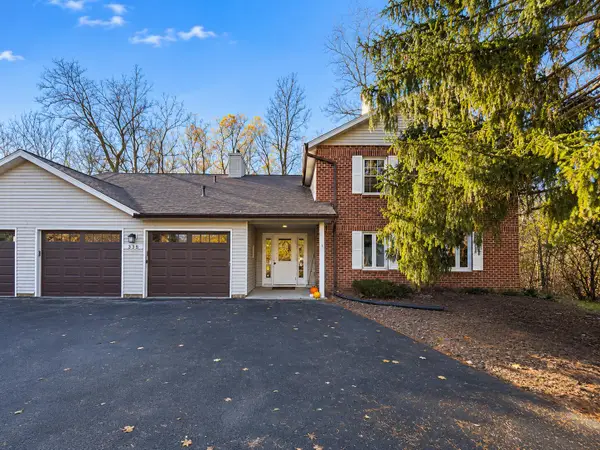 $329,900Active3 beds 2 baths1,360 sq. ft.
338 Riverview Dr, Delafield, WI 53018
MLS# 1988841Listed by: LAKE COUNTRY FLAT FEE 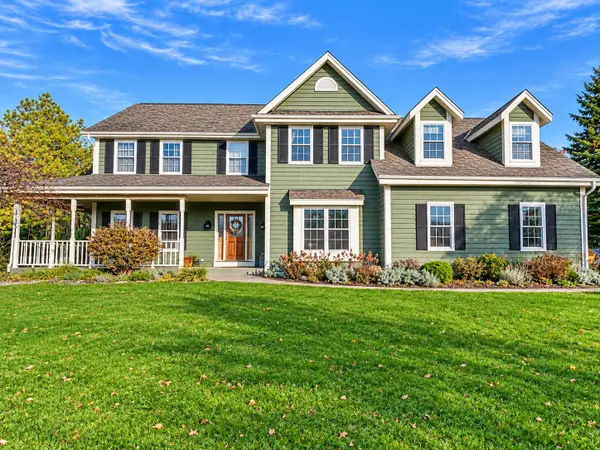 $725,000Pending5 beds 4 baths4,820 sq. ft.
W300N1634 Timberbrook Rd, Delafield, WI 53072
MLS# 1988064Listed by: REDEFINED REALTY ADVISORS LLC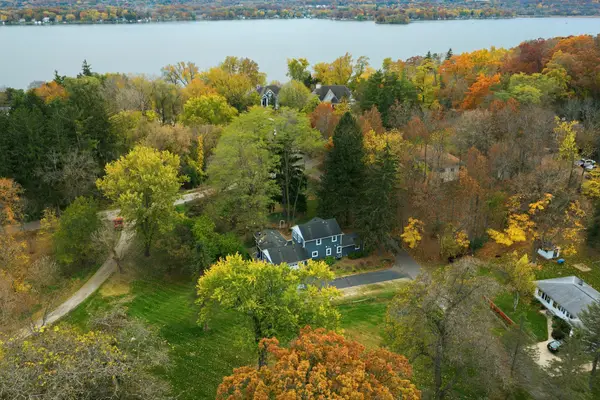 $625,000Active3 beds 3 baths2,148 sq. ft.
W293N3080 Poplar Dr, Delafield, WI 53072
MLS# 1987649Listed by: COMPASS RE WI-LAKE COUNTRY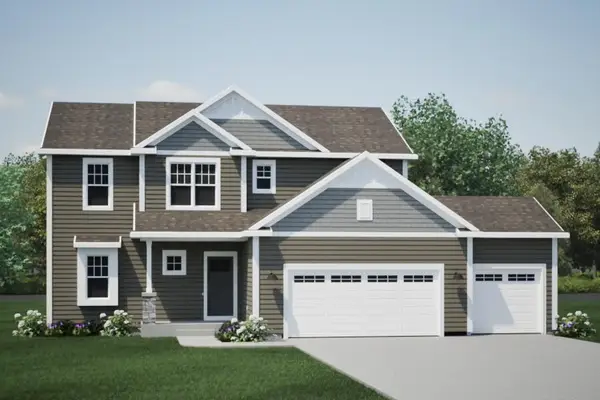 $659,900Active4 beds 3 baths2,289 sq. ft.
N16W29658 Caldicot Cir S, Delafield, WI 53072
MLS# 1987212Listed by: HARBOR HOMES INC $534,900Pending5 Acres
Lt8 Retreat Ct, Delafield, WI 53188
MLS# 1986769Listed by: THE REAL ESTATE COMPANY LAKE & COUNTRY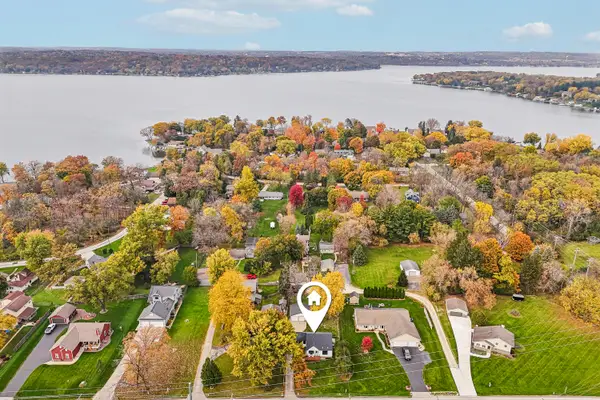 $529,900Pending3 beds 3 baths1,500 sq. ft.
N20W28318 Oakton Rd, Delafield, WI 53072
MLS# 1986546Listed by: KELLER WILLIAMS REALTY-LAKE COUNTRY $1,125,000Pending4 beds 3 baths4,151 sq. ft.
W311S496 Hidden Holw, Delafield, WI 53018
MLS# 1986244Listed by: COMPASS RE WI-LAKE COUNTRY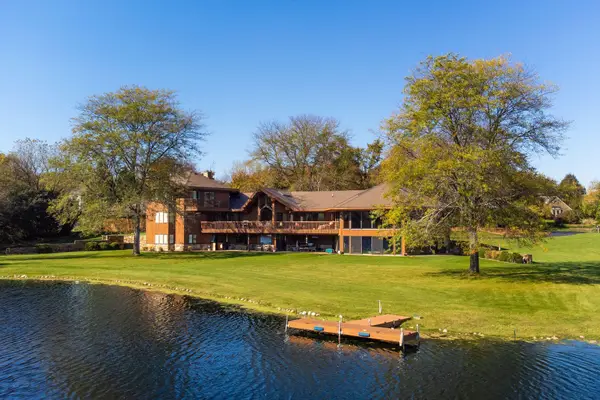 $1,550,000Pending5 beds 6 baths8,500 sq. ft.
W295N1025 Kings Way, Delafield, WI 53188
MLS# 1986235Listed by: MAHLER SOTHEBY'S INTERNATIONAL REALTY-LAKE COUNTRY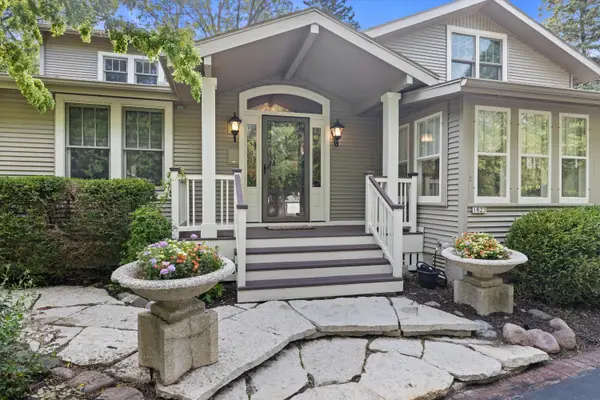 $910,000Active3 beds 2 baths2,465 sq. ft.
1823 W Shore Dr, Delafield, WI 53018
MLS# 1984673Listed by: KELLER WILLIAMS REALTY-LAKE COUNTRY


Protect your home and budget from life's surprises with an Assurant Home Warranty, backed by a partner that supports you through every step of homeownership. Explore Plans.
©2026 Century 21 Real Estate LLC. All rights reserved. CENTURY 21®, the CENTURY 21 Logo and C21® are service marks owned by Century 21 Real Estate LLC. Century 21 Real Estate LLC fully supports the principles of the Fair Housing Act and the Equal Opportunity Act. Each office is independently owned and operated. Listing information is deemed reliable but not guaranteed accurate.