
3479 Broken Bow Trl, Delafield, WI 53018
Local realty services provided by:CENTURY 21 Integrity Group
Listed by: lindsey leton
Office: coldwell banker elite
MLS#:1972727
Source:WI_METROMLS
Price summary
- Price:$1,497,500
- Price per sq. ft.:$507.28
About this home
Timeless design meets modern luxury in this exquisitely renovated home. The chef's kitchen showcases custom cabinetry w/ integrated appliance panels, quartz countertops, a dramatic waterfall island, and full-height quartz backsplash. White oak hardwood floors, architectural millwork, millmade stairs, & modern fireplace create an atmosphere of understated elegance. Retreat to the spa-inspired primary suite w/custom designed shower. NEW Marvin casement windows and NEW roof offer lasting peace of mind, while the finished lower level, expansive bonus room, heated epoxy-finished garage & inviting outdoor living area w/ pergola & firepit make this home as functional as it is beautiful. Located in a highly sought-after community, this exceptional home is ideally situated just minutes from Hwy 94
Contact an agent
Home facts
- Year built:1996
- Subdivision & Development:Cherokee Woods
- Listing ID #:1972727
- Added:54 day(s) ago
- Updated:August 06, 2026 at 07:43 PM
Rooms and interior
- Bedrooms:3
- Total bathrooms:4
- Full bathrooms:3
- Half bathrooms:1
- Rooms Total:9
- Basement Description:8+ Ceiling, Block, Crawl Space, Finished, Full, Full Size Windows, Shower, Sump Pump
- Living area:2,952 sq. ft.
Heating and cooling
- Cooling:Central Air
- Heating:Natural Gas
- Central air:Yes
Structure and exterior
- Year built:1996
- Building area:2,952 sq. ft.
- Lot area:1.22 Acres
- Lot Features:Rural, Wooded
- Architectural Style:Colonial
- Construction Materials:Brick, Low Maintenance Trim
- Levels:2 Story
Schools
- High school:Kettle Moraine
- Middle school:Kettle Moraine
Utilities
- Sewer:Septic System
Finances and disclosures
- Price:$1,497,500
- Price per sq. ft.:$507.28
- Tax amount:$9,048 (2025)
Features and amenities
- Appliances:Dishwasher, Disposal, Dryer, Microwave, Range, Refrigerator, Washer
Parking
- Parking description:Paved
- Garage:Yes
- Garage spaces:3
New listings near 3479 Broken Bow Trl
- New
 $365,000Active2 beds 1 baths1,465 sq. ft.
2027 W Shore Dr, Delafield, WI 53018
MLS# 1980521Listed by: REAL BROKER MILWAUKEE - New
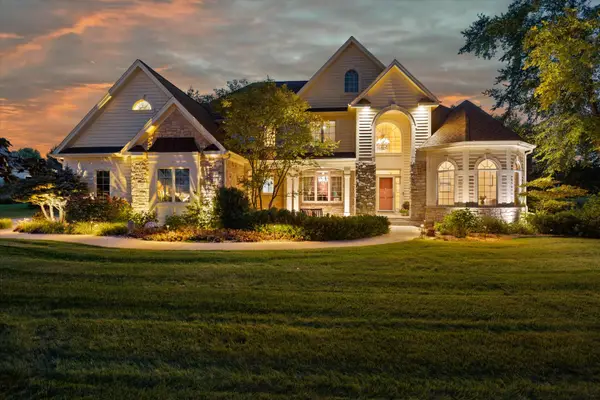 $1,450,000Active5 beds 4 baths6,000 sq. ft.
264 Steeple Point Cir, Delafield, WI 53018
MLS# 1980149Listed by: PATRICK BOLGER REALTY GROUP - New
 $295,000Active0.58 Acres
3961 Sweetgrass Ct, Delafield, WI 53058
MLS# 1980133Listed by: WIBROKER REALTY - New
 $1,600,000Active6 beds 5 baths6,000 sq. ft.
2120 Carriage Hills Dr, Delafield, WI 53018
MLS# 1979873Listed by: THE REAL ESTATE STUDIO - New
 $599,900Active3 beds 3 baths1,924 sq. ft.
N9W31083 Concord Ct, Delafield, WI 53018
MLS# 1979803Listed by: COLDWELL BANKER ELITE  $849,900Pending3 beds 3 baths3,947 sq. ft.
171 Birch Rd, Delafield, WI 53018
MLS# 1979481Listed by: LAKE COUNTRY FLAT FEE- New
 $759,900Active3 beds 3 baths2,335 sq. ft.
3515 Broken Bow Trl, Delafield, WI 53018
MLS# 1979531Listed by: SHOREWEST REALTORS, INC. - New
 $1,380,000Active4 beds 3 baths2,812 sq. ft.
200 Nashotah Rd, Delafield, WI 53058
MLS# 1979474Listed by: FIRST WEBER INC - DELAFIELD - New
 $649,900Active4 beds 3 baths2,844 sq. ft.
2944 Ridley Rd, Delafield, WI 53029
MLS# 1979430Listed by: RE/MAX REALTY CENTER 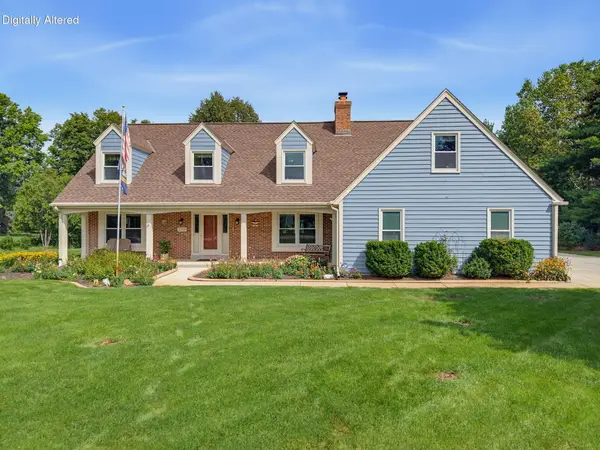 $929,900Active6 beds 4 baths4,107 sq. ft.
149 Hickory Dr, Delafield, WI 53018
MLS# 1978827Listed by: REALTY EXECUTIVES INTEGRITY~BROOKFIELD


Protect your home and budget from life's surprises with an Assurant Home Warranty, backed by a partner that supports you through every step of homeownership. Explore Plans.
©2026 Century 21 Real Estate LLC. All rights reserved. CENTURY 21®, the CENTURY 21 Logo and C21® are service marks owned by Century 21 Real Estate LLC. Century 21 Real Estate LLC fully supports the principles of the Fair Housing Act and the Equal Opportunity Act. Each office is independently owned and operated. Listing information is deemed reliable but not guaranteed accurate.