
121 Glenwood Dr, Delavan, WI 53191
Local realty services provided by:CENTURY 21 Benefit Realty
121 Glenwood Dr,Delavan, WI 53191
$945,000
- 4 Beds
- 4 Baths
- 3,020 sq. ft.
- Single family
- Active
Listed by: legendary team*
Office: legendary real estate services
MLS#:1984669
Source:WI_METROMLS
Price summary
- Price:$945,000
- Price per sq. ft.:$312.91
About this home
Discover the beauty of custom-built living on a gorgeous, level 1-acre homesite nestled on a quiet dead-end street within walking distance to Geneva Lake in Williams Bay! Designed for both everyday comfort and elegant entertaining, the stunning great room and thoughtfully appointed cook's kitchen create a welcoming centerpiece for holiday gatherings and memorable evenings with friends. The desirable split-bedroom design offers a private primary suite with tiled shower, soaking tub and generous closets. A beautifully finished lower level expands your possibilities with a rec room, 4th bedroom, full bath and versatile bonus rooms. Enjoy summer barbecues on the deck overlooking your expansive yard. A handsome wonderful blend of luxury, comfort and Geneva Lake location!
Contact an agent
Home facts
- Year built:2026
- Listing ID #:1984669
- Added:6 day(s) ago
- Updated:October 24, 2026 at 03:03 PM
Rooms and interior
- Bedrooms:4
- Total bathrooms:4
- Full bathrooms:4
- Rooms Total:10
- Basement Description:8+ Ceiling, Finished, Full, Sump Pump
- Living area:3,020 sq. ft.
Heating and cooling
- Cooling:Central Air
- Heating:Forced Air, Natural Gas
- Central air:Yes
Structure and exterior
- Year built:2026
- Building area:3,020 sq. ft.
- Lot area:1 Acres
- Lot Features:Rural, Wooded
- Architectural Style:Ranch
- Construction Materials:Low Maintenance Trim, Vinyl
- Levels:1 Story
Schools
- High school:Williams Bay
- Middle school:Williams Bay
- Elementary school:Williams Bay
Utilities
- Sewer:Mound System
Finances and disclosures
- Price:$945,000
- Price per sq. ft.:$312.91
- Tax amount:$1,017 (2025)
Features and amenities
- Appliances:Dishwasher, Disposal, Microwave, Oven, Range, Refrigerator, Washer
Parking
- Parking description:Parking Space, Paved
- Garage:Yes
- Garage spaces:2
New listings near 121 Glenwood Dr
- New
 $365,000Active3 beds 3 baths1,890 sq. ft.
1410 Birchwood St, Delavan, WI 53115
MLS# 1985989Listed by: KW LAKE + LUXURY - New
 $624,800Active4 beds 3 baths2,414 sq. ft.
706 Arbor Ridge Dr, Delavan, WI 53115
MLS# 1985822Listed by: SHOREWEST REALTORS, INC. - New
 $379,900Active2 beds 3 baths1,426 sq. ft.
2152 Jefferson Ln, Delavan, WI 53115
MLS# 1985754Listed by: LAKE COUNTRY FLAT FEE - New
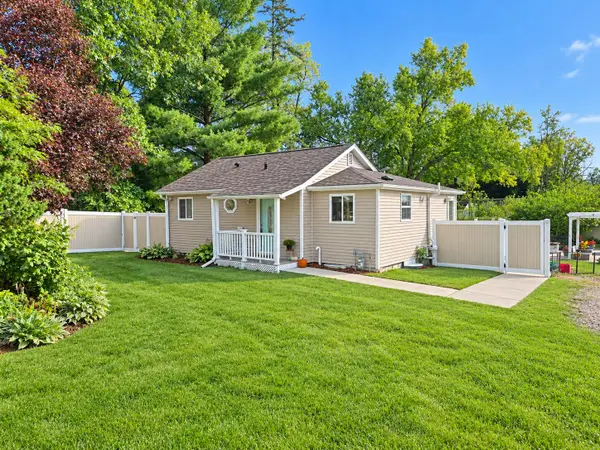 $383,500Active2 beds 1 baths950 sq. ft.
125 Sunnyside Ct, Delavan, WI 53191
MLS# 1985508Listed by: SHOREWEST REALTORS, INC.  $410,000Active3 beds 2 baths1,422 sq. ft.
107 Bayview Rd, Delavan, WI 53191
MLS# 1984530Listed by: COMPASS WISCONSIN-LAKE GENEVA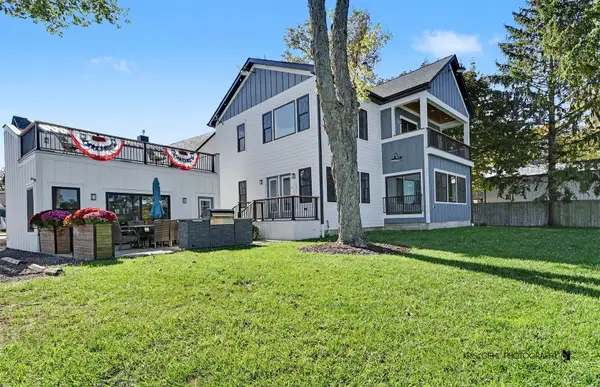 $3,150,000Active4 beds 5 baths2,896 sq. ft.
4137 Bennett Street, Delavan, WI 53115
MLS# 12783470Listed by: RE/MAX PLAZA
 $350,000Active3 beds 2 baths1,200 sq. ft.
141 Marino Ave, Delavan, WI 53115
MLS# 1984238Listed by: KW LAKE + LUXURY $599,500Active3 beds 2 baths1,815 sq. ft.
514 Arbor Ridge Dr, Delavan, WI 53115
MLS# 1984185Listed by: BERKSHIRE HATHAWAY HOMESERVICES CHICAGO $320,000Pending3 beds 1 baths1,933 sq. ft.
3405 County Road O, Delavan, WI 53115
MLS# 1983871Listed by: NEXTHOME SUCCESS ~WHITEWATER


Protect your home and budget from life's surprises with an Assurant Home Warranty, backed by a partner that supports you through every step of homeownership. Explore Plans.
©2026 Century 21 Real Estate LLC. All rights reserved. CENTURY 21®, the CENTURY 21 Logo and C21® are service marks owned by Century 21 Real Estate LLC. Century 21 Real Estate LLC fully supports the principles of the Fair Housing Act and the Equal Opportunity Act. Each office is independently owned and operated. Listing information is deemed reliable but not guaranteed accurate.