
1419 Whispering Pines Dr, Delavan, WI 53115
Local realty services provided by:CENTURY 21 Affiliated
1419 Whispering Pines Dr,Delavan, WI 53115
$359,900
- 3 Beds
- 2 Baths
- 1,266 sq. ft.
- Single family
- Active
Listed by: christine fox associates team*
Office: shorewest realtors, inc.
MLS#:1986293
Source:WI_METROMLS
Price summary
- Price:$359,900
- Price per sq. ft.:$284.28
About this home
MOVE-IN READY 3BR/2BA DELAVAN RANCH ADJACENT to YADON PARK! Inviting open floor plan features beautiful flooring throughout & newer bedroom carpeting (2024). Spacious kitchen/dining room offers newer stainless appliances (2025), abundant cabinetry, ample counter space & slider access to a large wood deck overlooking backyard greenspace & Yadon Park! Desirable split-bedroom design features a Primary Suite with double closets & private full bath, plus 2 additional bedrooms & full bath on the opposite side. Full basement with high ceilings offers excellent storage & future finishing potential. Attached 2-car garage & garden shed complete the package! Conveniently located near schools, downtown Delavan, dining, shopping, Hwy 11 & I-43. Comfortable living with a beautiful park-side setting!
Contact an agent
Home facts
- Year built:2000
- Subdivision & Development:Chestnut Ridge
- Listing ID #:1986293
- Added:1 day(s) ago
- Updated:October 28, 2026 at 03:34 PM
Rooms and interior
- Bedrooms:3
- Total bathrooms:2
- Full bathrooms:2
- Rooms Total:6
- Basement Description:Full, Poured Concrete
- Living area:1,266 sq. ft.
Heating and cooling
- Cooling:Central Air
- Heating:Forced Air, Natural Gas
- Central air:Yes
Structure and exterior
- Year built:2000
- Building area:1,266 sq. ft.
- Lot area:0.29 Acres
- Lot Features:Adjacent to Park/Greenway, Sidewalk
- Architectural Style:Ranch
- Construction Materials:Vinyl
- Levels:1 Story
Schools
- High school:Delavan-Darien
- Middle school:Phoenix
Utilities
- Sewer:Municipal Sewer
Finances and disclosures
- Price:$359,900
- Price per sq. ft.:$284.28
- Tax amount:$3,969 (2025)
Features and amenities
- Appliances:Dryer, Microwave, Oven, Range, Refrigerator, Washer
Parking
- Parking description:Paved
- Garage:Yes
- Garage spaces:2
New listings near 1419 Whispering Pines Dr
- New
 $499,900Active3 beds 3 baths1,312 sq. ft.
1511 Birchwood St, Delavan, WI 53115
MLS# 1986343Listed by: COLDWELL BANKER REAL ESTATE GROUP - New
 $365,000Active3 beds 3 baths1,890 sq. ft.
1410 Birchwood St, Delavan, WI 53115
MLS# 1985989Listed by: KW LAKE + LUXURY - New
 $624,800Active4 beds 3 baths2,414 sq. ft.
706 Arbor Ridge Dr, Delavan, WI 53115
MLS# 1985822Listed by: SHOREWEST REALTORS, INC. - New
 $379,900Active2 beds 3 baths1,426 sq. ft.
2152 Jefferson Ln, Delavan, WI 53115
MLS# 1985754Listed by: LAKE COUNTRY FLAT FEE 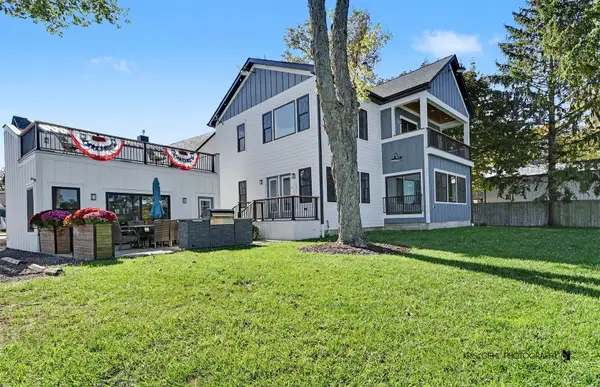 $3,150,000Active4 beds 5 baths2,896 sq. ft.
4137 Bennett Street, Delavan, WI 53115
MLS# 12783470Listed by: RE/MAX PLAZA
 $350,000Active3 beds 2 baths1,200 sq. ft.
141 Marino Ave, Delavan, WI 53115
MLS# 1984238Listed by: KW LAKE + LUXURY $599,500Active3 beds 2 baths1,815 sq. ft.
514 Arbor Ridge Dr, Delavan, WI 53115
MLS# 1984185Listed by: BERKSHIRE HATHAWAY HOMESERVICES CHICAGO $320,000Pending3 beds 1 baths1,933 sq. ft.
3405 County Road O, Delavan, WI 53115
MLS# 1983871Listed by: NEXTHOME SUCCESS ~WHITEWATER $549,900Active4 beds 3 baths2,697 sq. ft.
529 Arbor Ridge Dr, Delavan, WI 53115
MLS# 1983866Listed by: SHOREWEST REALTORS, INC.


Protect your home and budget from life's surprises with an Assurant Home Warranty, backed by a partner that supports you through every step of homeownership. Explore Plans.
©2026 Century 21 Real Estate LLC. All rights reserved. CENTURY 21®, the CENTURY 21 Logo and C21® are service marks owned by Century 21 Real Estate LLC. Century 21 Real Estate LLC fully supports the principles of the Fair Housing Act and the Equal Opportunity Act. Each office is independently owned and operated. Listing information is deemed reliable but not guaranteed accurate.