
3231 Chicago Club Dr, Delavan, WI 53115
Local realty services provided by:CENTURY 21 Affiliated
Listed by: robert dye
Office: coldwell banker realty
MLS#:1977473
Source:WI_METROMLS
Price summary
- Price:$271,000
- Price per sq. ft.:$279.96
About this home
Struggling to Find the Right Home? Then Check out this Efficient & Affordable Starter Home or Weekend Get Away, Situated Steps Away From Gorgeous 2072 Acre Fully Recreational Delavan Lake. A Quiet Private Road Leads You to this Cozy Nook Surrounded by Woods & Tranquility. Inside the Home Front and Rear Sliders Welcome in the Hospitable Outdoor Space Surrounding You. Many Recently Updated Features including Roof, Flooring, Stove, Dryer, Well Tank, and Some Windows & Doors. Don't Hesitate. An Affordable Home w/Reasonable Taxes in a Great Location is an Easy Decision and Won't Last Long.
Contact an agent
Home facts
- Year built:1941
- Subdivision & Development:Chicago Club
- Listing ID #:1977473
- Added:61 day(s) ago
- Updated:October 24, 2026 at 03:03 PM
Rooms and interior
- Bedrooms:3
- Total bathrooms:1
- Full bathrooms:1
- Rooms Total:7
- Basement Description:Partial, Sump Pump
- Living area:968 sq. ft.
Heating and cooling
- Heating:Forced Air, Natural Gas
Structure and exterior
- Year built:1941
- Building area:968 sq. ft.
- Lot area:0.17 Acres
- Architectural Style:Bungalow
- Construction Materials:Vinyl
- Levels:15 Story
Schools
- High school:Delavan-Darien
- Middle school:Phoenix
- Elementary school:Turtle Creek
Utilities
- Sewer:Municipal Sewer
Finances and disclosures
- Price:$271,000
- Price per sq. ft.:$279.96
- Tax amount:$2,870 (2025)
Features and amenities
- Appliances:Dryer, Freezer, Oven, Range, Refrigerator, Washer
Parking
- Parking description:Paved
New listings near 3231 Chicago Club Dr
- New
 $365,000Active3 beds 3 baths1,890 sq. ft.
1410 Birchwood St, Delavan, WI 53115
MLS# 1985989Listed by: KW LAKE + LUXURY - New
 $624,800Active4 beds 3 baths2,414 sq. ft.
706 Arbor Ridge Dr, Delavan, WI 53115
MLS# 1985822Listed by: SHOREWEST REALTORS, INC. - New
 $379,900Active2 beds 3 baths1,426 sq. ft.
2152 Jefferson Ln, Delavan, WI 53115
MLS# 1985754Listed by: LAKE COUNTRY FLAT FEE 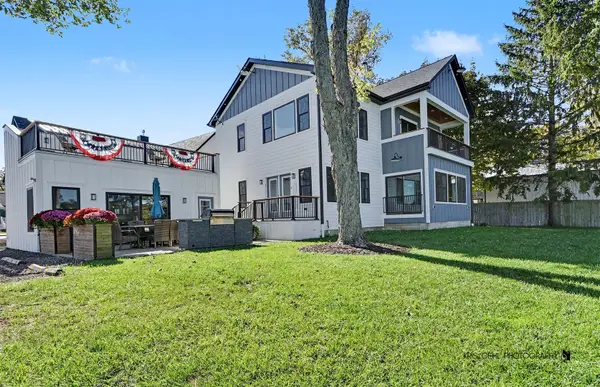 $3,150,000Active4 beds 5 baths2,896 sq. ft.
4137 Bennett Street, Delavan, WI 53115
MLS# 12783470Listed by: RE/MAX PLAZA
 $350,000Active3 beds 2 baths1,200 sq. ft.
141 Marino Ave, Delavan, WI 53115
MLS# 1984238Listed by: KW LAKE + LUXURY $599,500Active3 beds 2 baths1,815 sq. ft.
514 Arbor Ridge Dr, Delavan, WI 53115
MLS# 1984185Listed by: BERKSHIRE HATHAWAY HOMESERVICES CHICAGO $320,000Pending3 beds 1 baths1,933 sq. ft.
3405 County Road O, Delavan, WI 53115
MLS# 1983871Listed by: NEXTHOME SUCCESS ~WHITEWATER $549,900Active4 beds 3 baths2,697 sq. ft.
529 Arbor Ridge Dr, Delavan, WI 53115
MLS# 1983866Listed by: SHOREWEST REALTORS, INC. $425,000Active3 beds 2 baths1,570 sq. ft.
1531 N Delavan Club Dr, Delavan, WI 53115
MLS# 1983784Listed by: RYAN G. SIMONS COMPANY, INC. $290,000Active3 beds 2 baths1,900 sq. ft.
632 Holland Ave, Delavan, WI 53115
MLS# 1983596Listed by: COMPASS WISCONSIN-LAKE GENEVA


Protect your home and budget from life's surprises with an Assurant Home Warranty, backed by a partner that supports you through every step of homeownership. Explore Plans.
©2026 Century 21 Real Estate LLC. All rights reserved. CENTURY 21®, the CENTURY 21 Logo and C21® are service marks owned by Century 21 Real Estate LLC. Century 21 Real Estate LLC fully supports the principles of the Fair Housing Act and the Equal Opportunity Act. Each office is independently owned and operated. Listing information is deemed reliable but not guaranteed accurate.