
4519 Highland Drive, Delavan, WI 53115
Local realty services provided by:CENTURY 21 Affiliated
4519 Highland Drive,Delavan, WI 53115
$450,000
- 2 Beds
- 2 Baths
- 938 sq. ft.
- Single family
- Active
Listed by: jeannie lamarre
Office: keller williams inspire
MLS#:2035707
Source:WI_WIREX_SCW
Price summary
- Price:$450,000
- Price per sq. ft.:$479.74
- Monthly HOA dues:$71.75
About this home
Lake living awaits in beautiful View Crest on Delavan Lake! Enjoy beautiful lake views, a deeded boat slip, thoughtful updates, and the relaxed lifestyle of a golf cart-friendly community in this charming 2-bedroom home. Located in the desirable View Crest community, this move-in-ready retreat makes it easy to enjoy everything Delavan Lake has to offer. Inside, you?ll find new flooring and carpet, updated kitchen cabinets and countertops, and a new refrigerator and cooktop. The updated bathroom, newer high efficiency HVAC system, and newer roof provide comfort and peace of mind. The spacious new deck overlooking Delavan Lake is the perfect place to sip morning coffee, enjoy the lake breeze, and take in spectacular sunrises. Additional features include a new storage shed and shared driveway. Lots of amenities in this community, picnic area, boat launch, swim area, kayak racks. Need or a weekend getaway or a year-round retreat, this home offers the perfect combination.
Contact an agent
Home facts
- Year built:1938
- Subdivision & Development:View Crest
- Listing ID #:2035707
- Added:1 day(s) ago
- Updated:November 01, 2026 at 06:57 PM
Rooms and interior
- Bedrooms:2
- Total bathrooms:2
- Full bathrooms:1
- Half bathrooms:1
- Bathrooms Description:Master Bedroom Bath: Walk-In Shower
- Kitchen Description:Microwave, On Main Level, Refrigerator
- Bedroom Description:Master Bedroom On Main Level
- Basement Description:Crawl Space, Partial, Partially Finished, Walk Out/Outer Door
- Living area:938 sq. ft.
Heating and cooling
- Cooling:Central Air
- Heating:Natural Gas
Structure and exterior
- Year built:1938
- Building area:938 sq. ft.
- Lot area:0.31 Acres
- Lot Features:Wooded
- Construction Materials:Vinyl
- Exterior Features:Deck
- Levels:2 Story
Schools
- High school:Delavan-Darien
- Middle school:Phoenix
- Elementary school:Turtle Creek
Utilities
- Water:Well
Finances and disclosures
- Price:$450,000
- Price per sq. ft.:$479.74
- Tax amount:$3,702 (2025)
Features and amenities
- Amenities:High Speed Internet
New listings near 4519 Highland Drive
- New
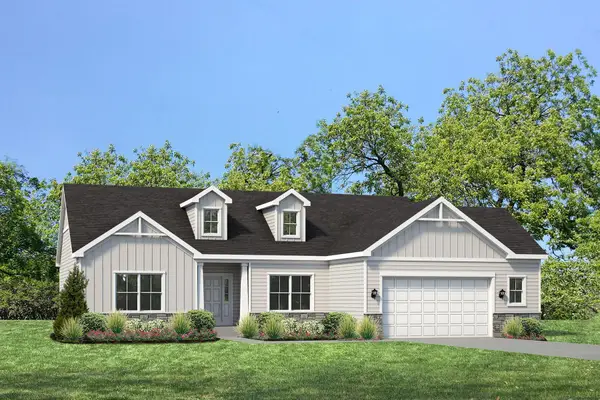 $663,100Active3 beds 2 baths1,923 sq. ft.
550 Rockwell St, Delavan, WI 53115
MLS# 1986910Listed by: HOMESMART CONNECT LLC - New
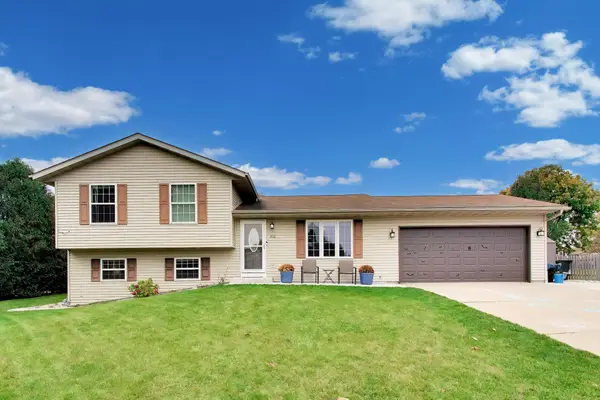 $335,000Active4 beds 2 baths1,500 sq. ft.
312 Aspen Ct, Delavan, WI 53115
MLS# 1986699Listed by: BERKSHIRE HATHAWAY STARCK REAL ESTATE - New
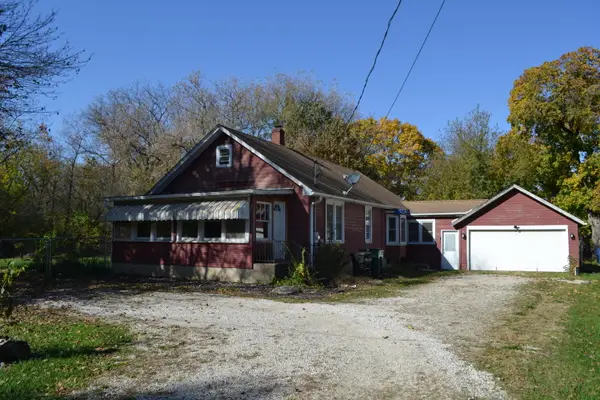 $265,000Active2 beds 2 baths1,100 sq. ft.
6464 Highway 11, Delavan, WI 53115
MLS# 1986593Listed by: @PROPERTIES - New
 $499,900Active3 beds 3 baths1,312 sq. ft.
1511 Birchwood St, Delavan, WI 53115
MLS# 1986343Listed by: COLDWELL BANKER REAL ESTATE GROUP - New
 $359,900Active3 beds 2 baths1,266 sq. ft.
1419 Whispering Pines Dr, Delavan, WI 53115
MLS# 1986293Listed by: SHOREWEST REALTORS, INC. - New
 $349,900Active3 beds 3 baths1,890 sq. ft.
1410 Birchwood St, Delavan, WI 53115
MLS# 1985989Listed by: KW LAKE + LUXURY - New
 $624,800Active4 beds 3 baths2,414 sq. ft.
706 Arbor Ridge Dr, Delavan, WI 53115
MLS# 1985822Listed by: SHOREWEST REALTORS, INC. - New
 $379,900Active2 beds 3 baths1,426 sq. ft.
2152 Jefferson Ln, Delavan, WI 53115
MLS# 1985754Listed by: LAKE COUNTRY FLAT FEE 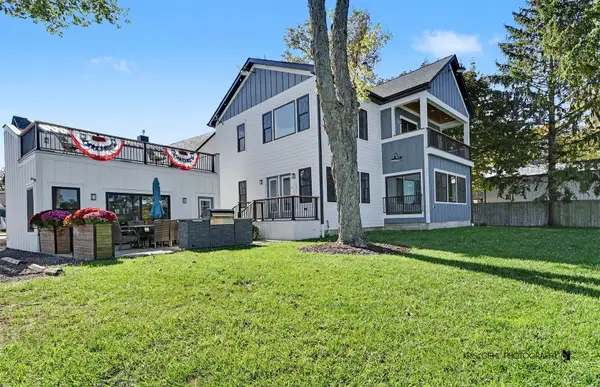 $3,150,000Active4 beds 5 baths2,896 sq. ft.
4137 Bennett Street, Delavan, WI 53115
MLS# 12783470Listed by: RE/MAX PLAZA


Protect your home and budget from life's surprises with an Assurant Home Warranty, backed by a partner that supports you through every step of homeownership. Explore Plans.
©2026 Century 21 Real Estate LLC. All rights reserved. CENTURY 21®, the CENTURY 21 Logo and C21® are service marks owned by Century 21 Real Estate LLC. Century 21 Real Estate LLC fully supports the principles of the Fair Housing Act and the Equal Opportunity Act. Each office is independently owned and operated. Listing information is deemed reliable but not guaranteed accurate.