105 Roberts Rd, Dousman, WI 53118
Local realty services provided by:CENTURY 21 Affiliated
105 Roberts Rd,Dousman, WI 53118
$345,000
- 2 Beds
- 2 Baths
- - sq. ft.
- Single family
- Sold
Listed by: bonnie hunkins
Office: shorewest realtors, inc.
MLS#:1975069
Source:WI_METROMLS
Sorry, we are unable to map this address
Price summary
- Price:$345,000
About this home
Move-in ready and beautifully remodeled! This charming home sits on a quiet corner lot in Dousman, with views of the park and Glacial Drumlin Trail. Parking is never a problem with a 2-car garage plus space for up to 8 additional vehicles. Enjoy peaceful days and evenings in the park-like yard, gather around the fire pit, and toast marshmallows with family and friends. Enjoy the convenience of laundry on the 2nd floor close to the bedrooms. Basement has low ceiling and is a stone basement, not a basement you can use for living space. Home Warranty included. Remodeled 2023-2026. 2023: Appliances, Central Air, Soft Water, Windows, Half Bath. 2024: Deck. 2025: House roof, Gutters, Siding, Driveway, Sidewalk. 2026: Garage Siding and Gutters. Per previous owner: 2020 Furnace, 2021 Garage Ro
Contact an agent
Home facts
- Year built:1900
- Listing ID #:1975069
- Added:78 day(s) ago
- Updated:October 24, 2026 at 06:41 AM
Rooms and interior
- Bedrooms:2
- Total bathrooms:2
- Full bathrooms:1
- Half bathrooms:1
- Rooms Total:4
- Basement Description:Full, Stone
Heating and cooling
- Cooling:Central Air
- Heating:Forced Air, Natural Gas
- Central air:Yes
Structure and exterior
- Year built:1900
- Architectural Style:Farm House
- Construction Materials:Vinyl
- Levels:2 Story
Schools
- Middle school:Kettle Moraine
Utilities
- Sewer:Municipal Sewer
Finances and disclosures
- Price:$345,000
- Tax amount:$2,802 (2025)
Features and amenities
- Appliances:Dishwasher, Disposal, Dryer, Microwave, Oven, Range, Refrigerator, Washer
Parking
- Parking description:Paved
- Garage:Yes
- Garage spaces:2
New listings near 105 Roberts Rd
- New
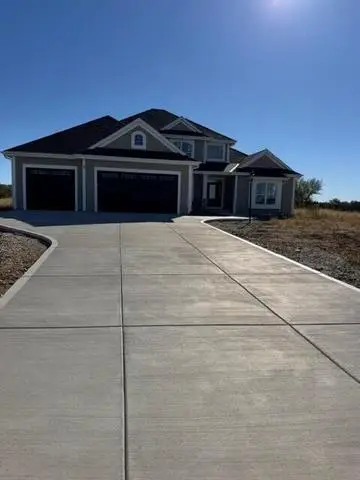 $799,990Active4 beds 3 baths2,770 sq. ft.
611 Talbots Woods Dr, Dousman, WI 53118
MLS# 1985643Listed by: KAEREK HOMES, INC. - New
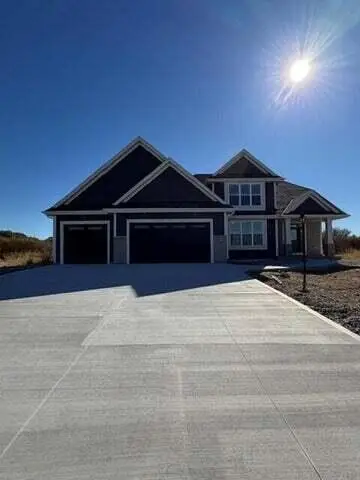 $819,990Active4 beds 4 baths3,139 sq. ft.
617 Talbots Woods Ct, Dousman, WI 53118
MLS# 1985585Listed by: KAEREK HOMES, INC. - New
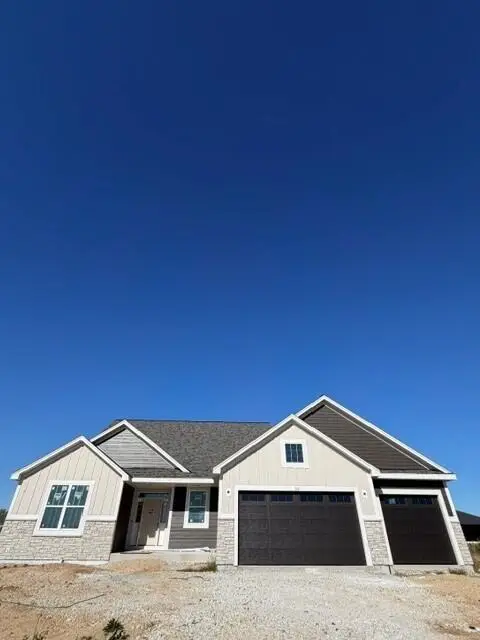 $689,990Active3 beds 2 baths2,004 sq. ft.
526 Talbots Woods Dr, Dousman, WI 53118
MLS# 1985539Listed by: KAEREK HOMES, INC. 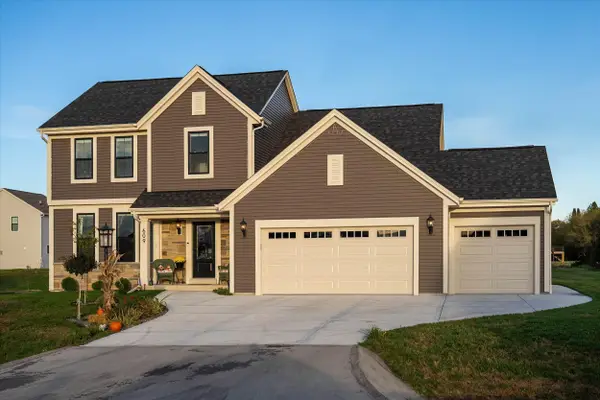 $614,900Pending5 beds 3 baths2,034 sq. ft.
609 Bark River Way, Dousman, WI 53118
MLS# 1984214Listed by: REALTY EXPERTS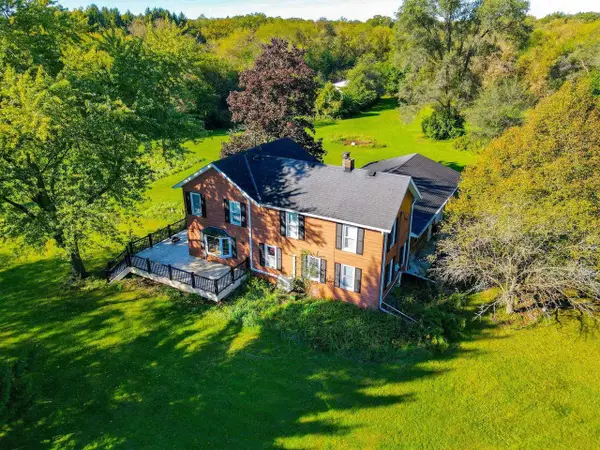 $749,000Active5 beds 2 baths2,149 sq. ft.
N2741 County Road Z Road, Dousman, WI 53118
MLS# 2033956Listed by: FORT REAL ESTATE COMPANY LLC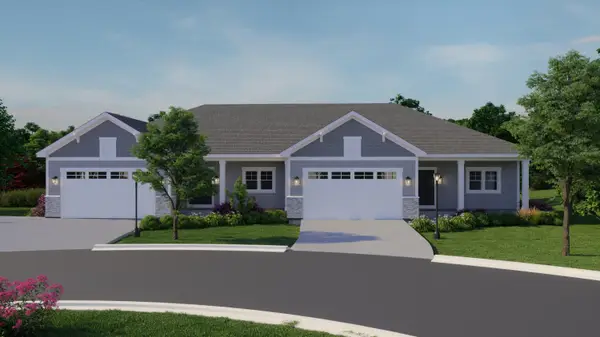
 $624,900Active2 beds 2 baths1,838 sq. ft.
555 Pioneer Ct, Dousman, WI 53066
MLS# 1982703Listed by: CENTURY 21 AFFILIATED - DELAFIELD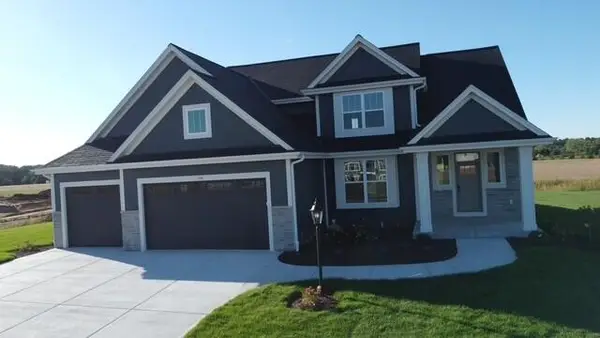 $769,990Active4 beds 2 baths2,748 sq. ft.
509 Talbots Woods Dr, Dousman, WI 53118
MLS# 1981754Listed by: KAEREK HOMES, INC.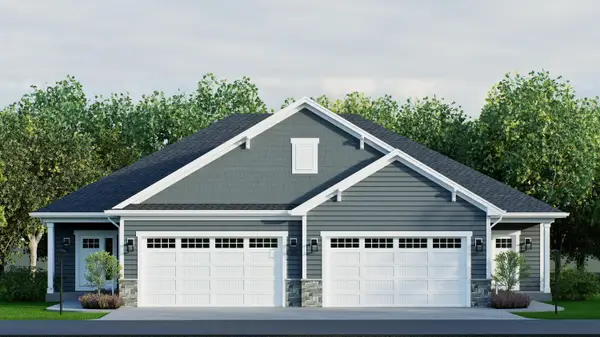 $574,900Pending2 beds 2 baths1,505 sq. ft.
615 Frontier Ct, Dousman, WI 53118
MLS# 1981622Listed by: CENTURY 21 AFFILIATED - DELAFIELD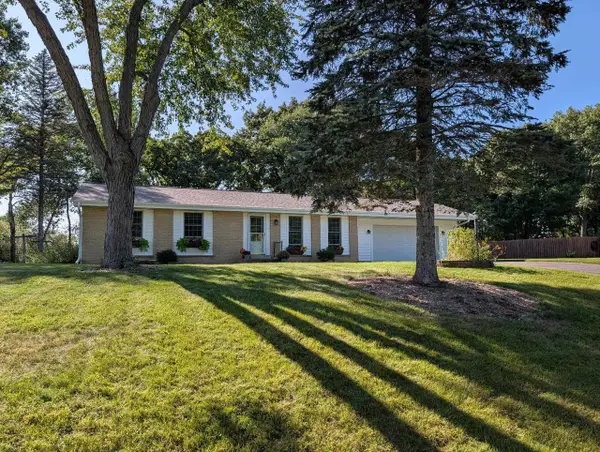 $419,900Active3 beds 2 baths1,524 sq. ft.
S15W37243 Willow Springs Drive, Dousman, WI 53118
MLS# 2033051Listed by: COLLECTIVE REAL ESTATE GROUP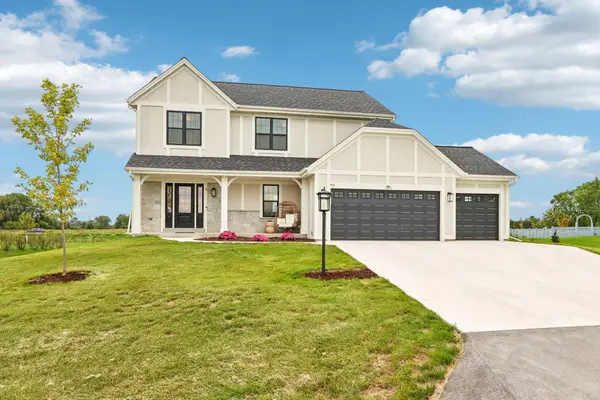 $607,900Active4 beds 3 baths2,018 sq. ft.
614 Twin Creeks Dr, Dousman, WI 53118
MLS# 1981312Listed by: TMT REAL ESTATE PROFESSIONALS


Protect your home and budget from life's surprises with an Assurant Home Warranty, backed by a partner that supports you through every step of homeownership. Explore Plans.
©2026 Century 21 Real Estate LLC. All rights reserved. CENTURY 21®, the CENTURY 21 Logo and C21® are service marks owned by Century 21 Real Estate LLC. Century 21 Real Estate LLC fully supports the principles of the Fair Housing Act and the Equal Opportunity Act. Each office is independently owned and operated. Listing information is deemed reliable but not guaranteed accurate.