614 Twin Creeks Dr, Dousman, WI 53118
Local realty services provided by:CENTURY 21 Benefit Realty
614 Twin Creeks Dr,Dousman, WI 53118
$619,900
- 4 Beds
- 3 Baths
- 2,018 sq. ft.
- Single family
- Active
Listed by: eric marshall
Office: tmt real estate professionals
MLS#:1981312
Source:WI_METROMLS
Price summary
- Price:$619,900
- Price per sq. ft.:$307.19
About this home
Stunning newer-construction done for you, w/ extensive upgrades thruout. Landscaped yard & patio already in place-move-in ready. A spacious gathering room w/gas fireplace opens to dining area & kitchen. Newer blinds are installed thruout home. The kitchen features quartz counters, included appliances, generous cabinetry, a walk-in pantry, & a prep island that also serves as a snack bar. LVP flooring flows through the kitchen, dinette, great room and laundry rm. Step outside to the oversized patio w a brand-new hot tub and patio. Just steps from Utica Lake with access. 2nd flr offers three well-sized secondary bedrooms, each w/ a large closet, plus a hall bath. The primary suite includes a large WIC & a private bath w dual vanity and a 5-foot ceramic shower. LL is stubbed for full bath.
Contact an agent
Home facts
- Year built:2025
- Subdivision & Development:Settlement at Utica Lake
- Listing ID #:1981312
- Added:27 day(s) ago
- Updated:October 16, 2026 at 02:58 PM
Rooms and interior
- Bedrooms:4
- Total bathrooms:3
- Full bathrooms:2
- Half bathrooms:1
- Rooms Total:8
- Basement Description:Full
- Living area:2,018 sq. ft.
Heating and cooling
- Cooling:Central Air
- Heating:Forced Air, Natural Gas
- Central air:Yes
Structure and exterior
- Year built:2025
- Building area:2,018 sq. ft.
- Lot area:0.48 Acres
- Architectural Style:Colonial
- Construction Materials:Pressed Board, Vinyl
- Levels:2 Story
Schools
- Middle school:Kettle Moraine
Utilities
- Sewer:Municipal Sewer
Finances and disclosures
- Price:$619,900
- Price per sq. ft.:$307.19
- Tax amount:$4,885 (2025)
Features and amenities
- Appliances:Dishwasher, Disposal, Dryer, Microwave, Oven, Range, Refrigerator, Washer
Parking
- Parking description:Paved
- Garage:Yes
- Garage spaces:2.5
New listings near 614 Twin Creeks Dr
- New
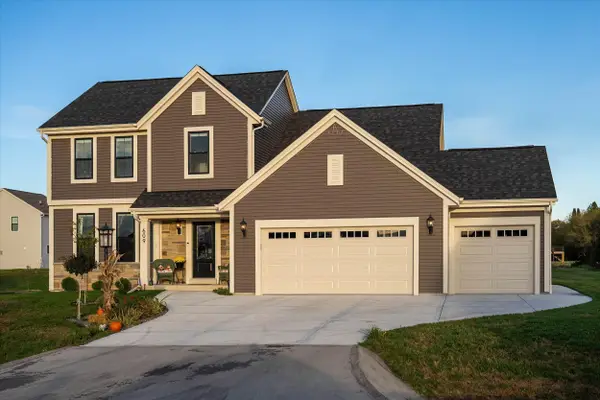 $614,900Active5 beds 3 baths2,034 sq. ft.
609 Bark River Way, Dousman, WI 53118
MLS# 1984214Listed by: REALTY EXPERTS 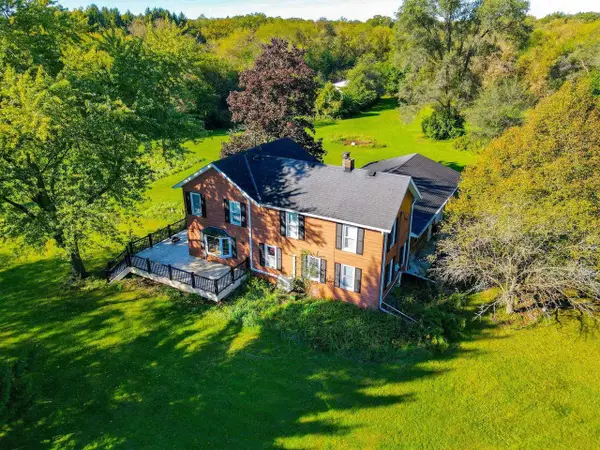 $749,000Active5 beds 2 baths2,149 sq. ft.
N2741 County Road Z Road, Dousman, WI 53118
MLS# 2033956Listed by: FORT REAL ESTATE COMPANY LLC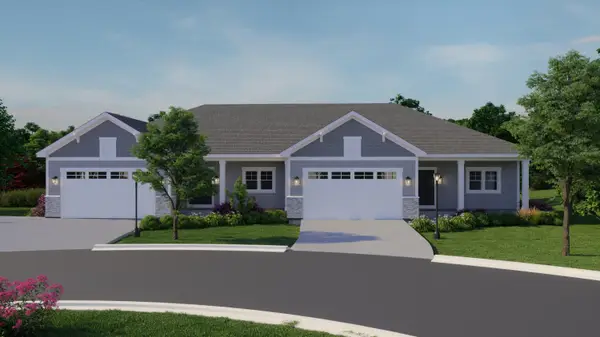
 $624,900Active2 beds 2 baths1,838 sq. ft.
555 Pioneer Ct, Dousman, WI 53066
MLS# 1982703Listed by: CENTURY 21 AFFILIATED - DELAFIELD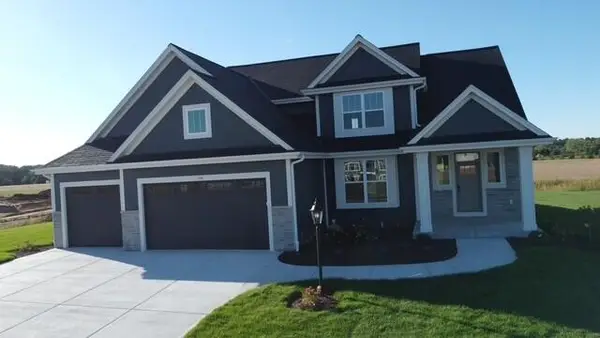 $769,990Active4 beds 2 baths2,748 sq. ft.
509 Talbots Woods Dr, Dousman, WI 53118
MLS# 1981754Listed by: KAEREK HOMES, INC.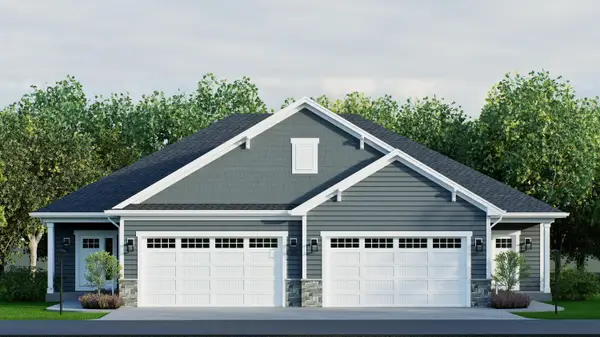 $574,900Pending2 beds 2 baths1,505 sq. ft.
615 Frontier Ct, Dousman, WI 53118
MLS# 1981622Listed by: CENTURY 21 AFFILIATED - DELAFIELD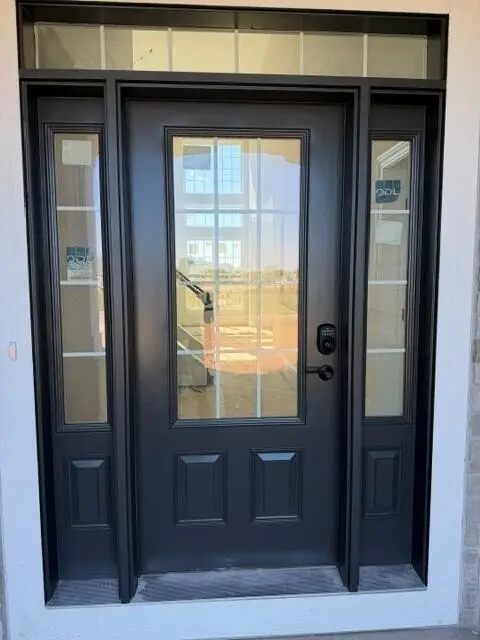 $759,990Active4 beds 2 baths2,770 sq. ft.
611 Talbots Woods Ct, Dousman, WI 53118
MLS# 1981609Listed by: KAEREK HOMES, INC.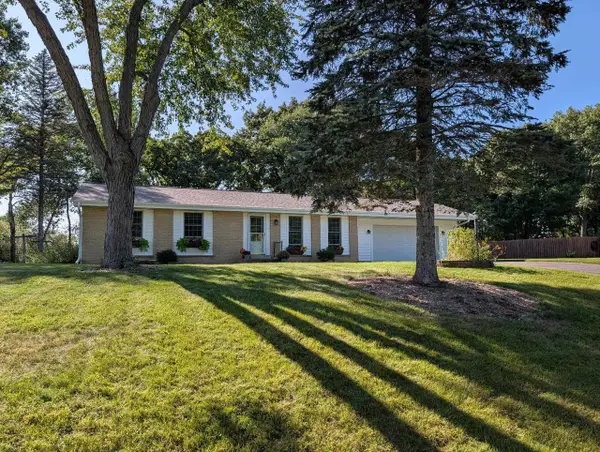 $419,900Active3 beds 2 baths1,524 sq. ft.
S15W37243 Willow Springs Drive, Dousman, WI 53118
MLS# 2033051Listed by: COLLECTIVE REAL ESTATE GROUP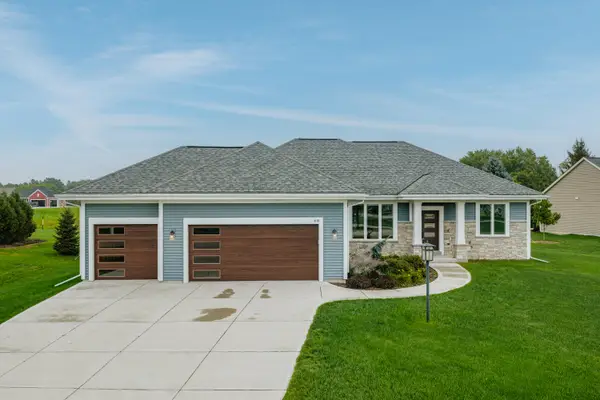 $599,900Pending3 beds 2 baths1,942 sq. ft.
615 Bark River Way, Dousman, WI 53118
MLS# 1980793Listed by: REAL BROKER MILWAUKEE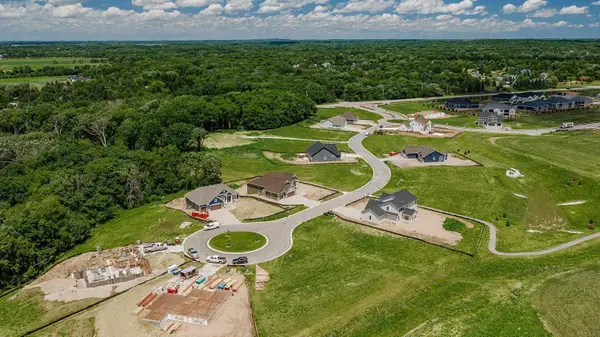 $134,990Active0.3 Acres
466 W Talbots Woods Dr, Dousman, WI 53066
MLS# 1980636Listed by: KORNDOERFER HOMES LLC


Protect your home and budget from life's surprises with an Assurant Home Warranty, backed by a partner that supports you through every step of homeownership. Explore Plans.
©2026 Century 21 Real Estate LLC. All rights reserved. CENTURY 21®, the CENTURY 21 Logo and C21® are service marks owned by Century 21 Real Estate LLC. Century 21 Real Estate LLC fully supports the principles of the Fair Housing Act and the Equal Opportunity Act. Each office is independently owned and operated. Listing information is deemed reliable but not guaranteed accurate.