
615 Bark River Way, Dousman, WI 53118
Local realty services provided by:CENTURY 21 Aspire Group
615 Bark River Way,Dousman, WI 53118
$599,900
- 3 Beds
- 2 Baths
- 1,942 sq. ft.
- Single family
- Pending
Listed by: alex derenne
Office: real broker milwaukee
MLS#:1980793
Source:WI_METROMLS
Price summary
- Price:$599,900
- Price per sq. ft.:$308.91
About this home
Stunning newer-construction done for you! 3BR, 2BA ranch offering style, space, and a private setting! The heart of the home features beautiful cabinetry and a dinette overlooking the backyard and covered patio. LVP flooring flows through the kitchen, dinette, great room, office, and oversized primary suite. Work from home comfortably in the spacious dedicated office. The primary retreat features a tiled shower, dual sinks, and walk-in closet, while two generously sized bedrooms complete the main level. Out back, tall grasses and mature trees create a peaceful backdrop just steps from Utica Lake with access. The lower level is stubbed for a full bath and ready to become the space you've been dreaming of! Don't let this one pass you by.
Contact an agent
Home facts
- Year built:2020
- Subdivision & Development:The Settlement at Utica L
- Listing ID #:1980793
- Added:5 day(s) ago
- Updated:September 21, 2026 at 04:42 PM
Rooms and interior
- Bedrooms:3
- Total bathrooms:2
- Full bathrooms:2
- Rooms Total:6
- Basement Description:8+ Ceiling, Full, Poured Concrete, Stubbed for Bathroom, Sump Pump
- Living area:1,942 sq. ft.
Heating and cooling
- Cooling:Central Air
- Heating:Forced Air, Natural Gas
- Central air:Yes
Structure and exterior
- Year built:2020
- Building area:1,942 sq. ft.
- Lot area:0.42 Acres
- Architectural Style:Ranch
- Construction Materials:Low Maintenance Trim, Stone, Vinyl
- Levels:1 Story
Schools
- High school:Kettle Moraine
- Middle school:Kettle Moraine
Utilities
- Sewer:Municipal Sewer
Finances and disclosures
- Price:$599,900
- Price per sq. ft.:$308.91
- Tax amount:$6,309 (2025)
Features and amenities
- Appliances:Cooktop, Dishwasher, Dryer, Microwave, Refrigerator, Washer
Parking
- Parking description:Unpaved
- Garage:Yes
- Garage spaces:3
New listings near 615 Bark River Way
- New
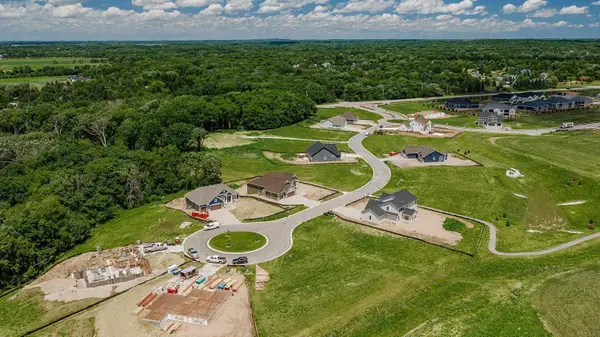 $134,990Active0.3 Acres
466 W Talbots Woods Dr, Dousman, WI 53066
MLS# 1980636Listed by: KORNDOERFER HOMES LLC - New
 $25,000Active2 beds 1 baths840 sq. ft.
N2639 County Z Road #F102, Dousman, WI 53118
MLS# 2032547Listed by: BERKSHIRE HATHAWAY HOMESERVICES WATER CITY REALTY  $625,000Active3 beds 3 baths2,221 sq. ft.
228 Evergreen St, Dousman, WI 53118
MLS# 1979669Listed by: DENALI REALTY GROUP, LLC $409,900Pending3 beds 1 baths2,014 sq. ft.
248 E Ottawa Ave, Dousman, WI 53118
MLS# 1979686Listed by: SHOREWEST REALTORS, INC.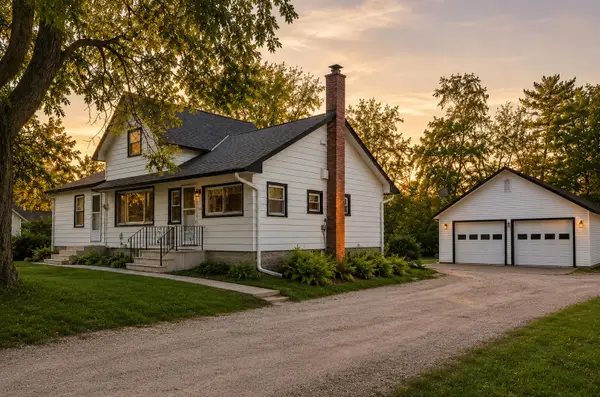 $424,900Active3 beds 2 baths1,344 sq. ft.
187 S Main St, Dousman, WI 53118
MLS# 1979496Listed by: KELLER WILLIAMS REALTY-LAKE COUNTRY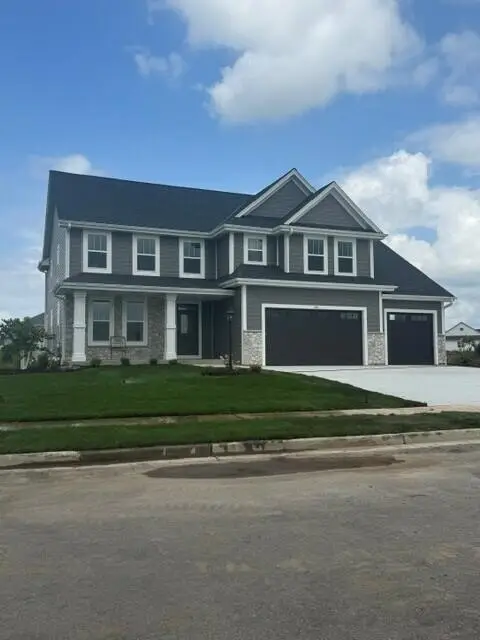 $814,990Active4 beds 2 baths3,013 sq. ft.
490 Talbots Woods Dr, Dousman, WI 53118
MLS# 1975850Listed by: KAEREK HOMES, INC.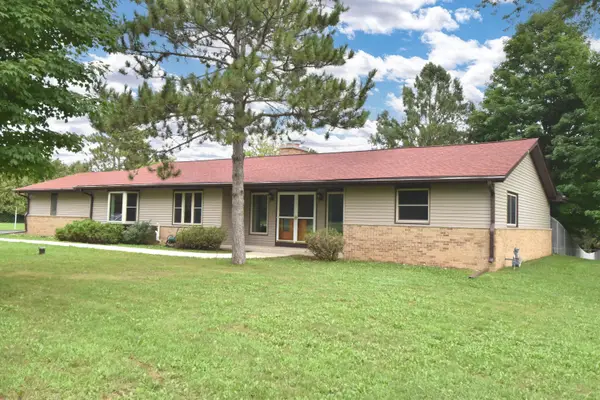 $599,900Pending3 beds 2 baths1,644 sq. ft.
W326S3530 Mesa Trl, Dousman, WI 53118
MLS# 1975726Listed by: HOMEOWNERS CONCEPT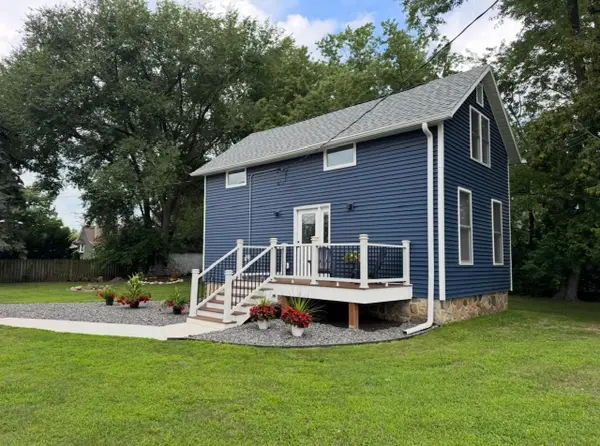 $345,000Pending2 beds 2 baths900 sq. ft.
105 Roberts Rd, Dousman, WI 53118
MLS# 1975069Listed by: SHOREWEST REALTORS, INC.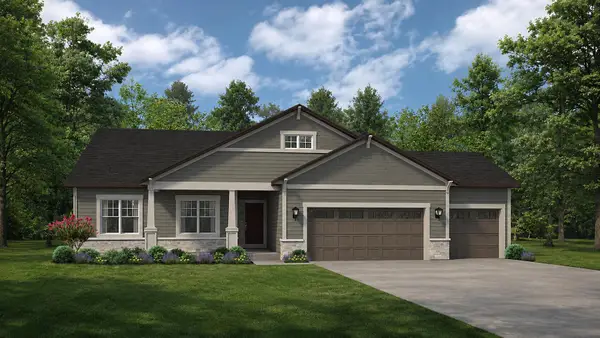 $709,900Pending3 beds 2 baths2,033 sq. ft.
424 Ingleside Ct, Dousman, WI 53066
MLS# 1974828Listed by: KORNDOERFER HOMES LLC


Protect your home and budget from life's surprises with an Assurant Home Warranty, backed by a partner that supports you through every step of homeownership. Explore Plans.
©2026 Century 21 Real Estate LLC. All rights reserved. CENTURY 21®, the CENTURY 21 Logo and C21® are service marks owned by Century 21 Real Estate LLC. Century 21 Real Estate LLC fully supports the principles of the Fair Housing Act and the Equal Opportunity Act. Each office is independently owned and operated. Listing information is deemed reliable but not guaranteed accurate.