
425 Drier Street, Durand, WI 54736
Local realty services provided by:CENTURY 21 Affiliated
425 Drier Street,Durand, WI 54736
$300,000
- 3 Beds
- 3 Baths
- - sq. ft.
- Single family
- Sold
Listed by: anthony janicki
Office: symple real estate
MLS#:1603297
Source:WI_RANWW
Sorry, we are unable to map this address
Price summary
- Price:$300,000
About this home
From the moment you arrive, you'll appreciate the pride of ownership that shines throughout this beautifully maintained home. With seamless steel siding, a durable metal roof, and countless updates over the years, this is a property that's been cared for inside and out. Step inside and you'll immediately notice the warm, inviting atmosphere that truly makes this house feel like home.
The updated kitchen is the heart of the home, featuring custom cabinetry, a gas range, and high-end appliances that are perfect for everything from weeknight dinners to hosting family and friends. The spacious main-level primary suite offers a walk-in closet and private ensuite bath, while two additional full bathrooms provide plenty of space for family and guests. Main-floor laundry, multiple living spaces, and a cozy gas fireplace make everyday living both comfortable and convenient.
The finished walkout lower level offers even more room to relax, entertain, or create the perfect recreation space. Step outside and you'll find one of the property's standout features—a beautifully landscaped backyard complete with a 24' x 34' workshop, a charming three-season gazebo, and a lush lawn that's perfect for enjoying Wisconsin summers.
Located in the welcoming community of Durand, you'll enjoy the convenience of being within walking distance to schools, parks, and other local amenities. Homes offering this level of care, quality, and functionality are hard to find. If you've been searching for a place that truly feels like home, this one deserves a spot at the top of your list....
Contact an agent
Home facts
- Year built:1971
- Listing ID #:1603297
- Added:35 day(s) ago
- Updated:August 20, 2026 at 10:04 PM
Rooms and interior
- Bedrooms:3
- Total bathrooms:3
- Full bathrooms:3
- Rooms Total:10
- Kitchen Description:Dishwasher, Oven, Range, Range Hood, Refrigerator, Water Softner
- Basement:Yes
- Basement Description:Finished, Full, Walk Out Access
Heating and cooling
- Cooling:Central Air
- Heating:Forced Air
- Central air:Yes
Structure and exterior
- Year built:1971
- Construction Materials:Metal Siding
- Exterior Features:Fence, Patio, Sprinkler Irrigation
- Foundation Description:Block
- Levels:1 Story
Utilities
- Water:Public
Finances and disclosures
- Price:$300,000
- Tax amount:$3,650 (2025)
Features and amenities
- Appliances:Dishwasher, Range, Range Hood, Refrigerator, Water Softener
Parking
- Parking description:Concrete, Driveway, Garage
- Garage:Yes
- Garage spaces:1
New listings near 425 Drier Street
- New
 $199,900Active4 beds 3 baths1,920 sq. ft.
601 W Prospect Street, Durand, WI 54736
MLS# 1604233Listed by: CHARLIE TIFFANY REAL ESTATE  $389,900Active3 beds 3 baths2,629 sq. ft.
906 3rd Avenue E, Durand, WI 54736
MLS# 1604016Listed by: RE/MAX RESULTS~EAU CLAIRE $189,000Active2 beds 2 baths1,172 sq. ft.
702 W Prospect Street, Durand, WI 54736
MLS# 1603848Listed by: RIVERBEND REALTY GROUP, LLC $279,906Active4 beds 2 baths1,610 sq. ft.
1301 E Laneville Avenue, Durand, WI 54736
MLS# 1603958Listed by: CHARLIE TIFFANY REAL ESTATE $299,000Active2 beds 2 baths2,240 sq. ft.
405 Oakwood Drive, Durand, WI 54736
MLS# 1603797Listed by: EDINA REALTY, CORP. - HUDSON $249,900Active4 beds 2 baths1,566 sq. ft.
619 E Wells Street, Durand, WI 54736
MLS# 1603362Listed by: KELLER WILLIAMS PREMIER/WOODBURY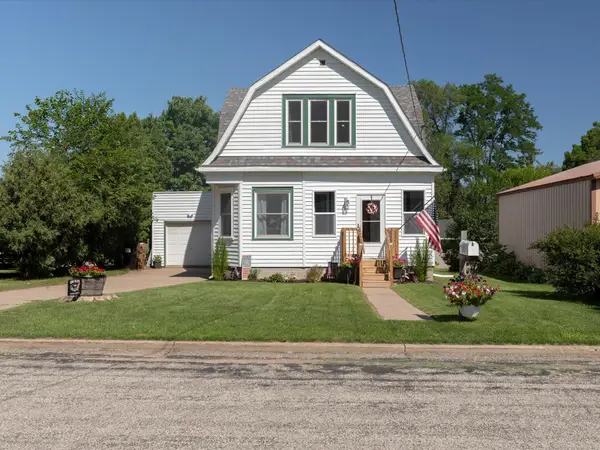 $199,306Pending3 beds 2 baths1,812 sq. ft.
306 E Washington Street, Durand, WI 54736
MLS# 1603261Listed by: CHARLIE TIFFANY REAL ESTATE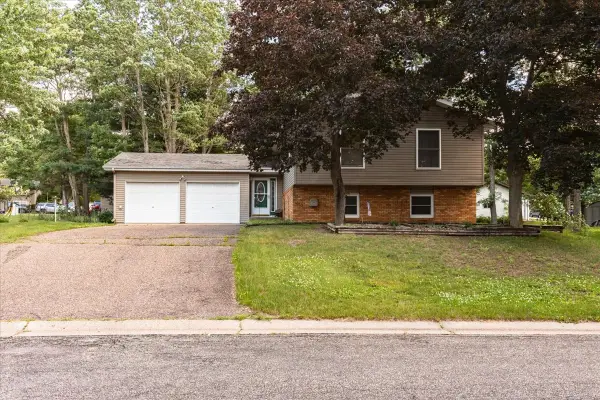 $269,900Active3 beds 3 baths1,663 sq. ft.
1122 Jerry Avenue, Durand, WI 54736
MLS# 1602537Listed by: CHARLIE TIFFANY REAL ESTATE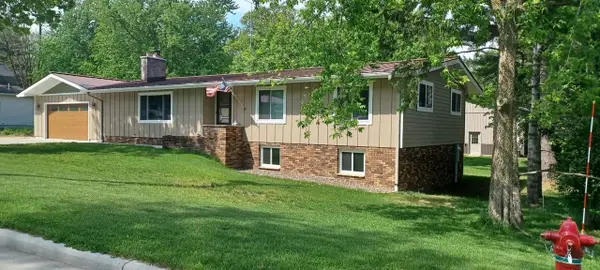 $475,000Active5 beds 4 baths2,270 sq. ft.
1121 E Laneville Avenue, Durand, WI 54736
MLS# 1602281Listed by: WEISS REALTY LLC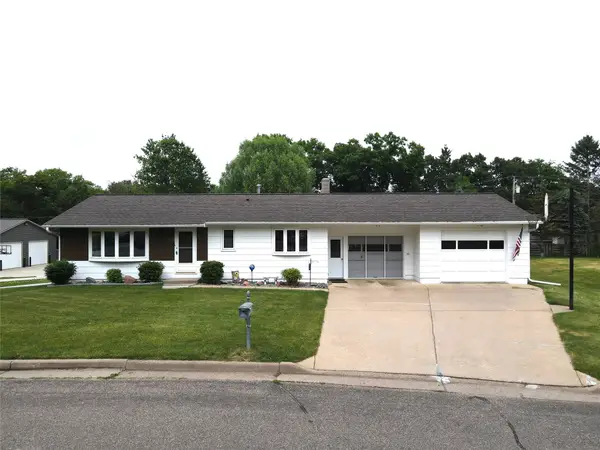 $274,500Active3 beds 2 baths1,640 sq. ft.
922 Auth Street, Durand, WI 54736
MLS# 1602170Listed by: PRIME REALTY LLC


Protect your home and budget from life's surprises with an Assurant Home Warranty, backed by a partner that supports you through every step of homeownership. Explore Plans.
©2026 Century 21 Real Estate LLC. All rights reserved. CENTURY 21®, the CENTURY 21 Logo and C21® are service marks owned by Century 21 Real Estate LLC. Century 21 Real Estate LLC fully supports the principles of the Fair Housing Act and the Equal Opportunity Act. Each office is independently owned and operated. Listing information is deemed reliable but not guaranteed accurate.