
1415 Lincoln Dr, Eagle River, WI 54521
Local realty services provided by:CENTURY 21 Affiliated
1415 Lincoln Dr,Eagle River, WI 54521
$314,950
- 2 Beds
- 2 Baths
- 1,287 sq. ft.
- Single family
- Pending
Listed by: julie winter-paez (jwp group)
Office: re/max property pros
MLS#:218787
Source:WI_GNMLS
Price summary
- Price:$314,950
- Price per sq. ft.:$244.72
About this home
Enjoy all the benefits of Northwoods living from this well-maintained 2-bedroom, 1.5-bath home located in one of the area's most desirable neighborhoods. Inside, the open and airy floor plan creates a welcoming space where the living room, dining area, and spacious kitchen flow together seamlessly. Recent updates, including new flooring, updated countertops, new windows, and a new roof (2025), give the home a fresh, move-in-ready feel. The full basement is a blank canvas, offering endless possibilities for additional living space, a recreation room, workshop, or extra storage. Even better, the whole-house generator provides peace of mind, keeping the lights on no matter what Mother Nature brings. Outside, you'll find .35 acres of beautifully usable yard, a new deck (2024) perfect for grilling or relaxing, gutters installed in 2023, an insulated attached 1-car garage, and two additional outbuildings for all your tools, toys, and seasonal gear. Adventure starts right from your driveway with ATV/UTV trail access, while the snowmobile trail is just three blocks away. Add in the proximity to area lakes, forests, and town amenities, and you'll have the perfect home base for enjoying everything the Northwoods has to offer in every season....
Contact an agent
Home facts
- Year built:2001
- Subdivision & Development:Capich Park Subdivision
- Listing ID #:218787
- Added:12 day(s) ago
- Updated:August 12, 2026 at 07:53 AM
Rooms and interior
- Bedrooms:2
- Total bathrooms:2
- Full bathrooms:1
- Half bathrooms:1
- Flooring:Carpet, Vinyl
- Kitchen Description:Dishwasher, Electric Oven, Electric Range, Microwave, Refrigerator
- Basement:Yes
- Basement Description:Crawl Space, Full, Sump Pump, Unfinished
- Living area:1,287 sq. ft.
Heating and cooling
- Cooling:Central Air
- Heating:Forced Air, Natural Gas
- Central air:Yes
Structure and exterior
- Roof:Composition, Shingle
- Year built:2001
- Building area:1,287 sq. ft.
- Lot area:0.35 Acres
- Lot Features:Level
- Architectural Style:One Story, Ranch
- Construction Materials:Frame, Vinyl Siding
- Exterior Features:Deck, Open, Out Buildings, Paved Driveway
- Foundation Description:Poured
- Levels:1 Story
Schools
- High school:VI Northland Pines
- Middle school:VI Northland Pines
- Elementary school:VI Northland Pines-ER
Utilities
- Water:Drilled Well
- Sewer:Conventional Sewer
Finances and disclosures
- Price:$314,950
- Price per sq. ft.:$244.72
- Tax amount:$1,405 (2025)
Features and amenities
- Appliances:Refrigerator, Washer
- Laundry features:Dryer, Main Level, Washer
- Amenities:Shed
Parking
- Parking description:Garage, One Car Garage
- Garage:Yes
- Garage spaces:1
New listings near 1415 Lincoln Dr
- Open Sat, 9:30 to 11amNew
 $359,900Active2 beds 2 baths1,242 sq. ft.
1504 Lake Forest Ln #118, Eagle River, WI 54521
MLS# 218998Listed by: RE/MAX PROPERTY PROS - New
 $795,000Active3 beds 3 baths1,680 sq. ft.
650 Dyer Park St N, Eagle River, WI 54521
MLS# 218982Listed by: SHOREWEST - EAGLE RIVER - New
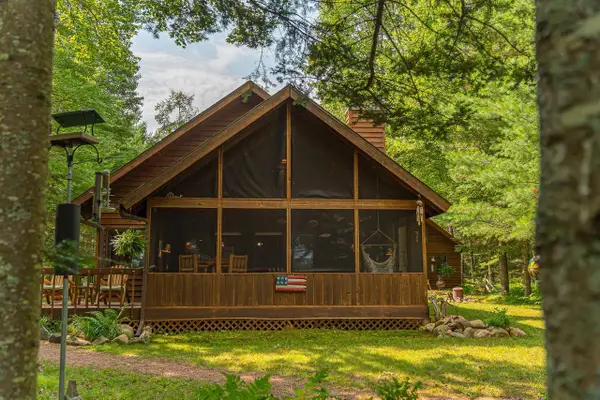 $775,000Active3 beds 1 baths1,400 sq. ft.
1924 Eagle Trail, Eagle River, WI 54521
MLS# 2030139Listed by: KELLER WILLIAMS LEGACY GROUP - New
 $379,900Active3 beds 3 baths1,841 sq. ft.
102 Aquila Ct N, Eagle River, WI 54521
MLS# 218962Listed by: SHOREWEST - EAGLE RIVER - New
 $459,900Active3 beds 2 baths1,310 sq. ft.
Lot 7 Butternut Cir, Eagle River, WI 54521
MLS# 218963Listed by: ELIASON REALTY - ST GERMAIN  $249,500Pending4.64 Acres
Off Watersmeet Lake Rd #3&4, Eagle River, WI 54521
MLS# 218948Listed by: RE/MAX PROPERTY PROS- New
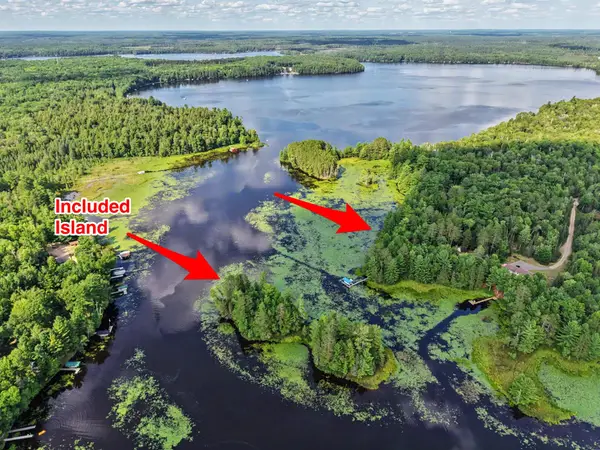 $174,900Active3.98 Acres
Lot On Sand Lake Rd, Eagle River, WI 54521
MLS# 218935Listed by: ELIASON REALTY - EAGLE RIVER - New
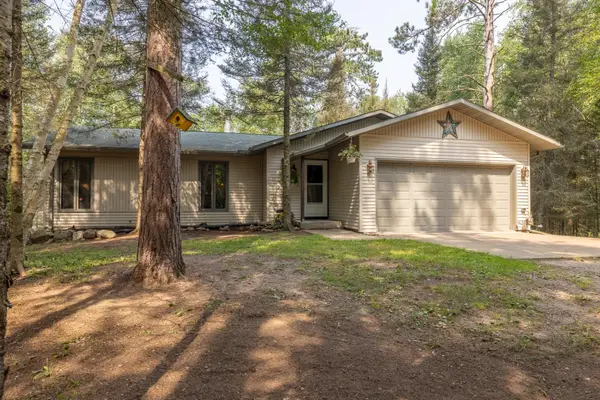 $499,000Active4 beds 3 baths2,254 sq. ft.
2170 Musky Dam Ln, Eagle River, WI 54521
MLS# 218932Listed by: SHOREWEST - EAGLE RIVER - New
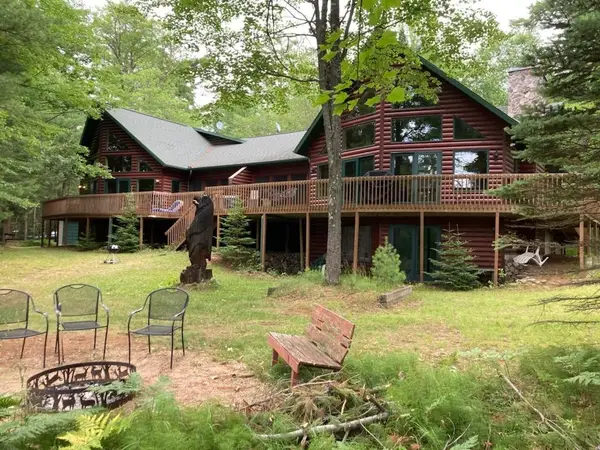 $1,395,000Active6 beds 4 baths3,920 sq. ft.
1229 High Trees Trl, Eagle River, WI 54521
MLS# 218919Listed by: OWLS NEST REALTY - New
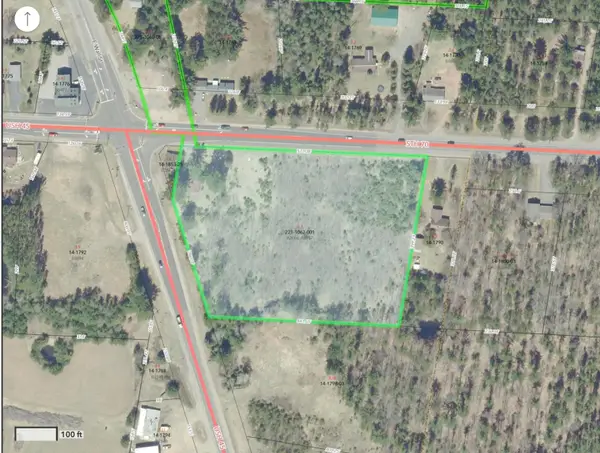 $419,000Active4.8 Acres
4301 Hwy 70, Eagle River, WI 54521
MLS# 218909Listed by: REDMAN REALTY GROUP, LLC


Protect your home and budget from life's surprises with an Assurant Home Warranty, backed by a partner that supports you through every step of homeownership. Explore Plans.
©2026 Century 21 Real Estate LLC. All rights reserved. CENTURY 21®, the CENTURY 21 Logo and C21® are service marks owned by Century 21 Real Estate LLC. Century 21 Real Estate LLC fully supports the principles of the Fair Housing Act and the Equal Opportunity Act. Each office is independently owned and operated. Listing information is deemed reliable but not guaranteed accurate.