2022 Wild Eagle Ln #238, Eagle River, WI 54521
Local realty services provided by:CENTURY 21 Affiliated
2022 Wild Eagle Ln #238,Eagle River, WI 54521
$274,500
- 2 Beds
- 2 Baths
- 1,053 sq. ft.
- Condominium
- Active
Listed by: julie winter-paez (jwp group)
Office: re/max property pros
MLS#:218394
Source:WI_GNMLS
Price summary
- Price:$274,500
- Price per sq. ft.:$260.68
About this home
Experience the best of Northwoods lake life with all the conveniences of carefree condo living at Wild Eagle Lodge on beautiful Lynx Lake, part of the renowned Eagle River Chain of Lakes. Tucked away at the end of the complex for added privacy, this upper-level 2-bedroom, 2-bath unit offers a peaceful setting with beautiful lake views and easy access to everything the resort has to offer. The open-concept design seamlessly connects the kitchen, dining area, and living room, creating the perfect space for gathering after a day on the water. Step outside onto the private lakeside sun deck to enjoy your morning coffee, watch eagles soar overhead, or unwind as another perfect day in the Northwoods comes to a close. The spacious primary suite features its own private bath, while the second bedroom and full bath provide comfortable accommodations for family and guests. Whether you're searching for a vacation getaway, an investment opportunity through the resort's rental program, or your own place to enjoy the Chain whenever the mood strikes, this unit checks all the boxes. Owners and guests enjoy access to Wild Eagle Lodge's outstanding amenities, including the sandy beach, indoor pool, hot tub, tennis and basketball courts, playground, boat docks, and beautifully maintained grounds. Spend your days boating all 28 lakes of the Eagle River Chain, fishing, swimming, dining by boat, or simply relaxing lakeside. This is the Northwoods lifestyle you've been dreaming about. Shared frontage and acreage....
Contact an agent
Home facts
- Year built:2006
- Listing ID #:218394
- Added:1 day(s) ago
- Updated:July 10, 2026 at 06:10 PM
Rooms and interior
- Bedrooms:2
- Total bathrooms:2
- Full bathrooms:2
- Flooring:Carpet
- Kitchen Description:Dishwasher, Electric Oven, Electric Range, Microwave, Refrigerator
- Basement:Yes
- Living area:1,053 sq. ft.
Heating and cooling
- Cooling:Central Air
- Heating:Forced Air, Natural Gas
- Central air:Yes
Structure and exterior
- Roof:Composition, Shingle
- Year built:2006
- Building area:1,053 sq. ft.
- Lot Features:Lake Front, Level, Views
- Architectural Style:One Story
- Construction Materials:Frame
- Exterior Features:Deck, Landscaping, Open, Paved Driveway, Playground
- Foundation Description:Slab
- Levels:1 Story
Schools
- High school:VI Northland Pines
- Middle school:VI Northland Pines
- Elementary school:VI Northland Pines-ER
Utilities
- Water:Drilled Well, Shared Well
- Sewer:Shared Septic
Finances and disclosures
- Price:$274,500
- Price per sq. ft.:$260.68
- Tax amount:$1,671 (2025)
Features and amenities
- Appliances:Refrigerator, Washer
- Laundry features:Dryer, Washer
- Pool features:Indoor
Parking
- Parking description:Shared Driveway
New listings near 2022 Wild Eagle Ln #238
- New
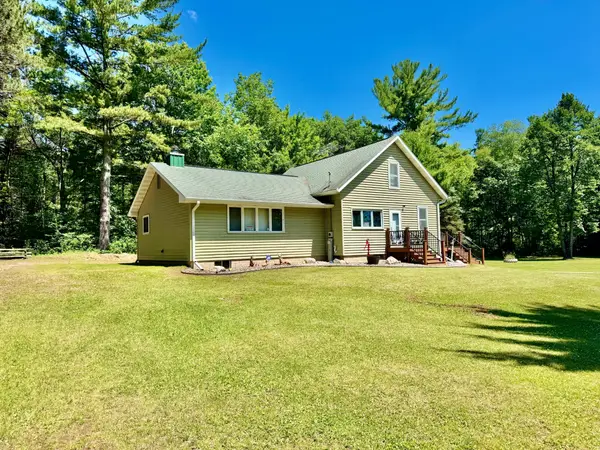 $499,900Active4 beds 1 baths1,868 sq. ft.
880 Hwy 17, Eagle River, WI 54521
MLS# 218386Listed by: SHOREWEST - EAGLE RIVER - New
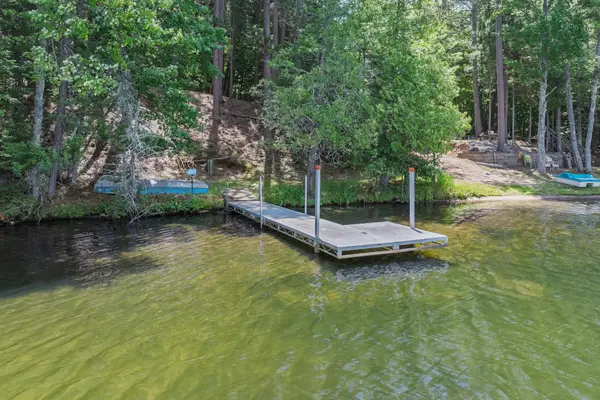 $475,000Active3 beds 2 baths2,273 sq. ft.
1465 Bass Lake Rd E, Eagle River, WI 54521
MLS# 218366Listed by: RE/MAX PROPERTY PROS - New
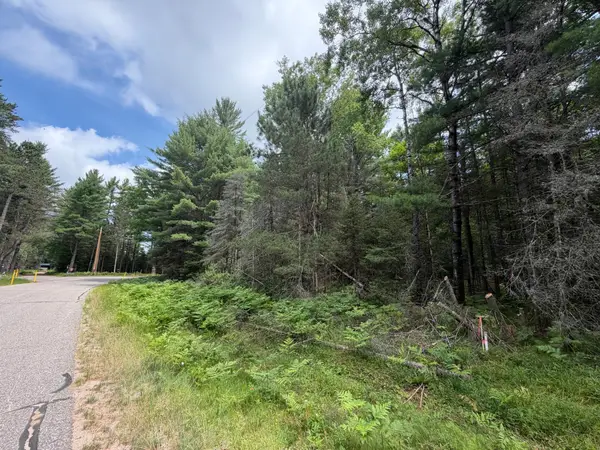
 $59,900Active1.75 Acres
Lot 2 Watersmeet Lake Rd, Eagle River, WI 54521
MLS# 218370Listed by: CENTURY 21 BURKETT & ASSOC. - New
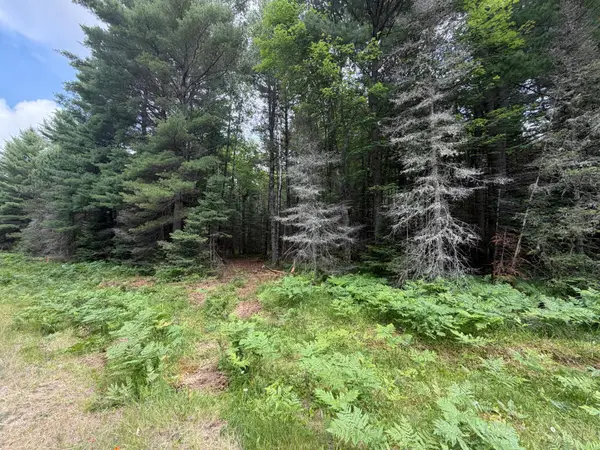 $59,900Active1.75 Acres
Lot 3 Watersmeet Lake Rd, Eagle River, WI 54521
MLS# 218371Listed by: CENTURY 21 BURKETT & ASSOC. - New
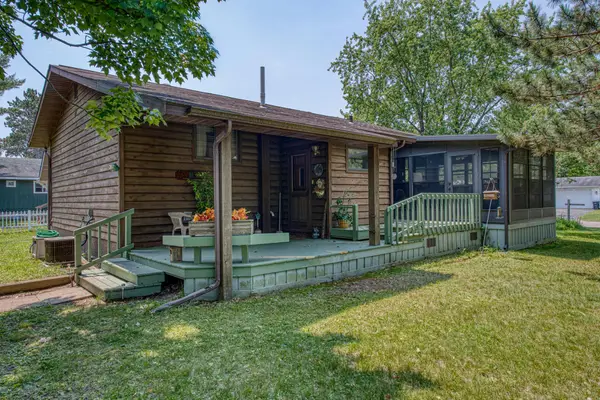 $349,900Active3 beds 2 baths1,774 sq. ft.
623 Hirzel St N, Eagle River, WI 54521
MLS# 218313Listed by: CENTURY 21 BURKETT & ASSOC. - New
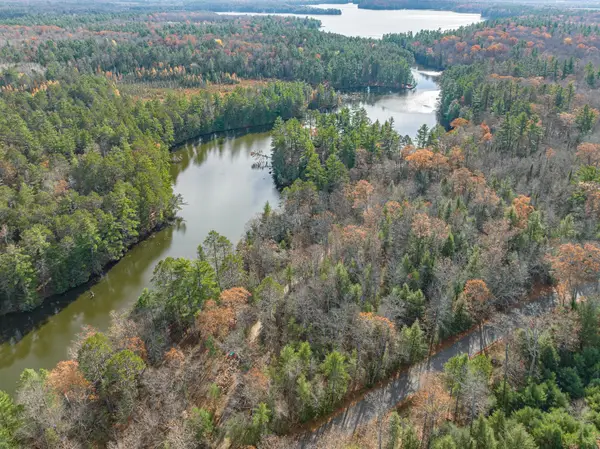 $269,000Active1.35 Acres
1529 Dam Rd, Eagle River, WI 54521
MLS# 218308Listed by: REDMAN REALTY GROUP, LLC 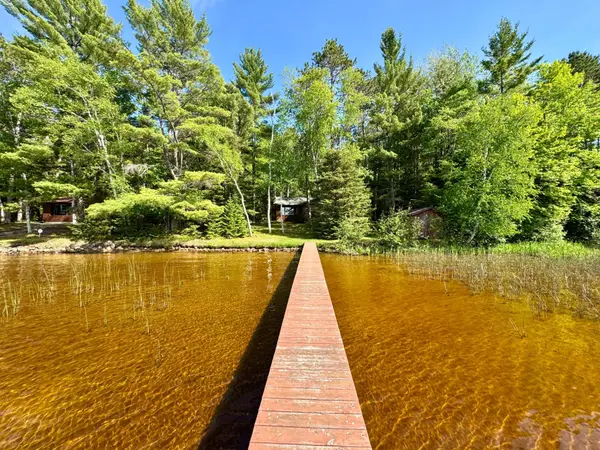 $647,000Pending2 beds 1 baths1,051 sq. ft.
5860 Boot Lake Rd, Eagle River, WI 54521
MLS# 218297Listed by: SHOREWEST - EAGLE RIVER- New
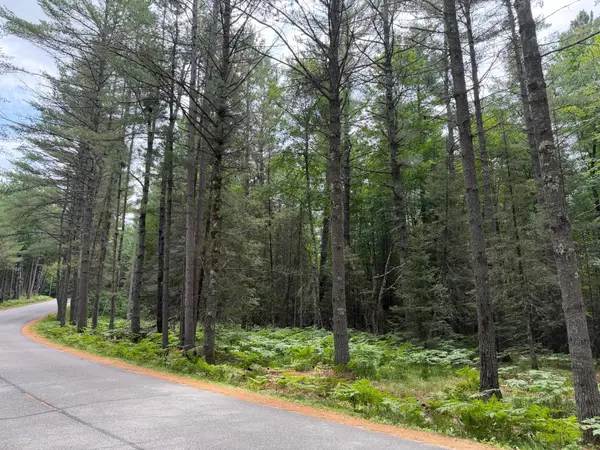 $59,900Active1.75 Acres
Lot 1 Watersmeet Lake Rd, Eagle River, WI 54521
MLS# 218291Listed by: CENTURY 21 BURKETT & ASSOC. - New
 $49,900Active0.21 Acres
317 5th St S, Eagle River, WI 54521
MLS# 218289Listed by: CENTURY 21 BURKETT & ASSOC.


Protect your home and budget from life's surprises with an Assurant Home Warranty, backed by a partner that supports you through every step of homeownership. Explore Plans.
©2026 Century 21 Real Estate LLC. All rights reserved. CENTURY 21®, the CENTURY 21 Logo and C21® are service marks owned by Century 21 Real Estate LLC. Century 21 Real Estate LLC fully supports the principles of the Fair Housing Act and the Equal Opportunity Act. Each office is independently owned and operated. Listing information is deemed reliable but not guaranteed accurate.