880 Hwy 17, Eagle River, WI 54521
Local realty services provided by:CENTURY 21 Affiliated
880 Hwy 17,Eagle River, WI 54521
$499,900
- 4 Beds
- 1 Baths
- 1,868 sq. ft.
- Single family
- Active
Listed by: james mulleady
Office: shorewest - eagle river
MLS#:218386
Source:WI_GNMLS
Price summary
- Price:$499,900
- Price per sq. ft.:$267.61
About this home
This beautifully updated four bedroom, one bath residence features elegant hardwood floors and a cozy wood burning fireplace. Enjoy peace of mind with a brand new roof and a stunning composite deck valued at $30,000. The kitchen comes equipped with all new appliances. Recent enhancements include full rewiring, insulation upgrades, new siding, doors, and energy-efficient windows, as well as a new air conditioning system. The freshly landscaped yard adds to the charm. Additionally, the property includes a newer furnace for comfort. This home is being sold fully furnished and boasts a spacious three car detached garage along with a convenient shed. Having been cherished by the same family for 75 years, this is a rare opportunity to create your own memories here. Do not miss out on making this wonderful home your own today.
Contact an agent
Home facts
- Year built:1939
- Listing ID #:218386
- Added:83 day(s) ago
- Updated:August 12, 2026 at 03:38 PM
Rooms and interior
- Bedrooms:4
- Total bathrooms:1
- Full bathrooms:1
- Kitchen Description:Gas Oven, Gas Range, Microwave, Range, Refrigerator
- Basement:Yes
- Basement Description:Partial, Unfinished
- Living area:1,868 sq. ft.
Heating and cooling
- Cooling:Central Air
- Heating:Floor Furnace, Propane
- Central air:Yes
Structure and exterior
- Roof:Composition, Shingle
- Year built:1939
- Building area:1,868 sq. ft.
- Lot area:1.69 Acres
- Architectural Style:One Story
- Construction Materials:Frame, Vinyl Siding
- Exterior Features:Deck, Open, Propane Tank Leased
- Foundation Description:Stone
- Levels:1 Story
Schools
- High school:VI Northland Pines
- Middle school:VI Northland Pines
- Elementary school:VI Northland Pines-ER
Utilities
- Water:Drilled Well
- Sewer:Conventional Sewer
Finances and disclosures
- Price:$499,900
- Price per sq. ft.:$267.61
- Tax amount:$1,112 (2025)
Features and amenities
- Appliances:Refrigerator
- Amenities:Shed
Parking
- Parking description:Garage
- Garage:Yes
- Garage spaces:3
New listings near 880 Hwy 17
- New
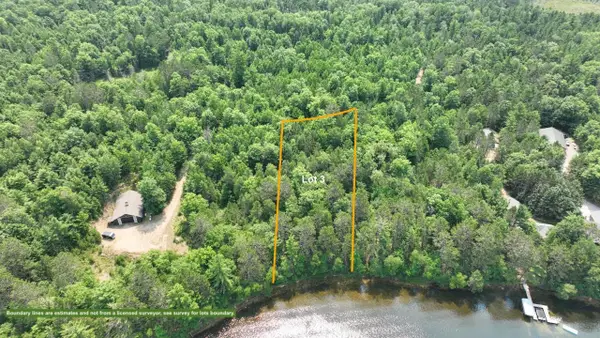 $325,000Active0.8 Acres
6280 E Snipe Lake Road #3, EAGLE RIVER, WI 54521
MLS# 50333329Listed by: COLDWELL BANKER REAL ESTATE GROUP - New
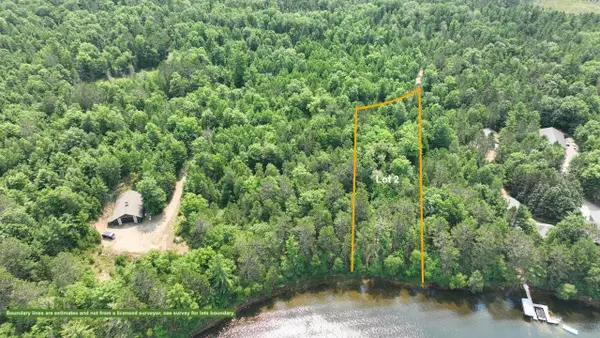 $325,000Active0.97 Acres
6280 E Snipe Lake Road #2, EAGLE RIVER, WI 54521
MLS# 50333330Listed by: COLDWELL BANKER REAL ESTATE GROUP 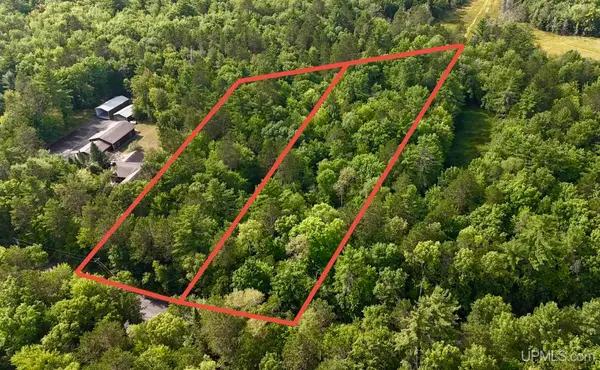 $109,900Pending3.17 Acres
TBD Silver Shore, Eagle River, WI 54521
MLS# 50220273Listed by: KELLER WILLIAMS CLASSIC REALTY NW
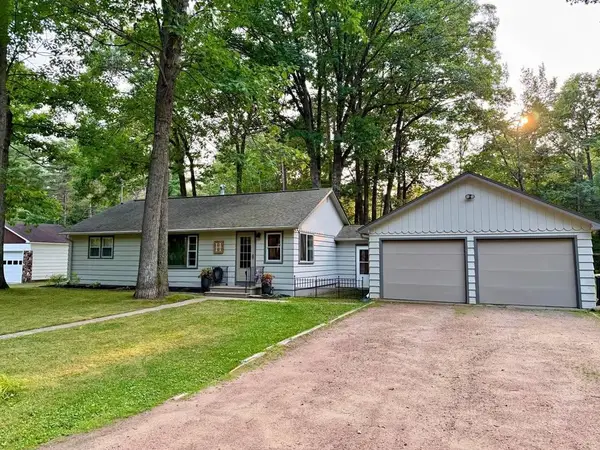
 $329,000Active3 beds 1 baths1,040 sq. ft.
695 Meta Lake Rd, Eagle River, WI 54521
MLS# 219118Listed by: CENTURY 21 BURKETT & ASSOC.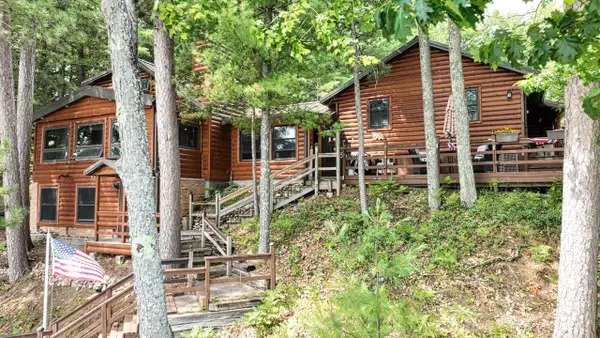 $849,900Active3 beds 2 baths2,356 sq. ft.
1660 Bass Lake Rd W, Eagle River, WI 54521
MLS# 219107Listed by: SHOREWEST - EAGLE RIVER $524,500Active3 beds 3 baths2,430 sq. ft.
4406 Winter Pine Ln, Eagle River, WI 54521
MLS# 219082Listed by: CENTURY 21 BURKETT & ASSOC. $350,000Active27.91 Acres
off Camp 12 Rd, Eagle River, WI 54521
MLS# 219079Listed by: SHOREWEST - EAGLE RIVER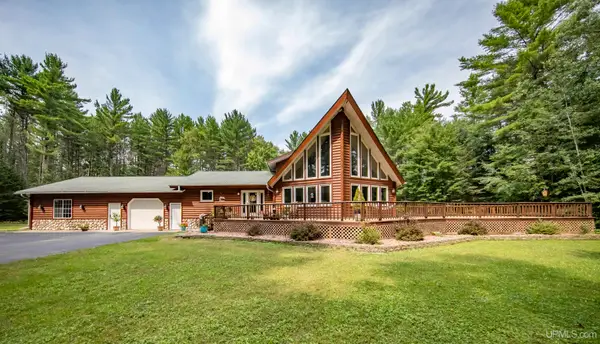 $749,900Active5 beds 4 baths2,970 sq. ft.
1768 River Bend, Eagle River, WI 54521
MLS# 50218323Listed by: KELLER WILLIAMS CLASSIC REALTY NW $359,900Active2 beds 2 baths1,242 sq. ft.
1504 Lake Forest Ln #118, Eagle River, WI 54521
MLS# 218998Listed by: RE/MAX PROPERTY PROS $795,000Active3 beds 3 baths1,680 sq. ft.
650 Dyer Park St N, Eagle River, WI 54521
MLS# 218982Listed by: SHOREWEST - EAGLE RIVER


Protect your home and budget from life's surprises with an Assurant Home Warranty, backed by a partner that supports you through every step of homeownership. Explore Plans.
©2026 Century 21 Real Estate LLC. All rights reserved. CENTURY 21®, the CENTURY 21 Logo and C21® are service marks owned by Century 21 Real Estate LLC. Century 21 Real Estate LLC fully supports the principles of the Fair Housing Act and the Equal Opportunity Act. Each office is independently owned and operated. Listing information is deemed reliable but not guaranteed accurate.