408 Ohio St, Eagle River, WI 54521
Local realty services provided by:CENTURY 21 Affiliated
408 Ohio St,Eagle River, WI 54521
$299,000
- 3 Beds
- 2 Baths
- 1,240 sq. ft.
- Single family
- Active
Listed by: julie winter-paez (jwp group)
Office: re/max property pros
MLS#:218216
Source:WI_GNMLS
Price summary
- Price:$299,000
- Price per sq. ft.:$241.13
About this home
Enjoy the ease of brand-new, one-level living in the heart of Eagle River! Thoughtfully designed with today's lifestyle in mind, this 3-bedroom, 2-bath home features an open-concept floor plan that brings the kitchen, dining, and living areas together into one bright, welcoming space perfect for everyday living and entertaining. The private primary suite offers its own full bath, while two additional bedrooms provide flexibility for guests, hobbies, or the ideal work-from-home office. An attached heated 2-car garage adds comfort and convenience year-round, and city utilities make maintenance a breeze. Step outside and enjoy one of Eagle River's most walkable locations, just moments from local parks, the seasonal farmers market, shopping, restaurants, and community events. Better yet, ATV/UTV enthusiasts can access the trails right from the property, making it easy to explore everything the Northwoods has to offer. Whether you're searching for your forever home, a low-maintenance Northwoods getaway, or a place to enjoy an active lifestyle close to it all, this beautiful new construction is ready to welcome you home....
Contact an agent
Home facts
- Year built:2026
- Listing ID #:218216
- Added:105 day(s) ago
- Updated:August 12, 2026 at 03:38 PM
Rooms and interior
- Bedrooms:3
- Total bathrooms:2
- Full bathrooms:2
- Kitchen Description:Dishwasher, Electric Oven, Electric Range, Refrigerator
- Basement:Yes
- Living area:1,240 sq. ft.
Heating and cooling
- Heating:Hot Water, Propane, Radiant Floor
Structure and exterior
- Roof:Composition, Shingle
- Year built:2026
- Building area:1,240 sq. ft.
- Lot area:0.25 Acres
- Lot Features:Level, Open Space
- Architectural Style:One Story
- Construction Materials:Frame
- Foundation Description:Slab
- Levels:1 Story
Schools
- High school:VI Northland Pines
- Middle school:VI Northland Pines
- Elementary school:VI Northland Pines-ER
Utilities
- Water:Public
- Sewer:Public Sewer
Finances and disclosures
- Price:$299,000
- Price per sq. ft.:$241.13
Features and amenities
- Appliances:Refrigerator, Washer
- Laundry features:Dryer, Main Level, Washer
Parking
- Parking description:Driveway, Garage, Heated Garage, Two Car Garage
- Garage:Yes
- Garage spaces:2
New listings near 408 Ohio St
- New
 $139,900Active1.6 Acres
ON River Rd #9, Eagle River, WI 54521
MLS# 220056Listed by: KRETZ LAND COMPANY - New
 $389,900Active3 beds 2 baths1,506 sq. ft.
5028 Rivercrest Ln, Eagle River, WI 54521
MLS# 220055Listed by: REDMAN REALTY GROUP, LLC - New
 $152,500Active2 beds 1 baths500 sq. ft.
6313 Cth D, Eagle River, WI 54521
MLS# 220051Listed by: SHOREWEST - EAGLE RIVER - New
 $1,049,000Active3 beds 3 baths2,014 sq. ft.
4420 Maple Dr, Eagle River, WI 54521
MLS# 219137Listed by: REDMAN REALTY GROUP, LLC - New
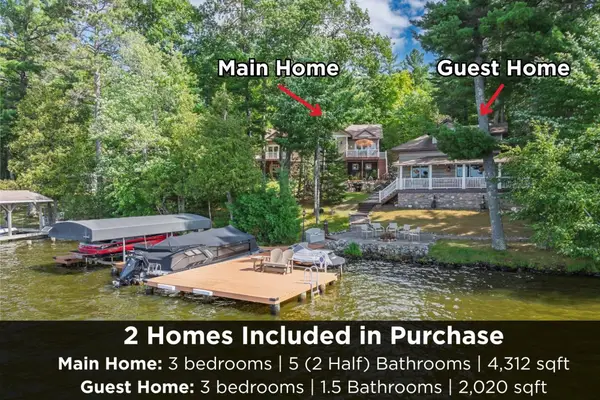 $3,490,000Active3 beds 5 baths6,332 sq. ft.
1405 Everett Rd, Eagle River, WI 54521
MLS# 219172Listed by: RE/MAX PROPERTY PROS - New
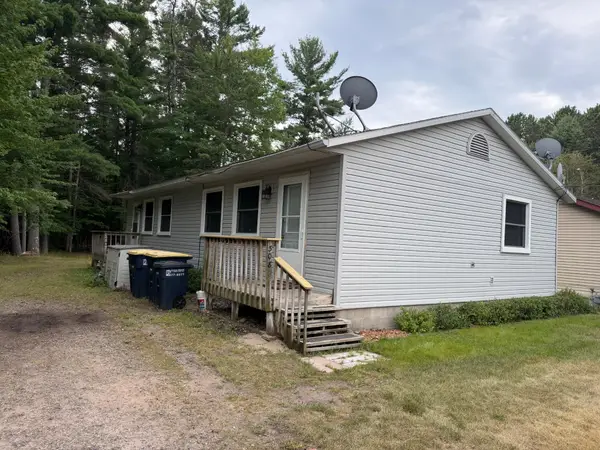
 $229,900Active2 beds 2 baths1,152 sq. ft.
308/310 W Illinois St, Eagle River, WI 54521
MLS# 219181Listed by: CENTURY 21 BURKETT & ASSOC. - New
 $439,000Active3 beds 2 baths2,126 sq. ft.
2245 Merkel Ave, Eagle River, WI 54521
MLS# 219215Listed by: RE/MAX PROPERTY PROS - MINOCQUA - New
 $650,000Active1 beds 1 baths488 sq. ft.
1456 E Cranberry Lake Rd, Eagle River, WI 54521
MLS# 219238Listed by: REDMAN REALTY GROUP, LLC - New
 $947,000Active3 beds 2 baths1,706 sq. ft.
4539 Kanara Way, Eagle River, WI 54521
MLS# 219251Listed by: RE/MAX PROPERTY PROS - New
 $1,985,000Active5 beds 4 baths3,666 sq. ft.
2482 Clearwater Lake Trl, Eagle River, WI 54521
MLS# 219266Listed by: GOLD BAR REALTY


Protect your home and budget from life's surprises with an Assurant Home Warranty, backed by a partner that supports you through every step of homeownership. Explore Plans.
©2026 Century 21 Real Estate LLC. All rights reserved. CENTURY 21®, the CENTURY 21 Logo and C21® are service marks owned by Century 21 Real Estate LLC. Century 21 Real Estate LLC fully supports the principles of the Fair Housing Act and the Equal Opportunity Act. Each office is independently owned and operated. Listing information is deemed reliable but not guaranteed accurate.