517 Minnesota St, Eagle River, WI 54521
Local realty services provided by:CENTURY 21 Affiliated
517 Minnesota St,Eagle River, WI 54521
$209,900
- 4 Beds
- 2 Baths
- 1,816 sq. ft.
- Multi-family
- Pending
Listed by: julie winter-paez (jwp group), alicia dal ponte
Office: re/max property pros
MLS#:217207
Source:WI_GNMLS
Price summary
- Price:$209,900
- Price per sq. ft.:$115.58
About this home
Smart buyers, take note - this upper/lower duplex opens the door to flexible financing possibilities and long-term opportunity. Live comfortably in one unit while letting rental income from the other help offset your mortgage, or create the perfect setup for multi-generational living with space and privacy for everyone. Each unit offers 2 bedrooms, 1 full bath, and an open-concept kitchen and living area designed for easy everyday living, plus each has its own 1-stall garage for added storage and convenience. The location is a standout, tucked into a desirable residential neighborhood within walking distance to parks, grocery stores, and banking, making daily errands simple. For recreation lovers, it gets even better - you’re just blocks from the snowmobile trail and right on the ATV/UTV route, giving you instant access to year-round Northwoods adventure. Whether you’re looking for an investment property, owner-occupied income potential, or a versatile family living arrangement, this is one of those location-rich opportunities that checks all the right boxes....
Contact an agent
Home facts
- Year built:1980
- Listing ID #:217207
- Added:49 day(s) ago
- Updated:July 09, 2026 at 08:06 AM
Rooms and interior
- Bedrooms:4
- Total bathrooms:2
- Full bathrooms:2
- Flooring:Laminate, Tile
- Kitchen Description:Electric Oven, Electric Range, Refrigerator
- Basement:Yes
- Basement Description:Daylight, Exterior Entry, Finished, Full
- Living area:1,816 sq. ft.
Heating and cooling
- Heating:Baseboard, Electric
Structure and exterior
- Roof:Composition, Shingle
- Year built:1980
- Building area:1,816 sq. ft.
- Lot area:0.17 Acres
- Lot Features:Level
- Architectural Style:Raised Ranch
- Construction Materials:Frame, Wood Siding
- Exterior Features:Gravel Driveway
- Foundation Description:Block
Schools
- High school:VI Northland Pines
- Middle school:VI Northland Pines
- Elementary school:VI Northland Pines-ER
Utilities
- Water:Public
- Sewer:Public Sewer
Finances and disclosures
- Price:$209,900
- Price per sq. ft.:$115.58
- Tax amount:$1,790 (2025)
Features and amenities
- Appliances:Refrigerator
Parking
- Parking description:Garage, Two Car Garage
- Garage:Yes
- Garage spaces:2
New listings near 517 Minnesota St
- New
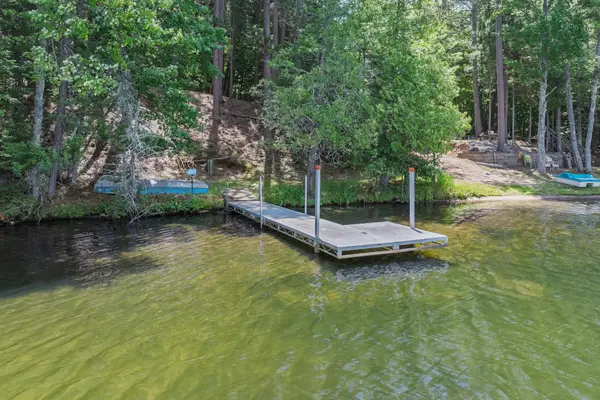 $475,000Active3 beds 2 baths2,273 sq. ft.
1465 Bass Lake Rd E, Eagle River, WI 54521
MLS# 218366Listed by: RE/MAX PROPERTY PROS - New
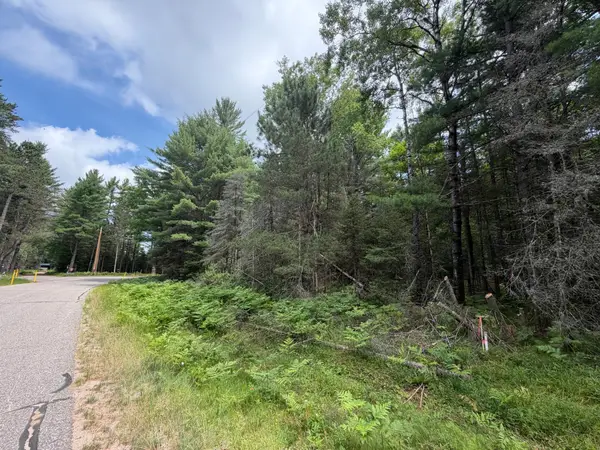
 $59,900Active1.75 Acres
Lot 2 Watersmeet Lake Rd, Eagle River, WI 54521
MLS# 218370Listed by: CENTURY 21 BURKETT & ASSOC. - New
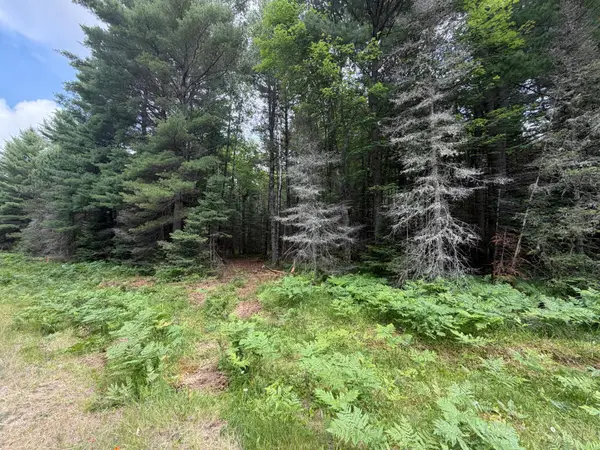 $59,900Active1.75 Acres
Lot 3 Watersmeet Lake Rd, Eagle River, WI 54521
MLS# 218371Listed by: CENTURY 21 BURKETT & ASSOC. - New
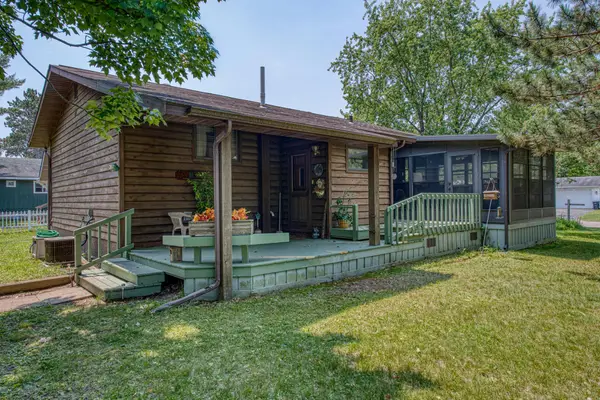 $349,900Active3 beds 2 baths1,774 sq. ft.
623 Hirzel St N, Eagle River, WI 54521
MLS# 218313Listed by: CENTURY 21 BURKETT & ASSOC. - New
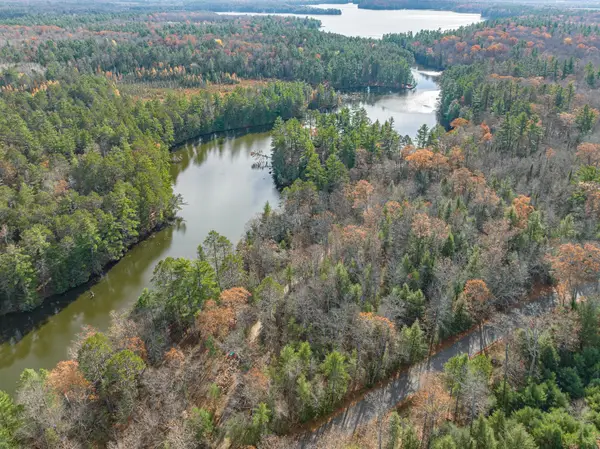 $269,000Active1.35 Acres
1529 Dam Rd, Eagle River, WI 54521
MLS# 218308Listed by: REDMAN REALTY GROUP, LLC 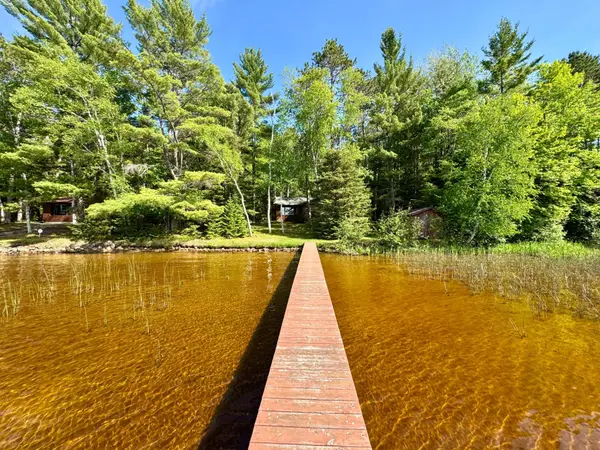 $647,000Pending2 beds 1 baths1,051 sq. ft.
5860 Boot Lake Rd, Eagle River, WI 54521
MLS# 218297Listed by: SHOREWEST - EAGLE RIVER- New
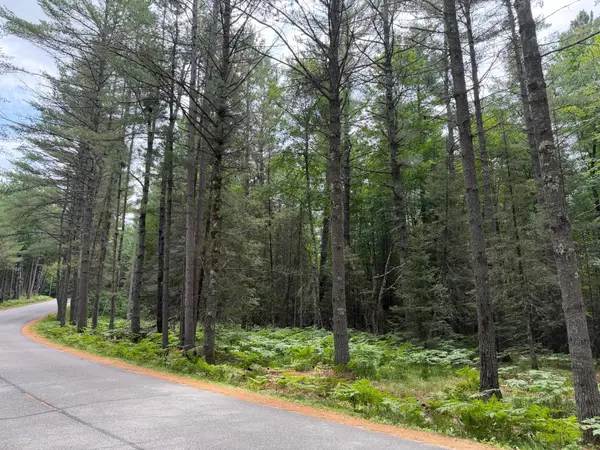 $59,900Active1.75 Acres
Lot 1 Watersmeet Lake Rd, Eagle River, WI 54521
MLS# 218291Listed by: CENTURY 21 BURKETT & ASSOC. - New
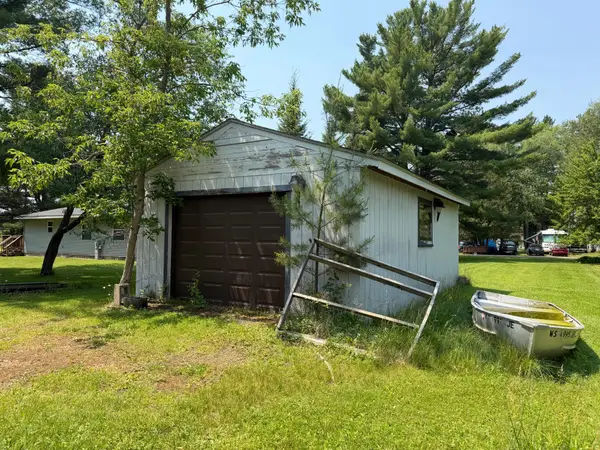 $49,900Active0.21 Acres
317 5th St S, Eagle River, WI 54521
MLS# 218289Listed by: CENTURY 21 BURKETT & ASSOC. - New
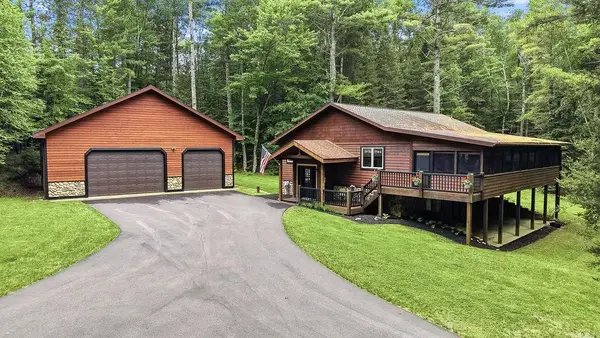 $549,900Active3 beds 3 baths2,560 sq. ft.
3475 Oak Hill Ln, Eagle River, WI 54521
MLS# 218273Listed by: THE LEGACY GROUP - New
 $159,000Active3.2 Acres
3 Acres Timbering Haven Dr, Eagle River, WI 54521
MLS# 218264Listed by: SHOREWEST - EAGLE RIVER


Protect your home and budget from life's surprises with an Assurant Home Warranty, backed by a partner that supports you through every step of homeownership. Explore Plans.
©2026 Century 21 Real Estate LLC. All rights reserved. CENTURY 21®, the CENTURY 21 Logo and C21® are service marks owned by Century 21 Real Estate LLC. Century 21 Real Estate LLC fully supports the principles of the Fair Housing Act and the Equal Opportunity Act. Each office is independently owned and operated. Listing information is deemed reliable but not guaranteed accurate.