W350S7890 Prairie Farms Ct, Eagle, WI 53119
Local realty services provided by:CENTURY 21 Benefit Realty
W350S7890 Prairie Farms Ct,Eagle, WI 53119
$850,000
- 4 Beds
- 3 Baths
- 3,139 sq. ft.
- Single family
- Active
Listed by:
 Tamara Towns-Pozorski(262) 470 - 2300CENTURY 21 Benefit Realty
Office: century 21 benefit realty
MLS#:1986038
Source:WI_METROMLS
Price summary
- Price:$850,000
- Price per sq. ft.:$270.79
About this home
Discover privacy & timeless charm at this 4-bedroom Tudor-style home on 8.47 mostly wooded acres in Eagle, WI. Hickory floors lead to an open-concept hearth room with a natural stone fireplace, while two patio doors open to a two-tier deck overlooking trails, a pond, creek & abundant wildlife. The kitchen offers a walk-in pantry, & the main level includes laundry. Upstairs, generous bedrooms--three with walk-in closets--join a loft with built-ins, & a bonus/playroom. The luxurious primary suite features a gas fireplace & remodeled bath with claw-foot tub, dual vanity & tiled walk-in shower. A 35' x 25.5' attached garage offers boat-sized storage, plus a basement garage, future bath plumbing, log cabin & chicken coop. Roof 2024; 21 Fibrex windows 2020; water heater 2026; Furnace & A/C 2014.
Contact an agent
Home facts
- Year built:1997
- Subdivision & Development:Eagle Prairie Farms
- Listing ID #:1986038
- Added:1 day(s) ago
- Updated:October 25, 2026 at 03:23 PM
Rooms and interior
- Bedrooms:4
- Total bathrooms:3
- Full bathrooms:2
- Half bathrooms:1
- Rooms Total:12
- Basement Description:Full, Full Size Windows, Poured Concrete, Stubbed for Bathroom, Walk Out/Outer Door
- Living area:3,139 sq. ft.
Heating and cooling
- Cooling:Central Air
- Heating:Electric, Forced Air, Natural Gas
- Central air:Yes
Structure and exterior
- Year built:1997
- Building area:3,139 sq. ft.
- Lot area:8.47 Acres
- Lot Features:Cul-De-Sac, Rural, Wooded
- Architectural Style:Tudor/Provincial
- Construction Materials:Stone, Wood
- Levels:2 Story, Exposed Basement
Schools
- High school:Palmyra-Eagle
- Middle school:Palmyra-Eagle
- Elementary school:Eagle
Utilities
- Sewer:Septic System
Finances and disclosures
- Price:$850,000
- Price per sq. ft.:$270.79
- Tax amount:$4,971 (2025)
Features and amenities
- Appliances:Cooktop, Dishwasher, Disposal, Dryer, Freezer, Microwave, Oven, Refrigerator, Washer
Parking
- Parking description:Paved
- Garage:Yes
- Garage spaces:4.5
New listings near W350S7890 Prairie Farms Ct
- New

 $850,000Active4 beds 3 baths3,139 sq. ft.
W350S7890 Prairie Farms Ct, Eagle, WI 53119
MLS# 1986038Listed by: CENTURY 21 BENEFIT REALTY - New
 $399,000Active3 beds 2 baths1,674 sq. ft.
707 Old Prospectors Trl, Eagle, WI 53119
MLS# 1985052Listed by: THE REAL ESTATE STUDIO-ELKHORN 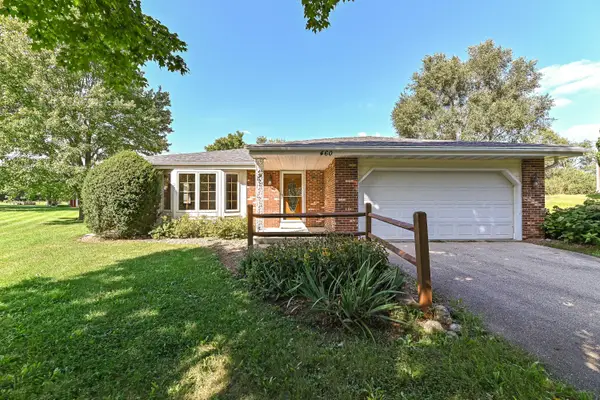 $379,000Pending3 beds 2 baths1,664 sq. ft.
460 N Sherman St, Eagle, WI 53119
MLS# 1984913Listed by: SHOREWEST REALTORS, INC.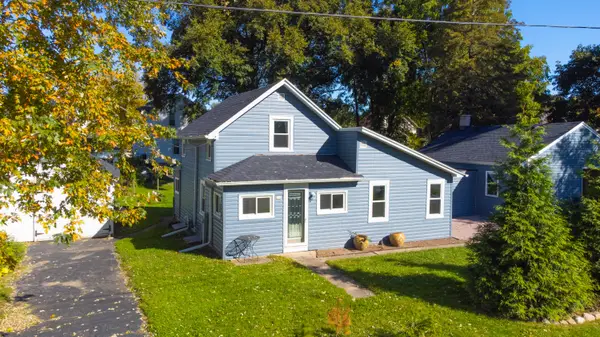 $260,000Pending3 beds 1 baths1,333 sq. ft.
200 E Eagle St, Eagle, WI 53119
MLS# 1983839Listed by: ROOTS REALTY, LLC $350,000Active2 beds 1 baths1,904 sq. ft.
319 E Main St, Eagle, WI 53119
MLS# 1983501Listed by: FORT REAL ESTATE COMPANY, LLC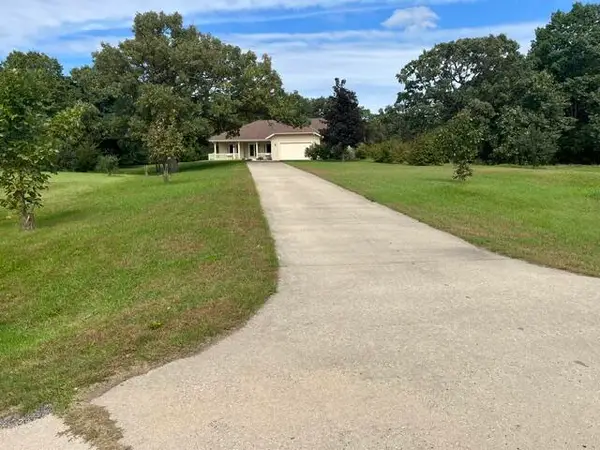 $796,700Pending3 beds 4 baths4,312 sq. ft.
S80W36100 Oak Ridge Dr, Eagle, WI 53119
MLS# 1983325Listed by: HEINEMANN HOMES, INC. $475,000Pending3 beds 2 baths1,540 sq. ft.
420 S Sherman St, Eagle, WI 53119
MLS# 1982998Listed by: BLUEBELL REALTY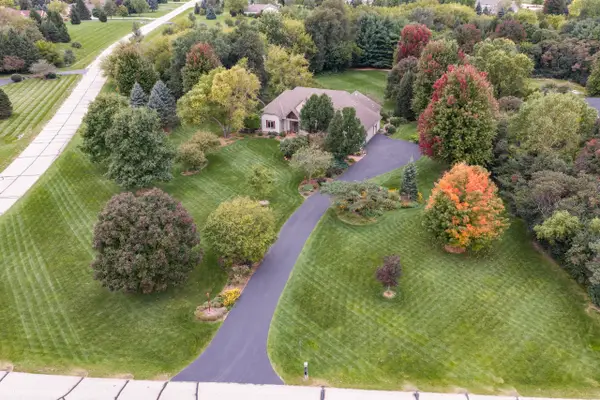 $725,000Pending3 beds 2 baths2,481 sq. ft.
W347S9485 Jericho Ct, Eagle, WI 53119
MLS# 1982668Listed by: SHOREWEST REALTORS, INC. $389,900Active3 beds 2 baths1,507 sq. ft.
304 Park Ave, Eagle, WI 53119
MLS# 1982316Listed by: HERITAGE REALTY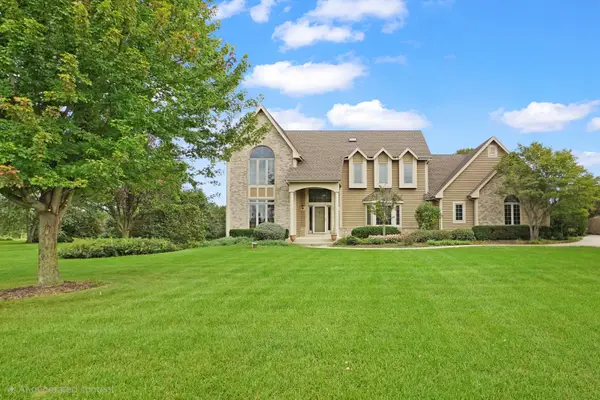 $725,000Active4 beds 3 baths3,136 sq. ft.
S89W34740 Eagle Ter, Eagle, WI 53119
MLS# 1981131Listed by: LAKE COUNTRY FLAT FEE


Protect your home and budget from life's surprises with an Assurant Home Warranty, backed by a partner that supports you through every step of homeownership. Explore Plans.
©2026 Century 21 Real Estate LLC. All rights reserved. CENTURY 21®, the CENTURY 21 Logo and C21® are service marks owned by Century 21 Real Estate LLC. Century 21 Real Estate LLC fully supports the principles of the Fair Housing Act and the Equal Opportunity Act. Each office is independently owned and operated. Listing information is deemed reliable but not guaranteed accurate.