
1105 Main Street #3, Eau Claire, WI 54701
Local realty services provided by:CENTURY 21 Affiliated
1105 Main Street #3,Eau Claire, WI 54701
$499,900
- 2 Beds
- 3 Baths
- 2,334 sq. ft.
- Condominium
- Active
Listed by: adrian ong
Office: donnellan real estate
MLS#:1606387
Source:WI_RANWW
Price summary
- Price:$499,900
- Price per sq. ft.:$214.18
- Monthly HOA dues:$375
About this home
A rare opportunity to own a beautifully customized condo in Eau Claire's historic Boyd School! This distinctive 2-bedroom, 2.5-bath residence offers 2,334 sq. ft. of spacious, single-level living, blending timeless architectural character with modern comfort. Soaring 10.5' ceilings, impressive 7.5' windows, maple hardwood floors, solid-core doors, and substantial trim create a bright, open and airy atmosphere throughout. The chef's kitchen is an entertainer's dream, featuring custom cabinetry, Corian countertops, stainless steel appliances, a generous center island with a second sink, and abundant storage. An adjoining dining area and sunny sitting space make hosting effortless. The enormous living room features a two-way gas fireplace and cozy nook for additional seating. Both generously sized bedrooms offer private ensuite baths with spacious showers and walk-in closets, including a magnificent primary suite with a beautifully tiled, glass-enclosed shower. Additional highlights include in-unit laundry, central air, a private outdoor sitting area, and an extra-deep attached one-car garage. Enjoy low-maintenance living in this historic brick schoolhouse conversion with secure building access, an intercom system, elevator, and a guest apartment sleeping 4+ with online reservations. The location is hard to beat! Situated across from Boyd Park and its seasonal skating rink, with easy access to the Eau Claire River, scenic walking and biking trails, and vibrant downtown Eau Claire. Explore nearby restaurants, boutiques, breweries, outdoor events, and performances at the Pablo Center at the Confluence. Thoughtful design offers room to spread out, whether enjoying a quiet morning by the oversized windows or gathering with friends around the kitchen island. The open layout connects inviting spaces while preserving the character of the former school. A truly rare find combining historic charm, generous living space, and urban convenience. Schedule your showing today!...
Contact an agent
Home facts
- Year built:1930
- Listing ID #:1606387
- Added:1 day(s) ago
- Updated:November 01, 2026 at 02:58 AM
Rooms and interior
- Bedrooms:2
- Total bathrooms:3
- Full bathrooms:2
- Half bathrooms:1
- Rooms Total:10
- Kitchen Description:Dishwasher, Microwave, Oven, Range, Refrigerator
- Basement:Yes
- Living area:2,334 sq. ft.
Heating and cooling
- Cooling:Central Air
- Heating:Forced Air
- Central air:Yes
Structure and exterior
- Year built:1930
- Building area:2,334 sq. ft.
- Construction Materials:Brick
- Exterior Features:Patio
- Foundation Description:Block
- Levels:1 Story
Utilities
- Water:Public
Finances and disclosures
- Price:$499,900
- Price per sq. ft.:$214.18
- Tax amount:$6,970 (2025)
Features and amenities
- Appliances:Dishwasher, Microwave, Range, Refrigerator, Washer
- Laundry features:Dryer, Washer
Parking
- Parking description:Asphalt, Driveway, Garage, Shared Driveway
- Garage:Yes
- Garage spaces:1
New listings near 1105 Main Street #3
- Coming Soon
 $409,900Coming Soon3 beds 3 baths2,404 sq. ft.
2859 Mercury Avenue, Eau Claire, WI 54703
MLS# 1606293Listed by: ESCHER REAL ESTATE - New
 $645,000Active4 beds 4 baths3,061 sq. ft.
E4520 Woodfield Road, Eau Claire, WI 54701
MLS# 1606297Listed by: JULIE BROWN REAL ESTATE GROUP - New
 $310,000Active3 beds 2 baths2,047 sq. ft.
3603 Lever Street, Eau Claire, WI 54701
MLS# 1606356Listed by: CEDAR TREE REALTY - New
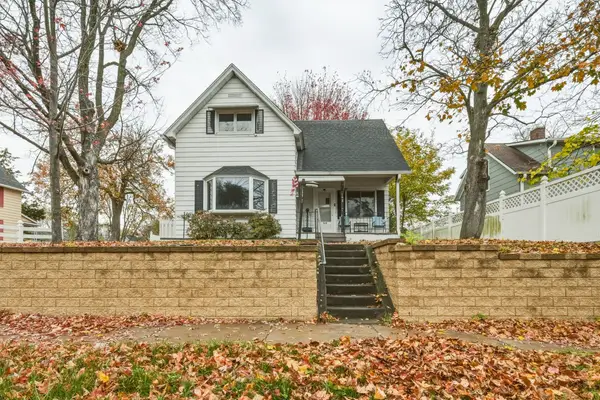 $220,000Active3 beds 1 baths1,274 sq. ft.
509 Spring Street, Eau Claire, WI 54703
MLS# 1606361Listed by: EXP REALTY LLC - New
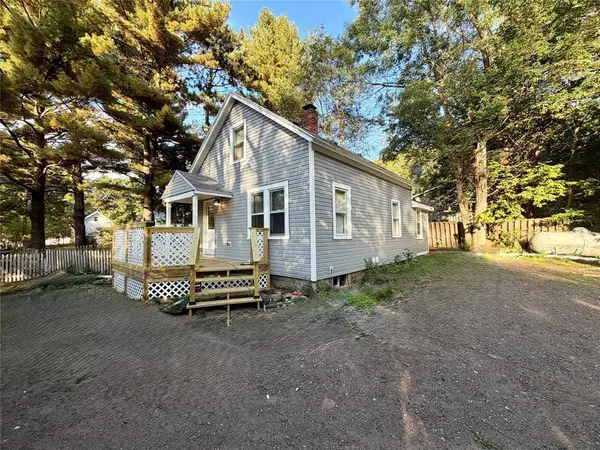 $240,000Active3 beds 1 baths1,000 sq. ft.
2519 Peebles Street, Eau Claire, WI 54703
MLS# 7166542Listed by: WOODS & WATER REALTY INC. - New
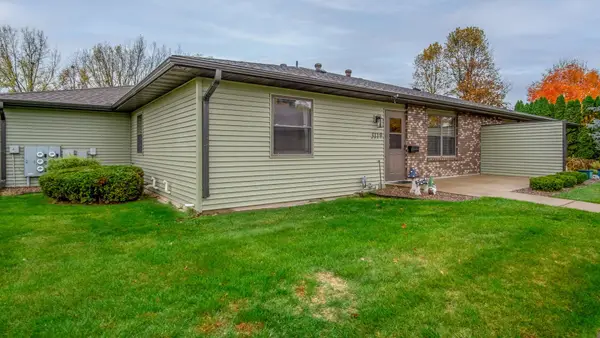 $210,000Active2 beds 2 baths1,568 sq. ft.
3119 Garner Street, Eau Claire, WI 54701
MLS# 1606326Listed by: CHIPPEWA VALLEY REAL ESTATE, LLC - Open Sun, 11am to 1pmNew
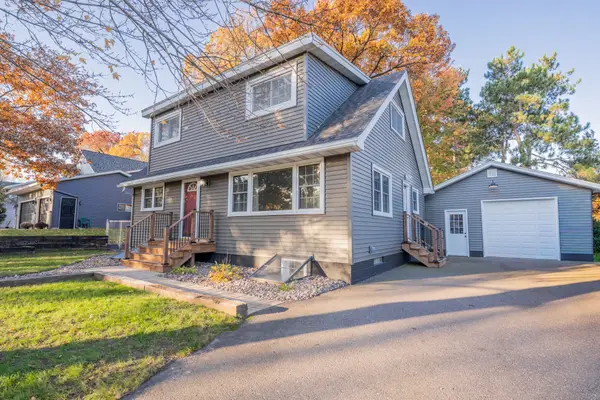 $405,000Active4 beds 2 baths2,054 sq. ft.
3648 Lever Street, Eau Claire, WI 54701
MLS# 1606163Listed by: KELLER WILLIAMS REALTY DIVERSIFIED - New
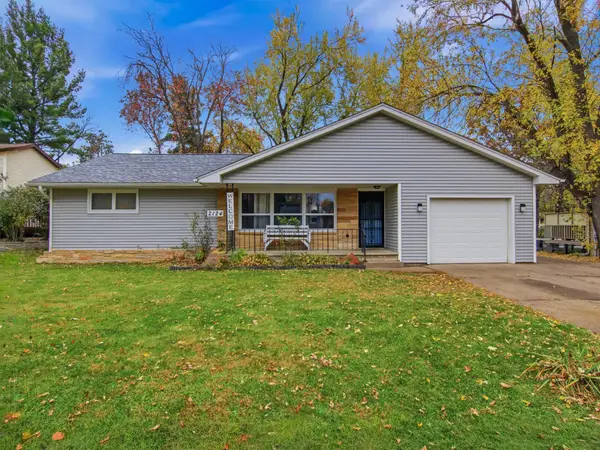 $245,000Active2 beds 1 baths1,288 sq. ft.
2124 Frank Street, Eau Claire, WI 54703
MLS# 7166063Listed by: EDINA REALTY, INC. - New
 $185,000Active2 beds 1 baths1,076 sq. ft.
310 Maple Street, Eau Claire, WI 54703
MLS# 1606325Listed by: CHIPPEWA VALLEY REAL ESTATE, LLC


Protect your home and budget from life's surprises with an Assurant Home Warranty, backed by a partner that supports you through every step of homeownership. Explore Plans.
©2026 Century 21 Real Estate LLC. All rights reserved. CENTURY 21®, the CENTURY 21 Logo and C21® are service marks owned by Century 21 Real Estate LLC. Century 21 Real Estate LLC fully supports the principles of the Fair Housing Act and the Equal Opportunity Act. Each office is independently owned and operated. Listing information is deemed reliable but not guaranteed accurate.