
1515 Hillsdale Road, Eau Claire, WI 54703
Local realty services provided by:CENTURY 21 Affiliated
1515 Hillsdale Road,Eau Claire, WI 54703
$256,000
- 3 Beds
- 1 Baths
- - sq. ft.
- Single family
- Sold
Listed by: jennifer humblet
Office: keller williams realty diversified
MLS#:1603396
Source:WI_RANWW
Sorry, we are unable to map this address
Price summary
- Price:$256,000
About this home
Welcome home to this spacious 3-bedroom, 1-bath property nestled in a desirable Westside neighborhood! The inviting living room features vaulted ceilings and a cozy pellet stove, creating a warm and welcoming gathering space. Above ground level offers three bedrooms with very nice wood floors, while the lower level provides multiple finished flex rooms that can easily accommodate a home office, workout room, hobby space, playroom, or additional living areas to fit your lifestyle. The former tuck-under garage has been converted into additional finished living space, while a separate oversized side garage provides convenient parking with additional storage above in loft area. Step outside to enjoy the large, quiet, and private backyard—perfect for relaxing, entertaining, or simply enjoying the outdoors. You'll also find a dedicated garden area ready for the next owner to enjoy. Whether you envision growing fresh vegetables, colorful flowers, or your favorite herbs, you can make this space uniquely yours. This home has seen numerous valuable updates, including a brand-new efficient Hurlburt tankless boiler and water softener system with warranty (2025). Additional updates include a new roof and attic insulation by Yakush Roofing (2024), a new refrigerator, dishwasher, and gas range (2024), updated light fixtures, and some fresh interior paint. Conveniently located near schools, parks, and shopping, this well-maintained home offers space, flexibility, and peace of mind with several major improvements already completed. Welcome Home!...
Contact an agent
Home facts
- Year built:1961
- Listing ID #:1603396
- Added:29 day(s) ago
- Updated:August 20, 2026 at 10:35 AM
Rooms and interior
- Bedrooms:3
- Total bathrooms:1
- Full bathrooms:1
- Rooms Total:12
- Kitchen Description:Dishwasher, Microwave, Oven, Range, Refrigerator, Water Softner
- Basement:Yes
- Basement Description:Full, Walk Out Access
Heating and cooling
- Cooling:Wall Units
- Heating:Hot Water
Structure and exterior
- Year built:1961
- Architectural Style:Multi-Level
- Construction Materials:Vinyl Siding
- Exterior Features:Deck
- Foundation Description:Block
- Levels:Multi Split
Utilities
- Water:Public
Finances and disclosures
- Price:$256,000
- Tax amount:$3,484 (2025)
Features and amenities
- Appliances:Dishwasher, Microwave, Range, Refrigerator, Water Softener
Parking
- Parking description:Garage
- Garage:Yes
- Garage spaces:1
New listings near 1515 Hillsdale Road
- Coming Soon
 $599,900Coming Soon4 beds 3 baths
N1833 980th Street, Eau Claire, WI 54701
MLS# 1603834Listed by: RE/MAX REAL ESTATE GROUP - Open Sat, 10 to 11:30amNew
 $220,000Active2 beds 1 baths1,030 sq. ft.
2015 4th Street, Eau Claire, WI 54703
MLS# 1604335Listed by: PROPERTY SHOPPE REALTY LLC - New
 $549,900Active4 beds 4 baths3,404 sq. ft.
116 Grey Friar Lane, Eau Claire, WI 54701
MLS# 1604263Listed by: CB BRENIZER/EAU CLAIRE - New
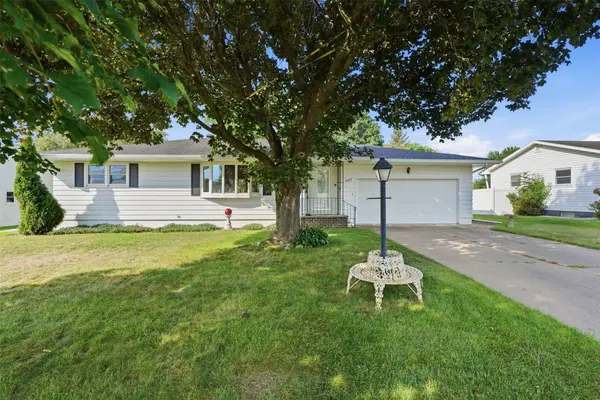 $249,900Active2 beds 2 baths1,496 sq. ft.
1002 Leonard Drive, Eau Claire, WI 54703
MLS# 1604356Listed by: DONNELLAN REAL ESTATE - New
 $330,000Active-- beds -- baths1,794 sq. ft.
650-652 W Macarthur Avenue #1 & 2, Eau Claire, WI 54701
MLS# 1604357Listed by: CHIPPEWA VALLEY REAL ESTATE, LLC - New
 $585,000Active4 beds 3 baths2,818 sq. ft.
2355 Mckinley Road, Eau Claire, WI 54703
MLS# 1604352Listed by: CHIPPEWA VALLEY REAL ESTATE, LLC - Open Thu, 5 to 6:30pmNew
 $209,900Active2 beds 1 baths720 sq. ft.
2832 5th Street, Eau Claire, WI 54703
MLS# 1604306Listed by: PROPERTY SHOPPE REALTY LLC - New
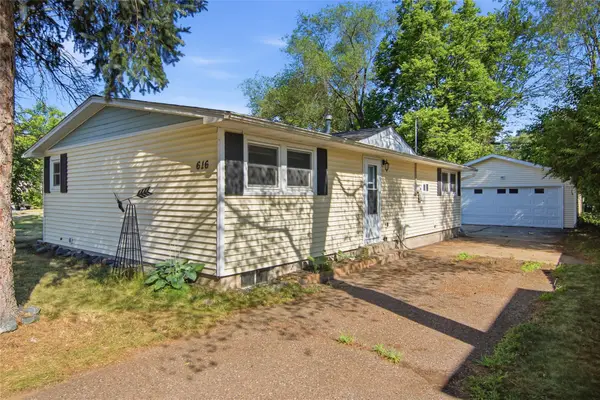 $245,000Active3 beds 2 baths1,564 sq. ft.
616 Truax Boulevard, Eau Claire, WI 54703
MLS# 1604241Listed by: WOODS & WATER REALTY INC/REGIONAL OFFICE - New
 $625,000Active3 beds 3 baths2,125 sq. ft.
9084 S 24th Avenue, Eau Claire, WI 54703
MLS# 1604297Listed by: RE/MAX RESULTS~EAU CLAIRE - New
 $172,000Active-- beds -- baths1,058 sq. ft.
804 Ferry Street #1-2, Eau Claire, WI 54703
MLS# 1604293Listed by: LUXE REALTY


Protect your home and budget from life's surprises with an Assurant Home Warranty, backed by a partner that supports you through every step of homeownership. Explore Plans.
©2026 Century 21 Real Estate LLC. All rights reserved. CENTURY 21®, the CENTURY 21 Logo and C21® are service marks owned by Century 21 Real Estate LLC. Century 21 Real Estate LLC fully supports the principles of the Fair Housing Act and the Equal Opportunity Act. Each office is independently owned and operated. Listing information is deemed reliable but not guaranteed accurate.