1819 Grandview Drive, Eau Claire, WI 54703
Local realty services provided by:CENTURY 21 Affiliated
1819 Grandview Drive,Eau Claire, WI 54703
$340,000
- 3 Beds
- 2 Baths
- - sq. ft.
- Single family
- Sold
Listed by: rick schunk
Office: cb brenizer/eau claire
MLS#:1603992
Source:WI_RANWW
Sorry, we are unable to map this address
Price summary
- Price:$340,000
About this home
Incredible updates & an excellent location, this well loved home is hard to find. Close to shopping, restaurants, multiple parks and schools. 3 main floor bedrooms and a large full bath, kitchen & dining overlooking an awesome Southern exposed & fully fenced backyard. Get ready to enjoy the good life while lounging in the hot tub or relaxing with a good book in the 3-season room. Updates include, Granite countertops, sink, refrigerator, microwave, dishwasher, Furnace, water heater, A/C, front door, storm door, service door, garage door, large 23x16 concrete patio with a beautiful hot tub, tons of new landscaping, gutters, siding, soffit & facia, first floor carpets, fully fenced back yard, plumbing, shower fixture, sink, upstairs toilet, front picture window, LL bathroom vent & drop ceiling in LL all completed since 2020.
Contact an agent
Home facts
- Year built:1971
- Listing ID #:1603992
- Added:67 day(s) ago
- Updated:October 14, 2026 at 04:16 PM
Rooms and interior
- Bedrooms:3
- Total bathrooms:2
- Full bathrooms:2
- Rooms Total:13
- Kitchen Description:Dishwasher, Microwave, Oven, Range, Refrigerator
- Basement:Yes
- Basement Description:Full, Partially Finished
Heating and cooling
- Cooling:Central Air
- Heating:Forced Air
- Central air:Yes
Structure and exterior
- Year built:1971
- Construction Materials:Brick, Vinyl Siding
- Exterior Features:Fence, Patio
- Foundation Description:Block
- Levels:1 Story
Utilities
- Water:Public
Finances and disclosures
- Price:$340,000
- Tax amount:$3,888 (2025)
Features and amenities
- Appliances:Dishwasher, Microwave, Range, Refrigerator, Washer
- Laundry features:Dryer, Washer
Parking
- Parking description:Concrete, Driveway, Garage
- Garage:Yes
- Garage spaces:2
New listings near 1819 Grandview Drive
- Coming Soon

 $459,900Coming Soon2 beds 2 baths1,502 sq. ft.
4104 La Salle Street, Eau Claire, WI 54703
MLS# 1605754Listed by: C21 AFFILIATED - New
 $230,000Active5 beds 2 baths1,680 sq. ft.
1200 Main Street, Eau Claire, WI 54701
MLS# 1605933Listed by: CHIPPEWA VALLEY REAL ESTATE, LLC - New
 $549,900Active5 beds 4 baths3,700 sq. ft.
3712 Timber Trails Court, Eau Claire, WI 54701
MLS# 1605853Listed by: RIVERBEND REALTY GROUP, LLC - New
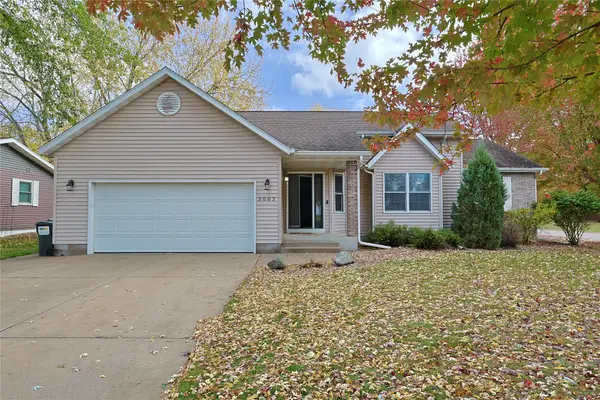 $419,900Active3 beds 3 baths2,450 sq. ft.
3003 Green View Drive, Eau Claire, WI 54703
MLS# 1605951Listed by: BILLER REALTY - New
 $270,000Active3 beds 2 baths1,885 sq. ft.
919 Fountain Street, Eau Claire, WI 54703
MLS# 7157949Listed by: EDINA REALTY, INC. - New
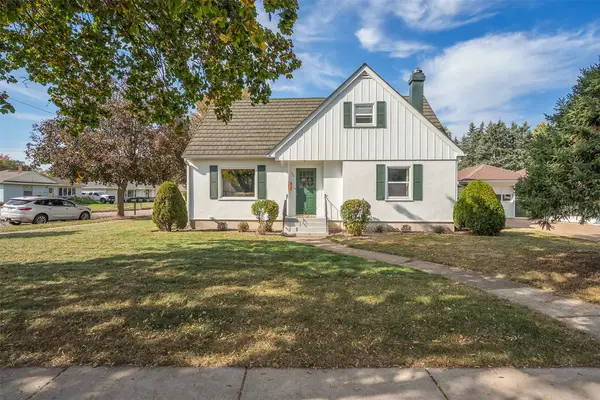 $259,900Active4 beds 2 baths2,402 sq. ft.
234 W Lexington Boulevard, Eau Claire, WI 54701
MLS# 1605941Listed by: DONNELLAN REAL ESTATE - New
 $524,900Active3 beds 3 baths2,870 sq. ft.
S8420 Oriole Drive, Eau Claire, WI 54701
MLS# 1605916Listed by: KLEVEN REAL ESTATE INC - New
 $429,900Active3 beds 2 baths2,126 sq. ft.
363 Pavelski Road, Eau Claire, WI 54703
MLS# 7159055Listed by: ELITE REALTY GROUP, LLC - New
 $230,000Active3 beds 2 baths1,600 sq. ft.
5328 Prill Road #A, Eau Claire, WI 54701
MLS# 1605459Listed by: EXP REALTY LLC - Open Sat, 10:45am to 12pmNew
 $484,900Active5 beds 4 baths3,788 sq. ft.
2922 Wayland Court, Eau Claire, WI 54703
MLS# 1605913Listed by: CHIPPEWA VALLEY REAL ESTATE, LLC


Protect your home and budget from life's surprises with an Assurant Home Warranty, backed by a partner that supports you through every step of homeownership. Explore Plans.
©2026 Century 21 Real Estate LLC. All rights reserved. CENTURY 21®, the CENTURY 21 Logo and C21® are service marks owned by Century 21 Real Estate LLC. Century 21 Real Estate LLC fully supports the principles of the Fair Housing Act and the Equal Opportunity Act. Each office is independently owned and operated. Listing information is deemed reliable but not guaranteed accurate.