1904 Deblene Lane, Eau Claire, WI 54703
Local realty services provided by:CENTURY 21 Affiliated
Listed by: shannyn pinkert
Office: property shoppe realty llc.
MLS#:1601049
Source:WI_RANWW
Price summary
- Price:$599,900
- Price per sq. ft.:$161.61
About this home
Tucked into a peaceful wooded setting on Eau Claire’s west side near Sherman Elementary, this beautifully designed, one-owner ranch offers the kind of space and functionality that makes everyday life feel a little easier. From the moment you walk in, the open-concept main living area welcomes you with warm wood floors, comfortable gathering spaces, and a layout built for both entertaining and quiet nights at home.
The kitchen flows seamlessly into the dining and living areas, creating the heart of the home, while thoughtful details like custom cabinetry & central vacuum with a kitchen dustpan add convenience to daily living. Just off the heated 3-car garage, the spacious mudroom features custom lockers, half bath and a large main floor laundry room designed to help keep busy routines organized.
The primary suite offers a relaxing retreat with a large walk-in closet and private ensuite featuring a 4’ x 7’ tiled, walk-in shower. A second main floor bedroom located near the front entry and full bath creates an ideal setup for a home office, guest space, or flex room.
Downstairs, the finished lower level expands your living space with 3 additional bedrooms, a full bath, family room, game room, wet bar w/appliances included, in-floor heat with separate boiler, and abundant storage with two large shelved storage rooms. Also features LL access to garage. Whether hosting game nights, creating hobby space, or simply giving everyone room to spread out, this lower level was designed to be used and enjoyed.
Outside, the beautifully landscaped 0.56-acre wooded lot feels private and inviting with irrigation system, concrete patio, storage shed, swing set, and regular visits from deer, squirrels, and rabbits. Additional features include a Kinetico water treatment system, Polytek garage flooring, built-in garage cabinetry, attic storage above the garage, and so much more.
A rare opportunity to enjoy space, privacy, and thoughtful design all in one west side location....
Contact an agent
Home facts
- Year built:2015
- Listing ID #:1601049
- Added:121 day(s) ago
- Updated:September 11, 2026 at 03:50 PM
Rooms and interior
- Bedrooms:5
- Total bathrooms:4
- Full bathrooms:3
- Half bathrooms:1
- Rooms Total:15
- Kitchen Description:Dishwasher, Microwave, Oven, Range, Refrigerator, Water Softner
- Basement:Yes
- Basement Description:Full
- Living area:3,409 sq. ft.
Heating and cooling
- Cooling:Central Air
- Heating:Forced Air, Radiant Floor
- Central air:Yes
Structure and exterior
- Year built:2015
- Building area:3,409 sq. ft.
- Lot area:0.57 Acres
- Construction Materials:Brick, Vinyl Siding
- Exterior Features:Patio, Play Structure
- Foundation Description:Poured
- Levels:1 Story
Utilities
- Water:Public
Finances and disclosures
- Price:$599,900
- Price per sq. ft.:$161.61
- Tax amount:$7,853 (2025)
Features and amenities
- Appliances:Dishwasher, Microwave, Range, Refrigerator, Washer, Water Softener
- Laundry features:Dryer, Washer
Parking
- Parking description:Concrete, Driveway, Garage
- Garage:Yes
- Garage spaces:3
New listings near 1904 Deblene Lane
- Coming Soon
 $624,900Coming Soon4 beds 4 baths3,463 sq. ft.
4823 Club House Lane, Eau Claire, WI 54703
MLS# 1604466Listed by: COPPER KEY REALTY & WATERFRONT - Coming SoonOpen Sat, 11am to 1pm
 $495,000Coming Soon3 beds 3 baths2,335 sq. ft.
S 8825 Short Road, Eau Claire, WI 54701
MLS# 1604992Listed by: HOMETOWN REALTY GROUP - New
 $279,999Active3 beds 2 baths1,050 sq. ft.
3107 W Folsom Street, Eau Claire, WI 54703
MLS# 1604878Listed by: EXP REALTY LLC - Open Sat, 10am to 12pmNew
 $659,000Active3 beds 4 baths4,166 sq. ft.
5135 S County Road B, Eau Claire, WI 54701
MLS# 1605067Listed by: RE/MAX RESULTS~EAU CLAIRE - Open Sat, 1:30 to 2:30pmNew
 $250,000Active2 beds 2 baths1,884 sq. ft.
1613 Main Street, Eau Claire, WI 54701
MLS# 1604681Listed by: LEE REALTY GROUP - Open Sat, 12 to 1pmNew
 $164,900Active2 beds 1 baths627 sq. ft.
1028 Essex Street, Eau Claire, WI 54703
MLS# 1604648Listed by: LEE REALTY GROUP - New

 $274,900Active2 beds 2 baths1,472 sq. ft.
1615 Nelson Drive, Eau Claire, WI 54703
MLS# 1605012Listed by: C21 AFFILIATED - New
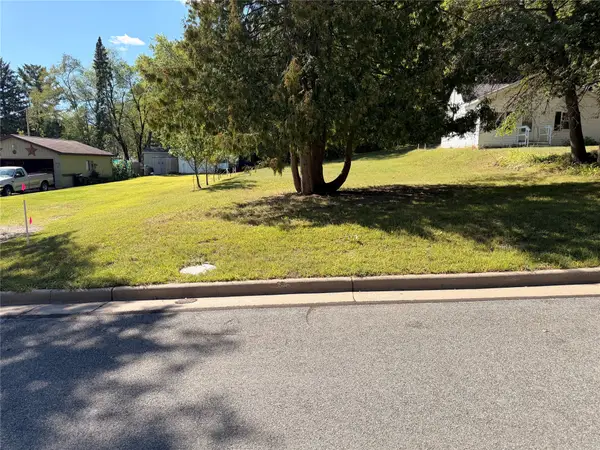 $34,900Active0.17 Acres
1022 Essex Street, Eau Claire, WI 54703
MLS# 1605050Listed by: LEE REALTY GROUP - Open Sat, 12 to 1:30pmNew
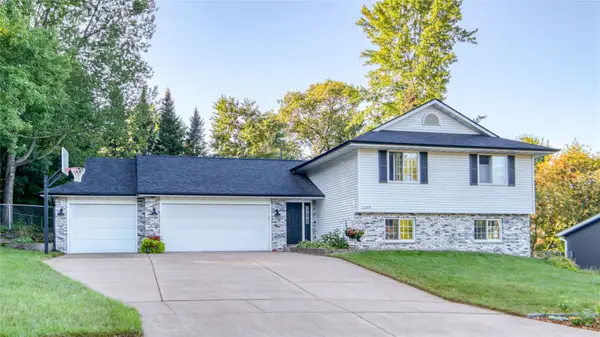 $474,900Active4 beds 2 baths2,156 sq. ft.
3309 S Pointe Court, Eau Claire, WI 54701
MLS# 1605029Listed by: ELITE REALTY GROUP, LLC - New
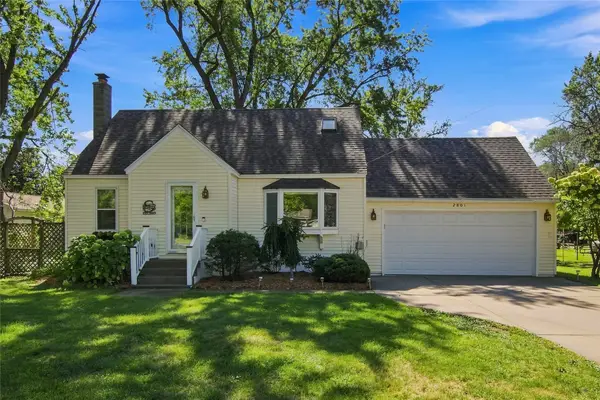 $274,900Active2 beds 3 baths1,686 sq. ft.
2801 North Lane, Eau Claire, WI 54703
MLS# 1604920Listed by: RE/MAX REAL ESTATE GROUP


Protect your home and budget from life's surprises with an Assurant Home Warranty, backed by a partner that supports you through every step of homeownership. Explore Plans.
©2026 Century 21 Real Estate LLC. All rights reserved. CENTURY 21®, the CENTURY 21 Logo and C21® are service marks owned by Century 21 Real Estate LLC. Century 21 Real Estate LLC fully supports the principles of the Fair Housing Act and the Equal Opportunity Act. Each office is independently owned and operated. Listing information is deemed reliable but not guaranteed accurate.