
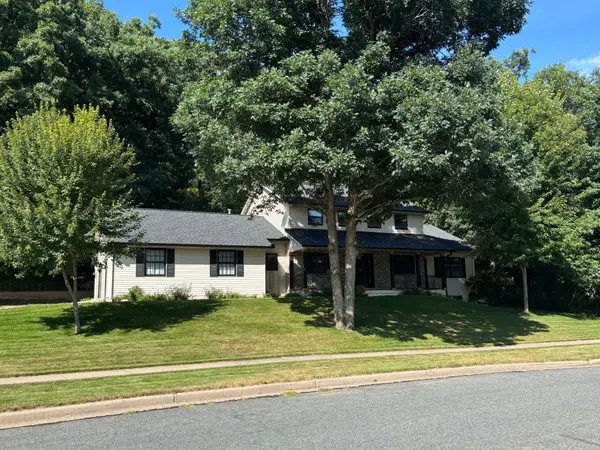
2210 Vine Street, Eau Claire, WI 54703
Local realty services provided by:CENTURY 21 Affiliated
Listed by: robin hall
Office: hall realty group llc.
MLS#:1600958
Source:WI_RANWW
Price summary
- Price:$315,000
- Price per sq. ft.:$147.2
About this home
Welcome home to this beautifully updated Westside property, where modern finishes and thoughtful improvements create the perfect blend of comfort, style, and functionality. Featuring 4 bedrooms and a spacious, inviting floor plan, this home is truly ready for its next owner. The main level showcases luxury vinyl plank flooring, a stunning new kitchen with contemporary finishes, beautifully remodeled bathrooms, and a spacious primary suite designed for everyday comfort. Upstairs, you'll find brand-new carpeting that adds warmth and a fresh, updated feel. Situated on a generously sized lot, the property offers a convenient circular driveway, ample outdoor space for entertaining or relaxing, and an ideal location close to schools, shopping, restaurants, major highways, and other everyday amenities. Extensive recent improvements include updated electrical, central air conditioning, serviced furnace, a completely remodeled kitchen, renovated bathrooms, a newly created primary suite, luxury vinyl plank flooring, new upper-level carpeting, and added insulation.With quality updates throughout and a prime Westside location, this home offers exceptional value and is ready for you to move in and enjoy. Don't miss your opportunity to make it yours!...
Contact an agent
Home facts
- Year built:1924
- Listing ID #:1600958
- Added:109 day(s) ago
- Updated:August 23, 2026 at 01:41 PM
Rooms and interior
- Bedrooms:4
- Total bathrooms:2
- Full bathrooms:2
- Rooms Total:11
- Kitchen Description:Dishwasher, Microwave, Oven, Range, Refrigerator
- Basement:Yes
- Basement Description:Partial
- Living area:2,140 sq. ft.
Heating and cooling
- Cooling:Central Air
- Heating:Forced Air
- Central air:Yes
Structure and exterior
- Year built:1924
- Building area:2,140 sq. ft.
- Lot area:0.33 Acres
- Construction Materials:Wood Siding
- Foundation Description:Stone
- Levels:2 Story
Utilities
- Water:Public
Finances and disclosures
- Price:$315,000
- Price per sq. ft.:$147.2
- Tax amount:$3,057 (2025)
Features and amenities
- Appliances:Dishwasher, Microwave, Range, Refrigerator
Parking
- Parking description:Asphalt, Driveway, Garage
- Garage:Yes
- Garage spaces:2
New listings near 2210 Vine Street
- Coming SoonOpen Sat, 11am to 1pm
 $649,000Coming Soon4 beds 3 baths2,979 sq. ft.
2978 W Princeton Avenue, Eau Claire, WI 54703
MLS# 7132363Listed by: RE/MAX PROFESSIONALS - Coming Soon
 $535,000Coming Soon5 beds 3 baths3,140 sq. ft.
7375 S Lowes Creek Road, Eau Claire, WI 54701
MLS# 1604465Listed by: EXP REALTY LLC - Coming Soon
 $510,000Coming Soon3 beds 4 baths2,882 sq. ft.
4545 Palmer Lane, Eau Claire, WI 54701
MLS# 1603923Listed by: RE/MAX RESULTS~EAU CLAIRE - Coming Soon
 $549,900Coming Soon5 beds 3 baths2,910 sq. ft.
3440 Nelson Court, Eau Claire, WI 54703
MLS# 1604412Listed by: HOMETOWN REALTY GROUP - Open Tue, 4:30 to 6pmNew
 $324,900Active3 beds 2 baths2,060 sq. ft.
3045 Wedgewood Avenue, Eau Claire, WI 54703
MLS# 1604462Listed by: DONNELLAN REAL ESTATE - New
 $248,500Active4 beds 2 baths1,879 sq. ft.
618 Erin Street, Eau Claire, WI 54703
MLS# 1604424Listed by: CB BRENIZER/CHIPPEWA - New
 $77,900Active0.21 Acres
LOT 16 Fuji Lane, Eau Claire, WI 54703
MLS# 1603813Listed by: PROPERTY EXECUTIVES REALTY - New
 $89,900Active0.22 Acres
LOT 21 Fuji Lane, Eau Claire, WI 54701
MLS# 1604461Listed by: PROPERTY EXECUTIVES REALTY - Open Wed, 4:30 to 6pmNew
 $395,000Active3 beds 2 baths2,170 sq. ft.
2719 E Deblene Lane, Eau Claire, WI 54703
MLS# 1604386Listed by: PROPERTY SHOPPE REALTY LLC - New
 $400,000Active3 beds 2 baths2,362 sq. ft.
346 Heather Road, Eau Claire, WI 54701
MLS# 1604104Listed by: CB BRENIZER/EAU CLAIRE


Protect your home and budget from life's surprises with an Assurant Home Warranty, backed by a partner that supports you through every step of homeownership. Explore Plans.
©2026 Century 21 Real Estate LLC. All rights reserved. CENTURY 21®, the CENTURY 21 Logo and C21® are service marks owned by Century 21 Real Estate LLC. Century 21 Real Estate LLC fully supports the principles of the Fair Housing Act and the Equal Opportunity Act. Each office is independently owned and operated. Listing information is deemed reliable but not guaranteed accurate.