
2531 6th Street, Eau Claire, WI 54703
Local realty services provided by:CENTURY 21 Affiliated
2531 6th Street,Eau Claire, WI 54703
$235,000
- 4 Beds
- 1 Baths
- - sq. ft.
- Single family
- Sold
Listed by: nate moquin
Office: copper key realty & waterfront
MLS#:1603154
Source:WI_RANWW
Sorry, we are unable to map this address
Price summary
- Price:$235,000
About this home
Absolutely charming home with fenced back yard, great layout, and a finishable basement. This updated home is move-in ready without having to do a thing. This property is worry-free with a home inspection already scheduled, and a 2-yr home warranty from American Home Shield on appliances, central air, furnace, water heater & more. Chippewa Valley Trail is only 2 blocks away! Come see for yourself, book a showing today!
Contact an agent
Home facts
- Year built:1941
- Listing ID #:1603154
- Added:49 day(s) ago
- Updated:September 01, 2026 at 10:05 PM
Rooms and interior
- Bedrooms:4
- Total bathrooms:1
- Full bathrooms:1
- Rooms Total:8
- Kitchen Description:Microwave, Oven, Range, Refrigerator
- Basement:Yes
- Basement Description:Full
Heating and cooling
- Cooling:Window Units
- Heating:Forced Air
Structure and exterior
- Year built:1941
- Architectural Style:One and One Half Story
- Construction Materials:Aluminum Siding
- Exterior Features:Deck
- Foundation Description:Block
Utilities
- Water:Public
Finances and disclosures
- Price:$235,000
- Tax amount:$2,930 (2025)
Features and amenities
- Appliances:Microwave, Range, Refrigerator, Washer
- Laundry features:Dryer, Washer
Parking
- Parking description:Concrete, Driveway, Garage
- Garage:Yes
- Garage spaces:1
New listings near 2531 6th Street
- Coming SoonOpen Wed, 4:30 to 6pm
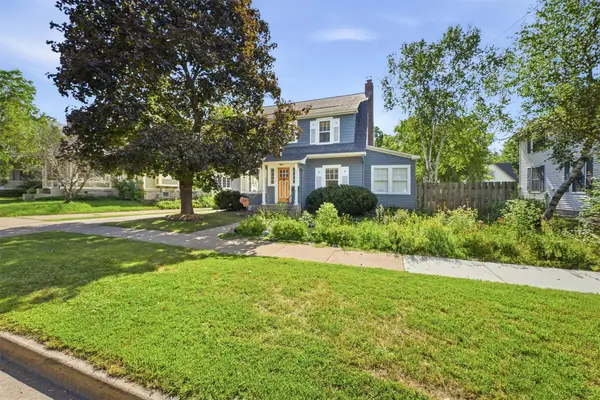 $320,000Coming Soon3 beds 3 baths1,849 sq. ft.
411 Jefferson Street, Eau Claire, WI 54701
MLS# 1604679Listed by: ADVANTAGE REALTY, LLC - Coming Soon
 $510,000Coming Soon3 beds 4 baths2,882 sq. ft.
4545 Palmer Lane, Eau Claire, WI 54701
MLS# 1603923Listed by: RE/MAX RESULTS~EAU CLAIRE - New
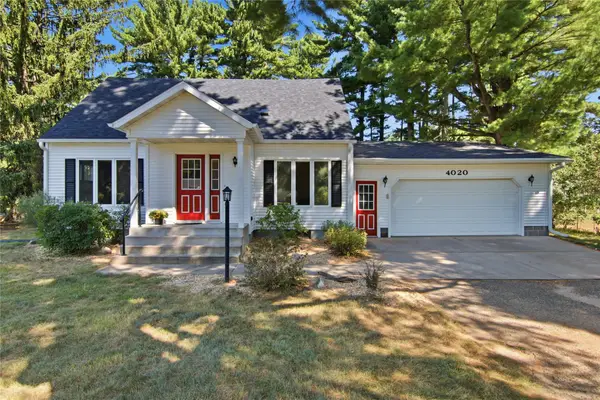 $369,900Active4 beds 3 baths2,659 sq. ft.
4020 Clay Street, Eau Claire, WI 54701
MLS# 1604707Listed by: CB BRENIZER/EAU CLAIRE - New
 $129,900Active2 beds 1 baths700 sq. ft.
2718 North Lane, Eau Claire, WI 54703
MLS# 1604601Listed by: CB BRENIZER/EAU CLAIRE - Open Sat, 2 to 4pmNew
 $319,900Active3 beds 2 baths2,135 sq. ft.
5592 Green Park Drive, Eau Claire, WI 54703
MLS# 1604741Listed by: KELLER WILLIAMS PREMIER/WOODBURY - New
 $174,900Active2 beds 2 baths1,362 sq. ft.
2737 Morningside Drive, Eau Claire, WI 54703
MLS# 1604508Listed by: EAU CLAIRE REALTY LLC - Open Thu, 5 to 6pmNew
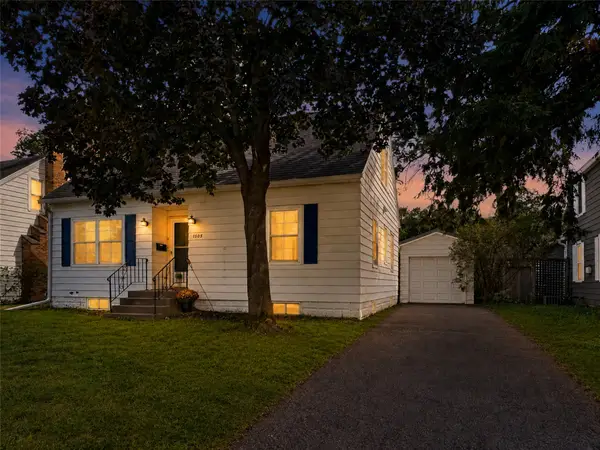 $299,900Active4 beds 1 baths1,595 sq. ft.
1305 Hoover Avenue, Eau Claire, WI 54701
MLS# 1604669Listed by: PROPERTY EXECUTIVES REALTY - New
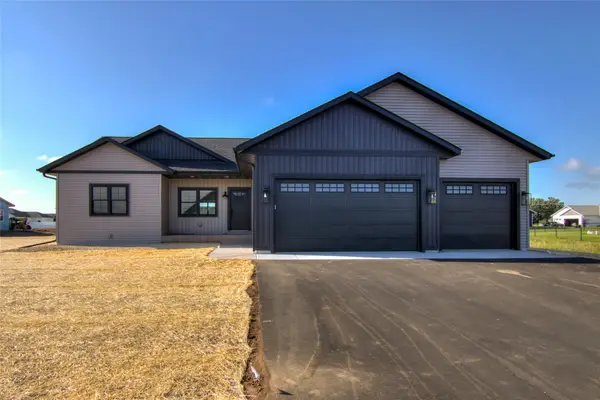 $549,900Active3 beds 2 baths1,729 sq. ft.
701 Roma Street, Eau Claire, WI 54701
MLS# 1604722Listed by: EAU CLAIRE REALTY LLC - New
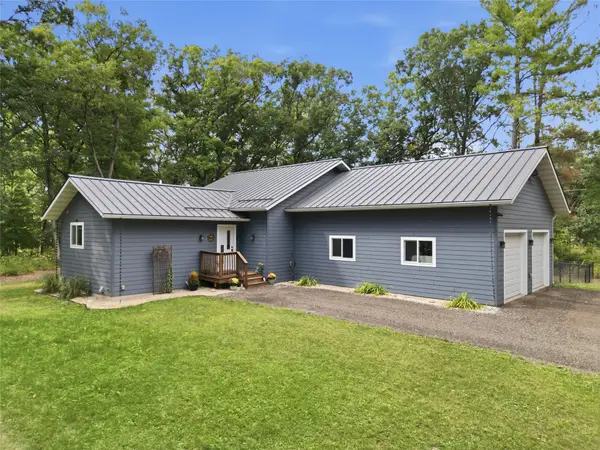 $615,000Active3 beds 2 baths2,188 sq. ft.
6040 Sandstone Road, Eau Claire, WI 54701
MLS# 1604720Listed by: ASSIST 2 SELL NEW VISION REALTY - New
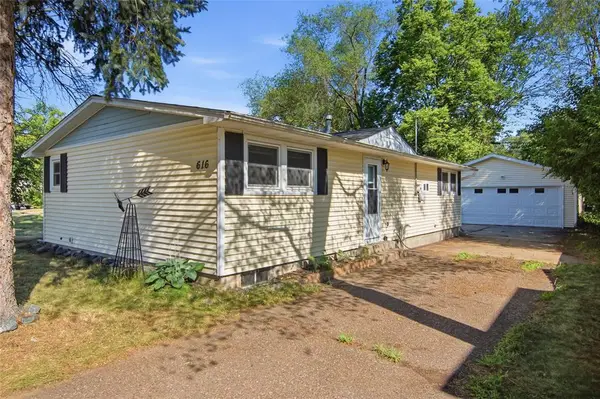 $245,000Active3 beds 2 baths1,564 sq. ft.
616 Truax Boulevard, Eau Claire, WI 54703
MLS# 7136331Listed by: WOODS & WATER REALTY INC.


Protect your home and budget from life's surprises with an Assurant Home Warranty, backed by a partner that supports you through every step of homeownership. Explore Plans.
©2026 Century 21 Real Estate LLC. All rights reserved. CENTURY 21®, the CENTURY 21 Logo and C21® are service marks owned by Century 21 Real Estate LLC. Century 21 Real Estate LLC fully supports the principles of the Fair Housing Act and the Equal Opportunity Act. Each office is independently owned and operated. Listing information is deemed reliable but not guaranteed accurate.